
Search results for "Evaluates" in Home Design Ideas
 Deskins Group LLC
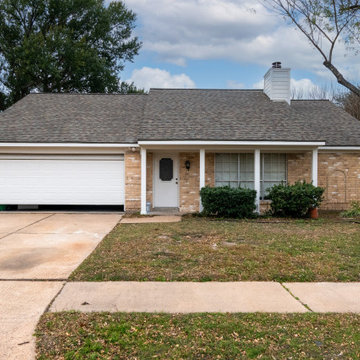
This home was another 100% brick exterior with only a small amount of siding above the roofline and on the chimney. The original wood fascia, soffit, trim, and upper siding had reached the end of their life, so we replaced everything with new James Hardie products for long‑term durability and a cleaner architectural look.
We also upgraded the porch by removing the outdated columns and installing modern Hardie column wraps to give the entryway a stronger, more contemporary presence. Once all new materials were installed, we finished the exterior with two coats of Sherwin‑Williams Emerald Rain Refresh, providing a smooth, durable, low‑maintenance finish built for Houston’s climate.
If your brick home needs fascia, soffit, trim, or upper‑story siding replaced, Deskins Siding & Exteriors delivers expert Hardie installation throughout Cypress, Tomball, and Northwest Houston.
Get your free exterior evaluation today and protect your home with materials built to last.
 Deskins Group LLC
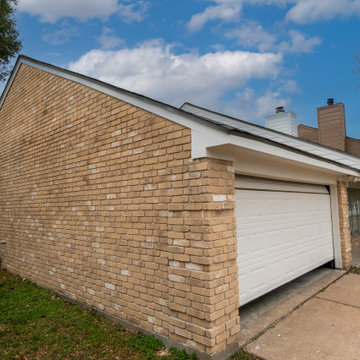
This home was another 100% brick exterior with only a small amount of siding above the roofline and on the chimney. The original wood fascia, soffit, trim, and upper siding had reached the end of their life, so we replaced everything with new James Hardie products for long‑term durability and a cleaner architectural look.
We also upgraded the porch by removing the outdated columns and installing modern Hardie column wraps to give the entryway a stronger, more contemporary presence. Once all new materials were installed, we finished the exterior with two coats of Sherwin‑Williams Emerald Rain Refresh, providing a smooth, durable, low‑maintenance finish built for Houston’s climate.
If your brick home needs fascia, soffit, trim, or upper‑story siding replaced, Deskins Siding & Exteriors delivers expert Hardie installation throughout Cypress, Tomball, and Northwest Houston.
Get your free exterior evaluation today and protect your home with materials built to last.
 BuildX - Your Building & ADU Experts
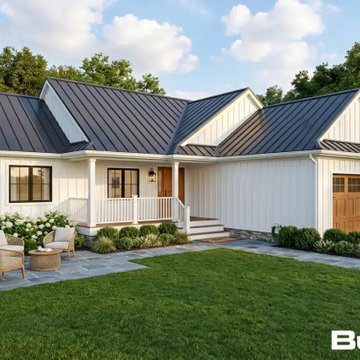
The Homestead ADU features 900 GFA in a compact 50′×42′ footprint, offering 2 bedrooms, 2 baths, a Farmer's Porch, 2-Car Garage, and a Sun Room. It includes 10′ ceilings, LED lighting, solar-ready infrastructure, and ADA options. BuildX provides a complete, move-in-ready ADU home with premium standard selections and full project management, covering architectural plans, permits, engineered foundation, complete exterior build, and a single connection point for high-efficiency heat-pump HVAC, along with finished interiors, including kitchen and bath. Customization options for both exterior and interior selections are available, with upgrades to enhance specific areas without sacrificing clarity or control. The starting price reflects the ADU building package with premium selections, while total project pricing is confirmed after property evaluation and defining the engineered site development scope, including utilities, excavation, drainage, and sewer tie-in or septic conditions.
Find the right local pro for your project
 Deskins Group LLC
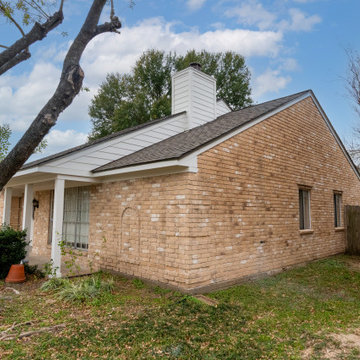
This home was another 100% brick exterior with only a small amount of siding above the roofline and on the chimney. The original wood fascia, soffit, trim, and upper siding had reached the end of their life, so we replaced everything with new James Hardie products for long‑term durability and a cleaner architectural look.
We also upgraded the porch by removing the outdated columns and installing modern Hardie column wraps to give the entryway a stronger, more contemporary presence. Once all new materials were installed, we finished the exterior with two coats of Sherwin‑Williams Emerald Rain Refresh, providing a smooth, durable, low‑maintenance finish built for Houston’s climate.
If your brick home needs fascia, soffit, trim, or upper‑story siding replaced, Deskins Siding & Exteriors delivers expert Hardie installation throughout Cypress, Tomball, and Northwest Houston.
Get your free exterior evaluation today and protect your home with materials built to last.
 BuildX - Your Building & ADU Experts
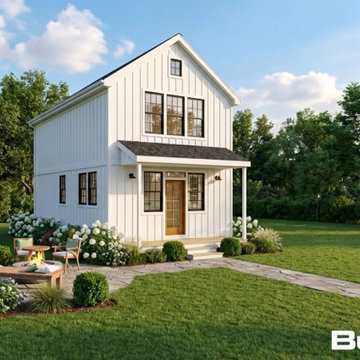
The Garden House ADU features 900 GFA in a compact 18′×27′ two-story footprint, offering 2 bedrooms, 1.5 baths, and a Farmer's Porch. It includes 9′ ceilings, LED lighting, solar-ready infrastructure, and ADA options. BuildX provides a complete, move-in-ready ADU home with premium standard selections and full project management, covering architectural plans, permits, engineered foundation, complete exterior build, and a single connection point for high-efficiency heat-pump HVAC, along with finished interiors, including kitchen and bath. Customization options for both exterior and interior selections are available, with upgrades to enhance specific areas without compromising clarity or control. The starting price reflects the ADU building package with premium selections, while total project pricing is confirmed after property evaluation and defining the engineered site development scope, including utilities, excavation, drainage, and sewer tie-in or septic conditions.
 BuildX - Your Building & ADU Experts
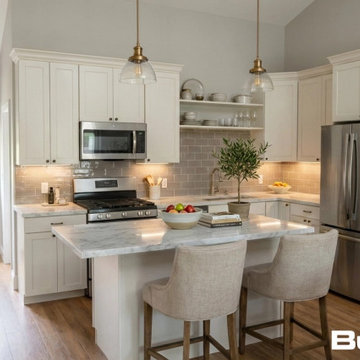
The Nest ADU offers 900 GFA in a compact 34′×43.2′ layout, featuring 1 bedroom, 1.5 baths, a Gas Fireplace, and 9′ to 15' ceilings, along with a 10’ x 31’ Deck. It includes LED lighting, solar-ready infrastructure, and ADA options. BuildX provides a complete, move-in-ready ADU home with premium standard features and full project management—from architectural plans and permits to the engineered foundation, exterior build, electrical, plumbing, and a single connection point. A high-efficiency heat-pump HVAC and finished interiors (kitchen and bath) are included. Customization options for exterior and interior selections are available, plus upgrades to enhance specific areas without compromising clarity and control. The starting price reflects the ADU building package with premium selections, and total project pricing will be confirmed after property evaluation and defining the engineered site development scope (utilities, excavation, drainage, sewer tie-in, etc.).
 Mamaar Studio
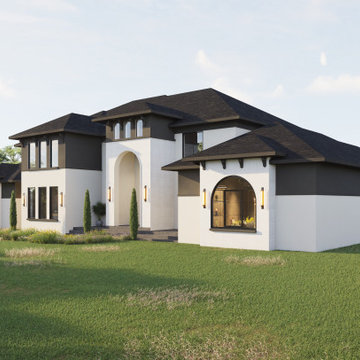
This luxury transitional residence was visualized to help the client evaluate and finalize the exterior material palette and landscape design before construction. The project focused on exploring various combinations of finishes, allowing the client to compare different design directions and understand how each choice would influence the overall character of the home.
Throughout the design process, multiple options were tested for the roofing materials, exterior wall finishes, and window trims. These visualizations provided a clear representation of the subtle differences in texture, color, and architectural expression, helping the client make confident design decisions.
The version presented here is the final selected scheme, combining timeless materials with refined detailing to create a sophisticated and elegant appearance that perfectly complements the home's transitional architecture.
The project was modeled in SketchUp and rendered using D5 Render, delivering high-quality visuals that streamlined the material selection process and brought the design vision to life.
 Mamaar Studio
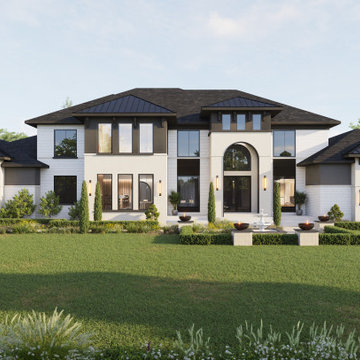
This luxury transitional residence was visualized to help the client evaluate and finalize the exterior material palette and landscape design before construction. The project focused on exploring various combinations of finishes, allowing the client to compare different design directions and understand how each choice would influence the overall character of the home.
Throughout the design process, multiple options were tested for the roofing materials, exterior wall finishes, and window trims. These visualizations provided a clear representation of the subtle differences in texture, color, and architectural expression, helping the client make confident design decisions.
The version presented here is the final selected scheme, combining timeless materials with refined detailing to create a sophisticated and elegant appearance that perfectly complements the home's transitional architecture.
The project was modeled in SketchUp and rendered using D5 Render, delivering high-quality visuals that streamlined the material selection process and brought the design vision to life.
 BuildX - Your Building & ADU Experts
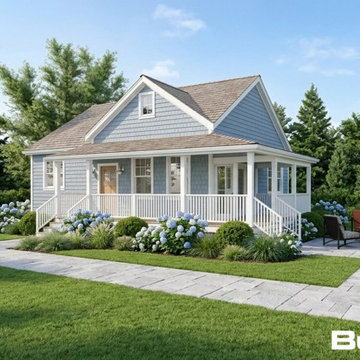
The Meadow ADU offers 775 GFA in a compact 26′×32′ footprint, featuring 1 bedroom, 1 bath, and a screened-in Farmer’s Porch (8′ x 12′). It includes 9′ ceilings, LED lighting, solar-ready infrastructure, and ADA options. BuildX provides a complete, move-in-ready ADU home with premium standard selections and full project management, covering architectural plans, permits, engineered foundation, complete exterior build, and a single connection point for high-efficiency heat-pump HVAC, along with finished interiors, including kitchen and bath. Customization options for both exterior and interior selections are available, with upgrades to enhance specific areas without compromising clarity or control. The starting price reflects the ADU building package with premium selections, while total project pricing is confirmed after property evaluation and defining the engineered site development scope, including utilities, excavation, drainage, and sewer tie-in or septic conditions.
 BuildX - Your Building & ADU Experts
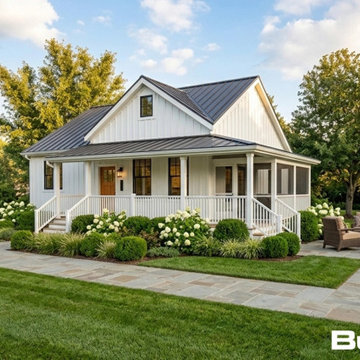
The Meadow ADU offers 775 GFA in a compact 26′×32′ footprint, featuring 1 bedroom, 1 bath, and a screened-in Farmer’s Porch (8′ x 12′). It includes 9′ ceilings, LED lighting, solar-ready infrastructure, and ADA options. BuildX provides a complete, move-in-ready ADU home with premium standard selections and full project management, covering architectural plans, permits, engineered foundation, complete exterior build, and a single connection point for high-efficiency heat-pump HVAC, along with finished interiors, including kitchen and bath. Customization options for both exterior and interior selections are available, with upgrades to enhance specific areas without compromising clarity or control. The starting price reflects the ADU building package with premium selections, while total project pricing is confirmed after property evaluation and defining the engineered site development scope, including utilities, excavation, drainage, and sewer tie-in or septic conditions.
 Deskins Group LLC
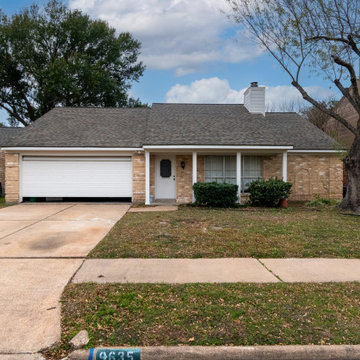
This home was another 100% brick exterior with only a small amount of siding above the roofline and on the chimney. The original wood fascia, soffit, trim, and upper siding had reached the end of their life, so we replaced everything with new James Hardie products for long‑term durability and a cleaner architectural look.
We also upgraded the porch by removing the outdated columns and installing modern Hardie column wraps to give the entryway a stronger, more contemporary presence. Once all new materials were installed, we finished the exterior with two coats of Sherwin‑Williams Emerald Rain Refresh, providing a smooth, durable, low‑maintenance finish built for Houston’s climate.
If your brick home needs fascia, soffit, trim, or upper‑story siding replaced, Deskins Siding & Exteriors delivers expert Hardie installation throughout Cypress, Tomball, and Northwest Houston.
Get your free exterior evaluation today and protect your home with materials built to last.
 User

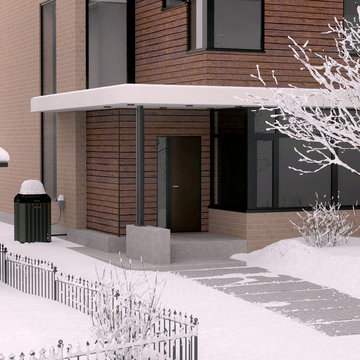
UserHeavy emphasis was placed on component selection for this project during the preplanning stage. Products and components were evaluated and selected for their performance and long term durability. Plans were drawn using passive house principles – showing a continuous insulation layer with appropriate thicknesses for the Montana climate around the entire conditioned space to minimize heat loss during winters and heat gain during summers. Overhangs and other shading devices allow the low winter sun into the building and keep the high summer sun out.
Gabe Border Photography

 Deskins Group LLC
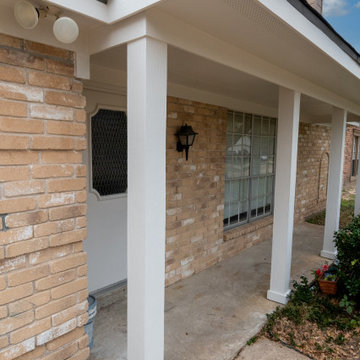
This home was another 100% brick exterior with only a small amount of siding above the roofline and on the chimney. The original wood fascia, soffit, trim, and upper siding had reached the end of their life, so we replaced everything with new James Hardie products for long‑term durability and a cleaner architectural look.
We also upgraded the porch by removing the outdated columns and installing modern Hardie column wraps to give the entryway a stronger, more contemporary presence. Once all new materials were installed, we finished the exterior with two coats of Sherwin‑Williams Emerald Rain Refresh, providing a smooth, durable, low‑maintenance finish built for Houston’s climate.
If your brick home needs fascia, soffit, trim, or upper‑story siding replaced, Deskins Siding & Exteriors delivers expert Hardie installation throughout Cypress, Tomball, and Northwest Houston.
Get your free exterior evaluation today and protect your home with materials built to last.
 Mamaar Studio
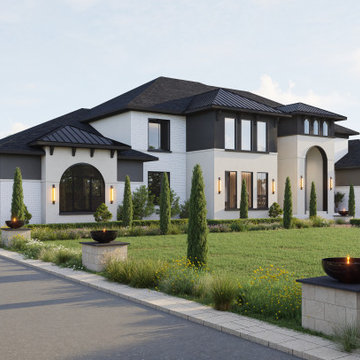
This luxury transitional residence was visualized to help the client evaluate and finalize the exterior material palette and landscape design before construction. The project focused on exploring various combinations of finishes, allowing the client to compare different design directions and understand how each choice would influence the overall character of the home.
Throughout the design process, multiple options were tested for the roofing materials, exterior wall finishes, and window trims. These visualizations provided a clear representation of the subtle differences in texture, color, and architectural expression, helping the client make confident design decisions.
The version presented here is the final selected scheme, combining timeless materials with refined detailing to create a sophisticated and elegant appearance that perfectly complements the home's transitional architecture.
The project was modeled in SketchUp and rendered using D5 Render, delivering high-quality visuals that streamlined the material selection process and brought the design vision to life.
 Mastercraft Design Inc.
Kitchen Deep Dive: Designed for Flow
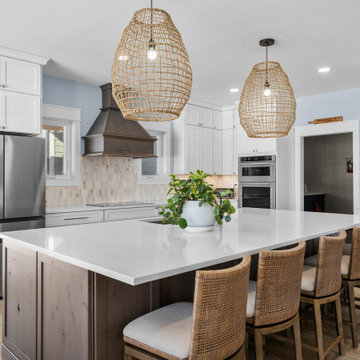
In this Nokesville kitchen, every cabinetry decision began with space planning.
We carefully evaluated workflow, sightlines, and proportion to create a layout that feels open — yet grounded. The perimeter cabinetry features Medallion Cabinetry in Maple with Potter’s Mill Reverse Raised Panel doors, finished in Sea Salt with a Graphite Dry Brush. The softer perimeter tone keeps the room feeling light and expansive while allowing architectural details to stand out subtly.
To anchor the space, we designed the island and hood in Knotty Alder, using the same door style but finished in Dockside stain. The warmth and texture of the wood create contrast and depth — drawing the eye inward and establishing the island as a natural gathering point.
Maintaining consistent door styling throughout ensures visual cohesion, while the material and finish contrast introduces dimension without disrupting flow.
Thoughtful proportion. Intentional finish selection.
Design that supports how the space is truly used.
 Kaplan Architects, AIA
Kaplan Architects, AIA
Location: San Francisco, CA, USA

This project was the third remodel for this client which involved a complete reorganization and renovation of their existing master bathroom. We were hired evaluate the existing layout of the space, take measures in the redesign to mitigate a persistent leak in the space below the bathroom, and develop a complete and detailed interior design of the remodeled bathroom. The client was also interested in develop any aging in place measures we could implement with the new design changes. We developed a new layout which reorganized the space. The project includes a separate tub and walk in shower area. We created various storage areas which included custom built in medicine cabinets, storage over the wall hung toilet, and a vanity cabinet custom designed for the new space. We also developed the lighting design for the renovated space which included custom lighting between the mirror areas above the vanity.
General Contractor: L Cabral Construction, San Francisco, CA
Mitch Shenker Photography
 Deskins Group LLC
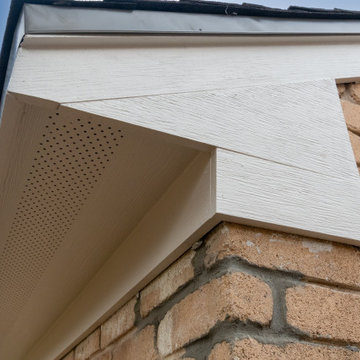
This home was another 100% brick exterior with only a small amount of siding above the roofline and on the chimney. The original wood fascia, soffit, trim, and upper siding had reached the end of their life, so we replaced everything with new James Hardie products for long‑term durability and a cleaner architectural look.
We also upgraded the porch by removing the outdated columns and installing modern Hardie column wraps to give the entryway a stronger, more contemporary presence. Once all new materials were installed, we finished the exterior with two coats of Sherwin‑Williams Emerald Rain Refresh, providing a smooth, durable, low‑maintenance finish built for Houston’s climate.
If your brick home needs fascia, soffit, trim, or upper‑story siding replaced, Deskins Siding & Exteriors delivers expert Hardie installation throughout Cypress, Tomball, and Northwest Houston.
Get your free exterior evaluation today and protect your home with materials built to last.
 BuildX - Your Building & ADU Experts
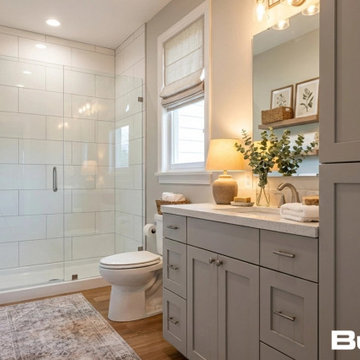
The Nest ADU offers 900 GFA in a compact 34′×43.2′ layout, featuring 1 bedroom, 1.5 baths, a Gas Fireplace, and 9′ to 15' ceilings, along with a 10’ x 31’ Deck. It includes LED lighting, solar-ready infrastructure, and ADA options. BuildX provides a complete, move-in-ready ADU home with premium standard features and full project management—from architectural plans and permits to the engineered foundation, exterior build, electrical, plumbing, and a single connection point. A high-efficiency heat-pump HVAC and finished interiors (kitchen and bath) are included. Customization options for exterior and interior selections are available, plus upgrades to enhance specific areas without compromising clarity and control. The starting price reflects the ADU building package with premium selections, and total project pricing will be confirmed after property evaluation and defining the engineered site development scope (utilities, excavation, drainage, sewer tie-in, etc.).
 Catherine Truman Architects

The Net Zero Barn is one half of a larger project (see “Farm House Renovation”). When the new owners acquired the property, their hope had been to renovate the existing barn as part of the living space; the evaluation of the structural integrity of the barn timbers revealed that it was not structurally stable, so the barn was dismantled, the timber salvaged, documented, and repaired, and redeployed in the “Farm House Renovation”. The owners still wanted a barn, so CTA sourced an antique barn frame of a similar size and style in western Ontario, and worked with a timber specialist to import, restore, and erect the frame on the property. The new/old barn now houses a sleeping loft with bathroom over a tv area and overlooking a large pool table and bar, sitting, and dining area, all illuminated by a large monitor and triple paned windows. A lean-to garage structure is modelled on the design of the barn that was removed. Solar panels on the roof, super insulated panels and the triple glazed windows all contribute to the Barn being a Net Zero energy project. The project was featured in Boston Magazine’s December 2017 Issue and was the 2020 Recipient of an Award Citation by the Boston Society of Architects.
Interior Photos by Jane Messenger, Exterior Photos by Nat Rea.
19