
Search results for "Evaluation style" in Home Design Ideas
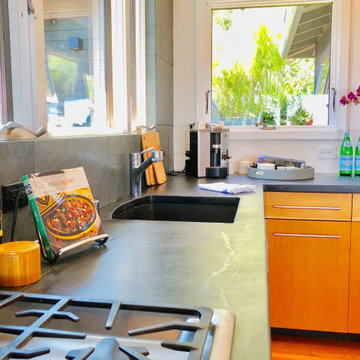
 House Candy Home
Owner Occupied Homes - DIY Home Owner Checklist - ReDesign
What to expect: During the consultation, there will be a thorough walk-through. The owner should be present for this appointment. A detailed list of recommendations will be made for each space in the home, as well as for the exterior. Photographs and measurements will be taken if needed. If time allows, simple changes might be made like moving small furniture, rearranging a mantle, and we will evaluate items that the homeowner has that can be used for staging. The home owner will be left with a detailed to-do list. If the home owner needs help tackling the checklist, House Candy Home Staging is available by the hour to assist.
After the initial Home Staging Consultation is complete, House Candy Home Staging is happy to take on many of the recommended tasks like design restyling, decluttering, rearranging, styling mantles/bookcases, shopping for bedding, accessories, etc.
 House Candy Home
Owner Occupied Homes - DIY Home Owner Checklist - ReDesign
What to expect: During the consultation, there will be a thorough walk-through. The owner should be present for this appointment. A detailed list of recommendations will be made for each space in the home, as well as for the exterior. Photographs and measurements will be taken if needed. If time allows, simple changes might be made like moving small furniture, rearranging a mantle, and we will evaluate items that the homeowner has that can be used for staging. The home owner will be left with a detailed to-do list. If the home owner needs help tackling the checklist, House Candy Home Staging is available by the hour to assist.
After the initial Home Staging Consultation is complete, House Candy Home Staging is happy to take on many of the recommended tasks like design restyling, decluttering, rearranging, styling mantles/bookcases, shopping for bedding, accessories, etc.
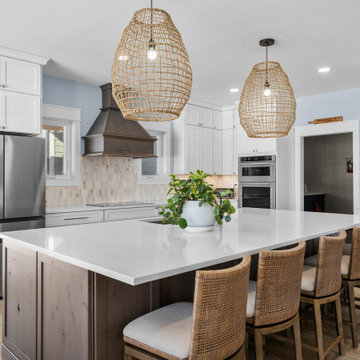
 Mastercraft Design Inc.
Kitchen Deep Dive: Designed for Flow
In this Nokesville kitchen, every cabinetry decision began with space planning.
We carefully evaluated workflow, sightlines, and proportion to create a layout that feels open — yet grounded. The perimeter cabinetry features Medallion Cabinetry in Maple with Potter’s Mill Reverse Raised Panel doors, finished in Sea Salt with a Graphite Dry Brush. The softer perimeter tone keeps the room feeling light and expansive while allowing architectural details to stand out subtly.
To anchor the space, we designed the island and hood in Knotty Alder, using the same door style but finished in Dockside stain. The warmth and texture of the wood create contrast and depth — drawing the eye inward and establishing the island as a natural gathering point.
Maintaining consistent door styling throughout ensures visual cohesion, while the material and finish contrast introduces dimension without disrupting flow.
Thoughtful proportion. Intentional finish selection.
Design that supports how the space is truly used.
Find the right local pro for your project

 Landis Architects | Builders

A large island and built-in bench provide seating for casual dining at the island and breakfast nook. French doors in the family room and full light door in the breakfast nook connect the open living space to the patio. The perimeter cabinets are white with Caesarstone Raven countertops. The island is blue with Caesarstone Calacatta Nuvo countertop. There is a prep sink on the island.
 Jill Buckner Photography

An eclectic Sunroom/Family Room with European design. Photography by Jill Buckner Photo
Inspiration for a large timeless medium tone wood floor and brown floor sunroom remodel in Chicago with a standard fireplace, a tile fireplace and a standard ceiling
Inspiration for a large timeless medium tone wood floor and brown floor sunroom remodel in Chicago with a standard fireplace, a tile fireplace and a standard ceiling
 Kitchen Solvers of Spring Hill
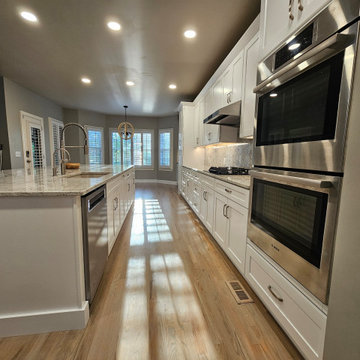
This family originally brought us in to replace their outdated, impractical island—but once we evaluated the space, their need for natural stone, and desire for more storage, the project evolved into a full kitchen transformation using our budget-friendly line.
The result? Storage was doubled, and countertop space nearly tripled. The new oversized island now serves as a stunning centerpiece and a highly functional workspace for prepping, gathering, and everyday living.
Beyond the numbers, the entire kitchen feels brighter, more open, and designed for how they truly use the space—combining style, function, and lasting value.

Sponsored
Plain City, OH

Kuhns Contracting, Inc.
Central Ohio's Trusted Home Remodeler Specializing in Kitchens & Baths
 Kitchen Solvers of Spring Hill
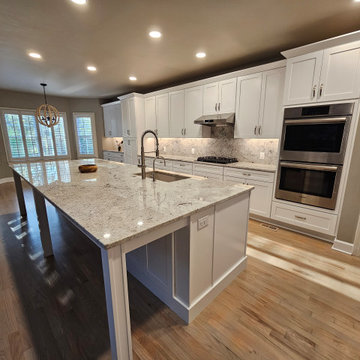
This family originally brought us in to replace their outdated, impractical island—but once we evaluated the space, their need for natural stone, and desire for more storage, the project evolved into a full kitchen transformation using our budget-friendly line.
The result? Storage was doubled, and countertop space nearly tripled. The new oversized island now serves as a stunning centerpiece and a highly functional workspace for prepping, gathering, and everyday living.
Beyond the numbers, the entire kitchen feels brighter, more open, and designed for how they truly use the space—combining style, function, and lasting value.
 Kitchen Solvers of Spring Hill
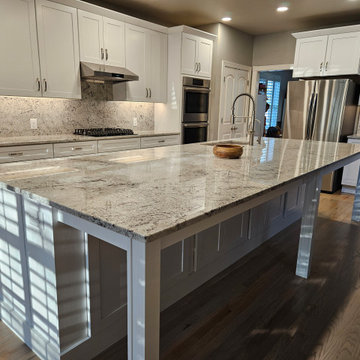
This family originally brought us in to replace their outdated, impractical island—but once we evaluated the space, their need for natural stone, and desire for more storage, the project evolved into a full kitchen transformation using our budget-friendly line.
The result? Storage was doubled, and countertop space nearly tripled. The new oversized island now serves as a stunning centerpiece and a highly functional workspace for prepping, gathering, and everyday living.
Beyond the numbers, the entire kitchen feels brighter, more open, and designed for how they truly use the space—combining style, function, and lasting value.
 Kitchen Solvers of Spring Hill
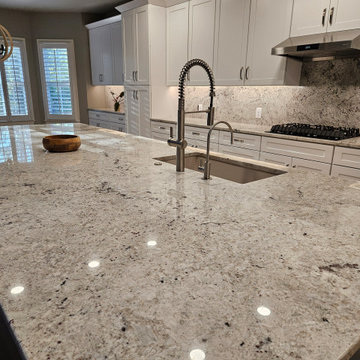
This family originally brought us in to replace their outdated, impractical island—but once we evaluated the space, their need for natural stone, and desire for more storage, the project evolved into a full kitchen transformation using our budget-friendly line.
The result? Storage was doubled, and countertop space nearly tripled. The new oversized island now serves as a stunning centerpiece and a highly functional workspace for prepping, gathering, and everyday living.
Beyond the numbers, the entire kitchen feels brighter, more open, and designed for how they truly use the space—combining style, function, and lasting value.
 Kitchen Solvers of Spring Hill
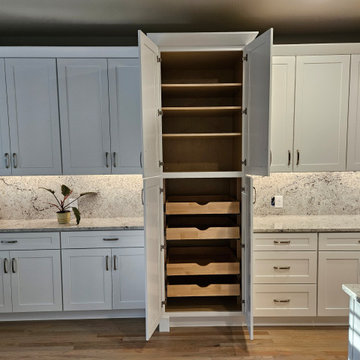
This family originally brought us in to replace their outdated, impractical island—but once we evaluated the space, their need for natural stone, and desire for more storage, the project evolved into a full kitchen transformation using our budget-friendly line.
The result? Storage was doubled, and countertop space nearly tripled. The new oversized island now serves as a stunning centerpiece and a highly functional workspace for prepping, gathering, and everyday living.
Beyond the numbers, the entire kitchen feels brighter, more open, and designed for how they truly use the space—combining style, function, and lasting value.
 Kitchen Solvers of Spring Hill
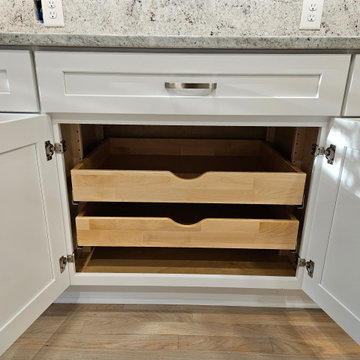
This family originally brought us in to replace their outdated, impractical island—but once we evaluated the space, their need for natural stone, and desire for more storage, the project evolved into a full kitchen transformation using our budget-friendly line.
The result? Storage was doubled, and countertop space nearly tripled. The new oversized island now serves as a stunning centerpiece and a highly functional workspace for prepping, gathering, and everyday living.
Beyond the numbers, the entire kitchen feels brighter, more open, and designed for how they truly use the space—combining style, function, and lasting value.
 Kitchen Solvers of Spring Hill
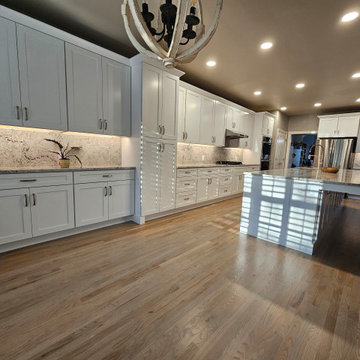
This family originally brought us in to replace their outdated, impractical island—but once we evaluated the space, their need for natural stone, and desire for more storage, the project evolved into a full kitchen transformation using our budget-friendly line.
The result? Storage was doubled, and countertop space nearly tripled. The new oversized island now serves as a stunning centerpiece and a highly functional workspace for prepping, gathering, and everyday living.
Beyond the numbers, the entire kitchen feels brighter, more open, and designed for how they truly use the space—combining style, function, and lasting value.

Sponsored
Fredericksburg, OH

High Point Cabinets
Columbus' Experienced Custom Cabinet Builder | 4x Best of Houzz Winner
 Kitchen Solvers of Spring Hill
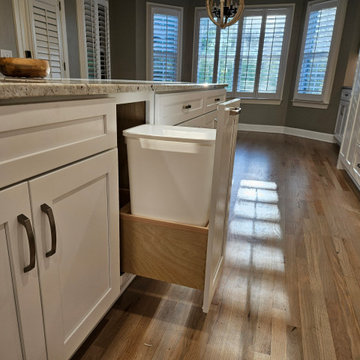
This family originally brought us in to replace their outdated, impractical island—but once we evaluated the space, their need for natural stone, and desire for more storage, the project evolved into a full kitchen transformation using our budget-friendly line.
The result? Storage was doubled, and countertop space nearly tripled. The new oversized island now serves as a stunning centerpiece and a highly functional workspace for prepping, gathering, and everyday living.
Beyond the numbers, the entire kitchen feels brighter, more open, and designed for how they truly use the space—combining style, function, and lasting value.
 Kitchen Solvers of Spring Hill
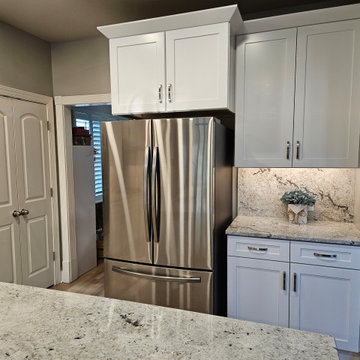
This family originally brought us in to replace their outdated, impractical island—but once we evaluated the space, their need for natural stone, and desire for more storage, the project evolved into a full kitchen transformation using our budget-friendly line.
The result? Storage was doubled, and countertop space nearly tripled. The new oversized island now serves as a stunning centerpiece and a highly functional workspace for prepping, gathering, and everyday living.
Beyond the numbers, the entire kitchen feels brighter, more open, and designed for how they truly use the space—combining style, function, and lasting value.
 Kitchen Solvers of Spring Hill
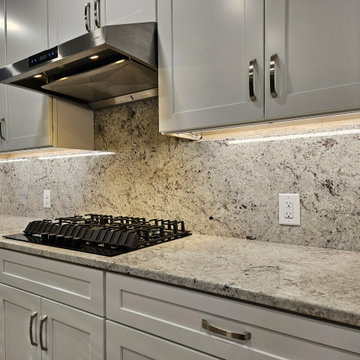
This family originally brought us in to replace their outdated, impractical island—but once we evaluated the space, their need for natural stone, and desire for more storage, the project evolved into a full kitchen transformation using our budget-friendly line.
The result? Storage was doubled, and countertop space nearly tripled. The new oversized island now serves as a stunning centerpiece and a highly functional workspace for prepping, gathering, and everyday living.
Beyond the numbers, the entire kitchen feels brighter, more open, and designed for how they truly use the space—combining style, function, and lasting value.
 Kitchen Solvers of Spring Hill
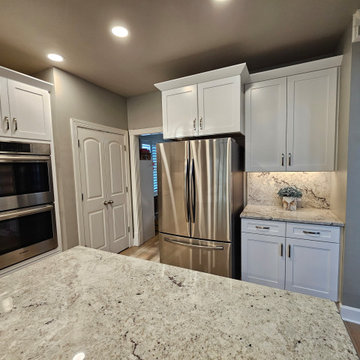
This family originally brought us in to replace their outdated, impractical island—but once we evaluated the space, their need for natural stone, and desire for more storage, the project evolved into a full kitchen transformation using our budget-friendly line.
The result? Storage was doubled, and countertop space nearly tripled. The new oversized island now serves as a stunning centerpiece and a highly functional workspace for prepping, gathering, and everyday living.
Beyond the numbers, the entire kitchen feels brighter, more open, and designed for how they truly use the space—combining style, function, and lasting value.

Sponsored
Columbus, OH

Hope Restoration & General Contracting
Columbus Design-Build, Kitchen & Bath Remodeling, Historic Renovations
 Saikley Architects

This 1907 Brown Shingle Arts & Crafts home had significant dry rot damage and a 1970’s addition that required extensive re-building to repair. We took the opportunity to explore what the owners most wanted for their home and make design changes that would improve their experience of living in the house. The project brought the mismatched previous addition into harmony with the style of the original house, added a deck with good spaces for socializing, and made two home offices fit the needs of the owners. Design sketches and a cardboard study model with removable parts helped the clients visualize ideas and evaluate options.
Photography by Kurt Manley.
https://saikleyarchitects.com/portfolio/arts-crafts-addition/

 Zelaya Properties LLC
We used: Custom cherry cabinetry in Arts & Crafts Shaker style by Kabinart in Boulder and Espresso stains. Liberty Hardware Venetian bronze 1-1/2" cabinet knobs. KitchenAid Architect II Series 22 CF counter-depth French door refrigerator. KitchenAid Architect Series II 27" convection single wall oven. KitchenAid 36" 6-burner dual fuel freestanding commercial-style range. KitchenAid Architect II Series 24" dishwasher. Sharp Insight Pro Series 24" built-in microwave drawer (Model #KB6524PS). Crystorama Solaris 12" wide pendant lights in English bronze. Granite countertops in Brown Fantasy. 3"x6" polished marble backsplash.
Paint colors:
Walls: Glidden Silver Cloud 30YY 63/024
Ceilings/Trims/Doors: Glidden Swan White GLC23
Robert B. Narod Photography
 Kitchen Solvers of Spring Hill
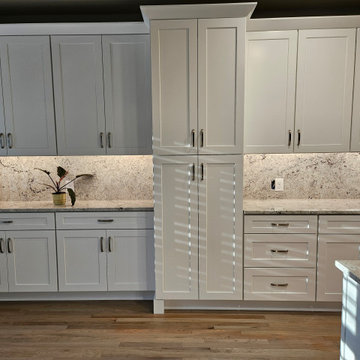
This family originally brought us in to replace their outdated, impractical island—but once we evaluated the space, their need for natural stone, and desire for more storage, the project evolved into a full kitchen transformation using our budget-friendly line.
The result? Storage was doubled, and countertop space nearly tripled. The new oversized island now serves as a stunning centerpiece and a highly functional workspace for prepping, gathering, and everyday living.
Beyond the numbers, the entire kitchen feels brighter, more open, and designed for how they truly use the space—combining style, function, and lasting value.
5