
Search results for "Evaluation style" in Home Design Ideas

 Sophie Clapperton Designs Inc.
Inspiration for a transitional gray two-story wood gable roof remodel in Toronto with a metal roof and a gray roof

 Centerbeam Construction
Tommy Hurt
Doorless shower - small coastal gray tile mosaic tile floor doorless shower idea in Jacksonville with shaker cabinets, white cabinets, a one-piece toilet, blue walls, an undermount sink and granite countertops
Doorless shower - small coastal gray tile mosaic tile floor doorless shower idea in Jacksonville with shaker cabinets, white cabinets, a one-piece toilet, blue walls, an undermount sink and granite countertops
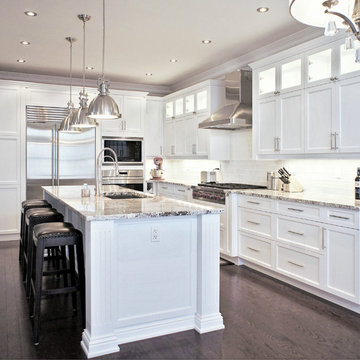
 The Kitchen Abode Ltd.
At The Kitchen Abode "It all starts with a Design". Our relaxed and personalized approach lets you explore and evaluate each element according to your needs; and our 3D Architectural software lets you see this in exacting detail.
"Creating Urban Design Cabinetry & Interiors"
Find the right local pro for your project

 JRP Design & Remodel
Our clients are seasoned home renovators. Their Malibu oceanside property was the second project JRP had undertaken for them. After years of renting and the age of the home, it was becoming prevalent the waterfront beach house, needed a facelift. Our clients expressed their desire for a clean and contemporary aesthetic with the need for more functionality. After a thorough design process, a new spatial plan was essential to meet the couple’s request. This included developing a larger master suite, a grander kitchen with seating at an island, natural light, and a warm, comfortable feel to blend with the coastal setting.
Demolition revealed an unfortunate surprise on the second level of the home: Settlement and subpar construction had allowed the hillside to slide and cover structural framing members causing dangerous living conditions. Our design team was now faced with the challenge of creating a fix for the sagging hillside. After thorough evaluation of site conditions and careful planning, a new 10’ high retaining wall was contrived to be strategically placed into the hillside to prevent any future movements.
With the wall design and build completed — additional square footage allowed for a new laundry room, a walk-in closet at the master suite. Once small and tucked away, the kitchen now boasts a golden warmth of natural maple cabinetry complimented by a striking center island complete with white quartz countertops and stunning waterfall edge details. The open floor plan encourages entertaining with an organic flow between the kitchen, dining, and living rooms. New skylights flood the space with natural light, creating a tranquil seaside ambiance. New custom maple flooring and ceiling paneling finish out the first floor.
Downstairs, the ocean facing Master Suite is luminous with breathtaking views and an enviable bathroom oasis. The master bath is modern and serene, woodgrain tile flooring and stunning onyx mosaic tile channel the golden sandy Malibu beaches. The minimalist bathroom includes a generous walk-in closet, his & her sinks, a spacious steam shower, and a luxurious soaking tub. Defined by an airy and spacious floor plan, clean lines, natural light, and endless ocean views, this home is the perfect rendition of a contemporary coastal sanctuary.
PROJECT DETAILS:
• Style: Contemporary
• Colors: White, Beige, Yellow Hues
• Countertops: White Ceasarstone Quartz
• Cabinets: Bellmont Natural finish maple; Shaker style
• Hardware/Plumbing Fixture Finish: Polished Chrome
• Lighting Fixtures: Pendent lighting in Master bedroom, all else recessed
• Flooring:
Hardwood - Natural Maple
Tile – Ann Sacks, Porcelain in Yellow Birch
• Tile/Backsplash: Glass mosaic in kitchen
• Other Details: Bellevue Stand Alone Tub
Photographer: Andrew, Open House VC
 Avondale Design Studio
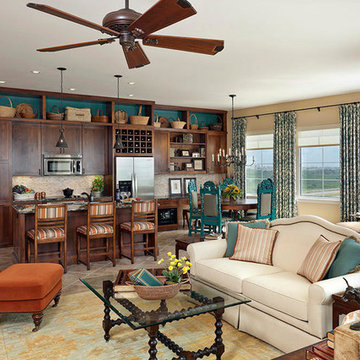
The homeowner's treasures are mixed with new ones, resulting in a space that brings the Texas Hill Country to the coast in a getaway that is warm, inviting, and full of charm. Many of the homeowner’s belongings had been boxed and moved to Houston, piled high in three different storage units across town. We began by un-packing and cataloging everything; evaluating what items would need repairs and/or could be refurbished/re-imagined. Photo Credit: Ben Hill
 Saikley Architects
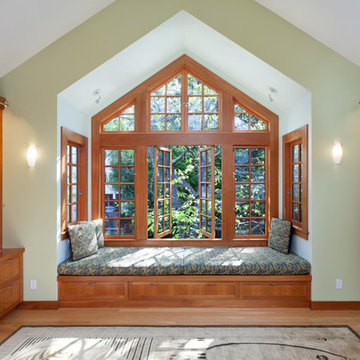
This 1907 Brown Shingle Arts & Crafts home had significant dry rot damage and a 1970’s addition that required extensive re-building to repair. We took the opportunity to explore what the owners most wanted for their home and make design changes that would improve their experience of living in the house. The project brought the mismatched previous addition into harmony with the style of the original house, added a deck with good spaces for socializing, and made two home offices fit the needs of the owners. Design sketches and a cardboard study model with removable parts helped the clients visualize ideas and evaluate options.
Photography by Kurt Manley.
https://saikleyarchitects.com/portfolio/arts-crafts-addition/
 Saikley Architects
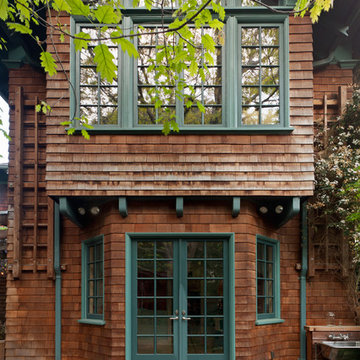
This 1907 Brown Shingle Arts & Crafts home had significant dry rot damage and a 1970’s addition that required extensive re-building to repair. We took the opportunity to explore what the owners most wanted for their home and make design changes that would improve their experience of living in the house. The project brought the mismatched previous addition into harmony with the style of the original house, added a deck with good spaces for socializing, and made two home offices fit the needs of the owners. Design sketches and a cardboard study model with removable parts helped the clients visualize ideas and evaluate options.
Photography by Kurt Manley.
https://saikleyarchitects.com/portfolio/arts-crafts-addition/


 Integrity Development & Construction, Inc.
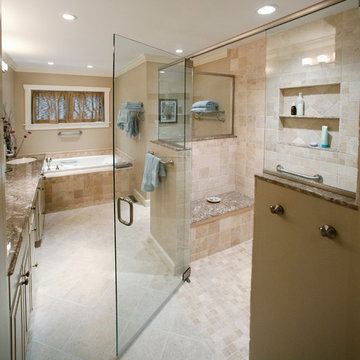
This aging-in-place bathroom renovation maximizes space with built-in cabinetry as well as tub and shower. Warm, neutral colors create a luxurious and inviting aesthetic. The materials were each evaluated for their aesthetic appeal as well as maintainability, durability, and safety.

 Jess Pedersen Architecture
PHOTOS: Mountain Home Photo
CONTRACTOR: 3C Construction
Main level living: 1455 sq ft
Upper level Living: 1015 sq ft
Guest Wing / Office: 520 sq ft
Total Living: 2990 sq ft
Studio Space: 1520 sq ft
2 Car Garage : 575 sq ft
General Contractor: 3C Construction: Steve Lee
The client, a sculpture artist, and his wife came to J.P.A. only wanting a studio next to their home. During the design process it grew to having a living space above the studio, which grew to having a small house attached to the studio forming a compound. At this point it became clear to the client; the project was outgrowing the neighborhood. After re-evaluating the project, the live / work compound is currently sited in a natural protected nest with post card views of Mount Sopris & the Roaring Fork Valley. The courtyard compound consist of the central south facing piece being the studio flanked by a simple 2500 sq ft 2 bedroom, 2 story house one the west side, and a multi purpose guest wing /studio on the east side. The evolution of this compound came to include the desire to have the building blend into the surrounding landscape, and at the same time become the backdrop to create and display his sculpture.
“Jess has been our architect on several projects over the past ten years. He is easy to work with, and his designs are interesting and thoughtful. He always carefully listens to our ideas and is able to create a plan that meets our needs both as individuals and as a family. We highly recommend Jess Pedersen Architecture”.
- Client
“As a general contractor, I can highly recommend Jess. His designs are very pleasing with a lot of thought put in to how they are lived in. He is a real team player, adding greatly to collaborative efforts and making the process smoother for all involved. Further, he gets information out on or ahead of schedule. Really been a pleasure working with Jess and hope to do more together in the future!”
Steve Lee - 3C Construction
 Saikley Architects
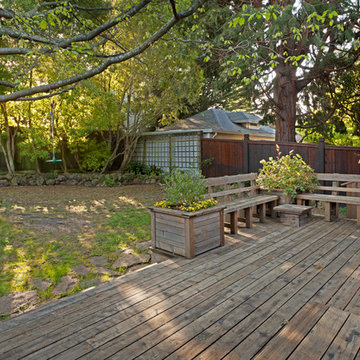
This 1907 Brown Shingle Arts & Crafts home had significant dry rot damage and a 1970’s addition that required extensive re-building to repair. We took the opportunity to explore what the owners most wanted for their home and make design changes that would improve their experience of living in the house. The project brought the mismatched previous addition into harmony with the style of the original house, added a deck with good spaces for socializing, and made two home offices fit the needs of the owners. Design sketches and a cardboard study model with removable parts helped the clients visualize ideas and evaluate options.
Photography by Kurt Manley.
https://saikleyarchitects.com/portfolio/arts-crafts-addition/
 Upton Architecture, LLC
Ken Wyner Photography

Example of a mid-sized asian underground ceramic tile and beige floor basement design in DC Metro with beige walls and no fireplace
Example of a mid-sized asian underground ceramic tile and beige floor basement design in DC Metro with beige walls and no fireplace
 Saikley Architects
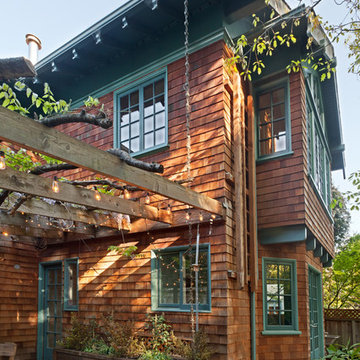
This 1907 Brown Shingle Arts & Crafts home had significant dry rot damage and a 1970’s addition that required extensive re-building to repair. We took the opportunity to explore what the owners most wanted for their home and make design changes that would improve their experience of living in the house. The project brought the mismatched previous addition into harmony with the style of the original house, added a deck with good spaces for socializing, and made two home offices fit the needs of the owners. Design sketches and a cardboard study model with removable parts helped the clients visualize ideas and evaluate options.
Photography by Kurt Manley.
https://saikleyarchitects.com/portfolio/arts-crafts-addition/

 Andrew Franz Architect PLLC
Photography: Albert Vecerka/Esto
Kitchen - coastal u-shaped light wood floor and beige floor kitchen idea with an undermount sink, flat-panel cabinets, light wood cabinets, multicolored backsplash, an island and gray countertops
Kitchen - coastal u-shaped light wood floor and beige floor kitchen idea with an undermount sink, flat-panel cabinets, light wood cabinets, multicolored backsplash, an island and gray countertops


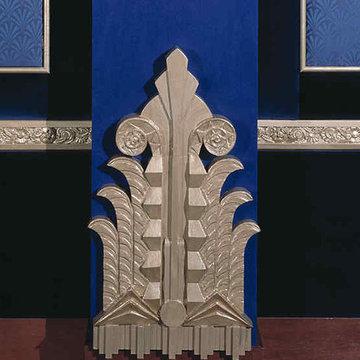
 Media Rooms Inc
Theater column medallion designed and fabricated in our in-house cabinet shop.
Our company is unique in that we actually design and build cabinets and theater interiors in-house. We do not subcontract these services out to others. We take a highly creative approach when designing custom cabinetry. We are extremely sensitive to the leading role that media and entertainment centers play in today’s interior design.
Every facet of each cabinet is evaluated for function and appearance. First, we look at how the furniture will blend with the existing environment. We build any style of furniture from traditional to contemporary and in all cases strive for harmony in the design. Secondly, we evaluate how the client will use the cabinetry, such as, where is the best TV viewing angle, component accessibility and how the size, shape and location will affect other elements in the room.
In addition to the artistic beauty of our cabinetry, good design is the key element to well built, long-lasting and user-friendly furniture crafted specifically for each customer’s lifestyle. We only use premium-grade veneered plywoods and hardwood, and premium quality hardware.
All Cabinets, Theater Interiors and Electronic Installations shown were Designed, Built and Installed by Media Rooms Inc.
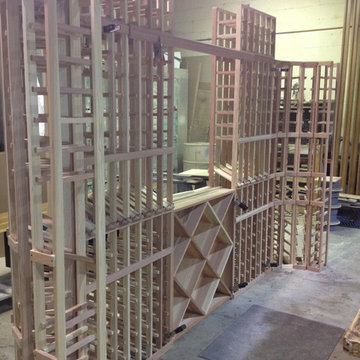 Media Rooms Inc
Wine cellar racks being assembled.
Our company is unique in that we actually design and build cabinets and theater interiors in-house. We do not subcontract these services out to others. We take a highly creative approach when designing custom cabinetry. We are extremely sensitive to the leading role that media and entertainment centers play in today’s interior design.
Every facet of each cabinet is evaluated for function and appearance. First, we look at how the furniture will blend with the existing environment. We build any style of furniture from traditional to contemporary and in all cases strive for harmony in the design. Secondly, we evaluate how the client will use the cabinetry, such as, where is the best TV viewing angle, component accessibility and how the size, shape and location will affect other elements in the room.
In addition to the artistic beauty of our cabinetry, good design is the key element to well built, long-lasting and user-friendly furniture crafted specifically for each customer’s lifestyle. We only use premium-grade veneered plywoods and hardwood, and premium quality hardware.
All Cabinets, Theater Interiors and Electronic Installations shown were Designed, Built and Installed by Media Rooms Inc.
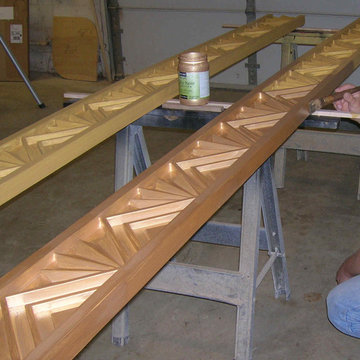 Media Rooms Inc
Preparing molding with multiple layers of gold metallic paint for an Art Deco home theater.
Our company is unique in that we actually design and build cabinets and theater interiors in-house. We do not subcontract these services out to others. We take a highly creative approach when designing custom cabinetry. We are extremely sensitive to the leading role that media and entertainment centers play in today’s interior design.
Every facet of each cabinet is evaluated for function and appearance. First, we look at how the furniture will blend with the existing environment. We build any style of furniture from traditional to contemporary and in all cases strive for harmony in the design. Secondly, we evaluate how the client will use the cabinetry, such as, where is the best TV viewing angle, component accessibility and how the size, shape and location will affect other elements in the room.
In addition to the artistic beauty of our cabinetry, good design is the key element to well built, long-lasting and user-friendly furniture crafted specifically for each customer’s lifestyle. We only use premium-grade veneered plywoods and hardwood, and premium quality hardware.
All Cabinets, Theater Interiors and Electronic Installations shown were Designed, Built and Installed by Media Rooms Inc.
 Advance Design Studio, Ltd.
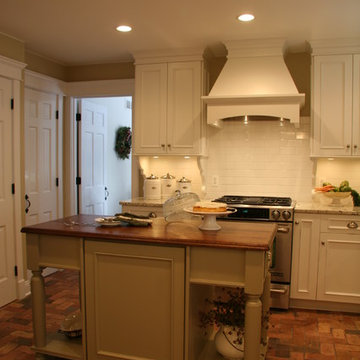
Located on a partially wooded lot in Elburn, Illinois, this home needed an eye-catching interior redo to match the unique period exterior. The residence was originally designed by Bow House, a company that reproduces the look of 300-year old bow roof Cape-Cod style homes. Since typical kitchens in old Cape Cod-style homes tend to run a bit small- or as some would like to say, cozy – this kitchen was in need of plenty of efficient storage to house a modern day family of three.
Advance Design Studio, Ltd. was able to evaluate the kitchen’s adjacent spaces and determine that there were several walls that could be relocated to allow for more usable space in the kitchen. The refrigerator was moved to the newly excavated space and incorporated into a handsome dinette, an intimate banquette, and a new coffee bar area. This allowed for more countertop and prep space in the primary area of the kitchen. It now became possible to incorporate a ball and claw foot tub and a larger vanity in the elegant new full bath that was once just an adjacent guest powder room.
Reclaimed vintage Chicago brick paver flooring was carefully installed in a herringbone pattern to give the space a truly unique touch and feel. And to top off this revamped redo, a handsome custom green-toned island with a distressed black walnut counter top graces the center of the room, the perfect final touch in this charming little kitchen.


 House Candy Home
Owner Occupied Homes - DIY Home Owner Checklist - ReDesign
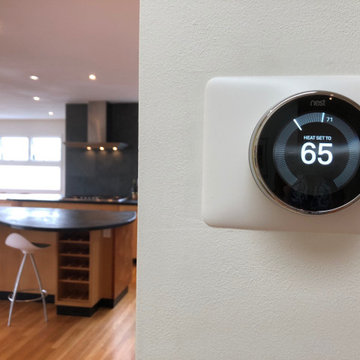
What to expect: During the consultation, there will be a thorough walk-through. The owner should be present for this appointment. A detailed list of recommendations will be made for each space in the home, as well as for the exterior. Photographs and measurements will be taken if needed. If time allows, simple changes might be made like moving small furniture, rearranging a mantle, and we will evaluate items that the homeowner has that can be used for staging. The home owner will be left with a detailed to-do list. If the home owner needs help tackling the checklist, House Candy Home Staging is available by the hour to assist.
After the initial Home Staging Consultation is complete, House Candy Home Staging is happy to take on many of the recommended tasks like design restyling, decluttering, rearranging, styling mantles/bookcases, shopping for bedding, accessories, etc.
 Saikley Architects
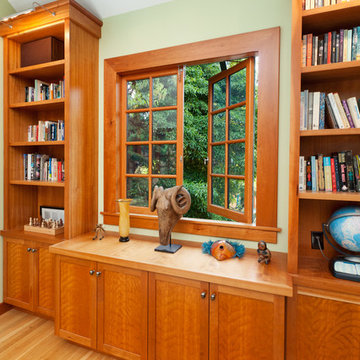
This 1907 Brown Shingle Arts & Crafts home had significant dry rot damage and a 1970’s addition that required extensive re-building to repair. We took the opportunity to explore what the owners most wanted for their home and make design changes that would improve their experience of living in the house. The project brought the mismatched previous addition into harmony with the style of the original house, added a deck with good spaces for socializing, and made two home offices fit the needs of the owners. Design sketches and a cardboard study model with removable parts helped the clients visualize ideas and evaluate options.
Photography by Kurt Manley.
https://saikleyarchitects.com/portfolio/arts-crafts-addition/
 Media Rooms Inc
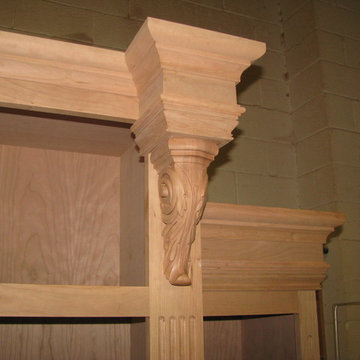
Close up detail of hand carved corbel for media cabinet.
Our company is unique in that we actually design and build cabinets and theater interiors in-house. We do not subcontract these services out to others. We take a highly creative approach when designing custom cabinetry. We are extremely sensitive to the leading role that media and entertainment centers play in today’s interior design.
Every facet of each cabinet is evaluated for function and appearance. First, we look at how the furniture will blend with the existing environment. We build any style of furniture from traditional to contemporary and in all cases strive for harmony in the design. Secondly, we evaluate how the client will use the cabinetry, such as, where is the best TV viewing angle, component accessibility and how the size, shape and location will affect other elements in the room.
In addition to the artistic beauty of our cabinetry, good design is the key element to well built, long-lasting and user-friendly furniture crafted specifically for each customer’s lifestyle. We only use premium-grade veneered plywoods and hardwood, and premium quality hardware.
All Cabinets, Theater Interiors and Electronic Installations shown were Designed, Built and Installed by Media Rooms Inc.
4