
Search results for "Evaporation" in Home Design Ideas
 Tile Doctor Ltd
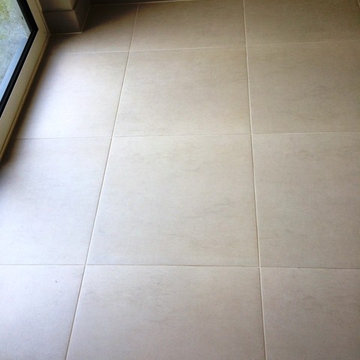
Recently, I was called to a work on a Limestone tiled floor in a house near Hove Park. Hove Park is a popular park in Hove, East Sussex, which was once opposite to the Goldstone Ground, the traditional home of Brighton and Hove Albion football club until the ground was demolished. My client informed me that the house was used a meeting place every Friday, and the high traffic of people was taking its toll on the floor.
The floor was clearly in need of a good clean, especially the grout. You do need to take care when cleaning Limestone as it can be affected by the acidic substances you get in some cleaning products which can break down the surface of the Limestone and cause further damage. The results of my test clean showed the Limestone tiles responded well to the cleaning, but I was concerned about the grout, which was not cleaning very easily. I suspected that the grout had, in fact, been discoloured by a bleach-based cleaner, turning it grey. Bleach contains strong chemicals, so there is a good chance that any bleach-based cleaners used on tiled floors will discolour the grout over time. After discussing this issue with my client, I quoted separately for a possible grout recolour.
On the first day of working on the floor, I started the cleaning process using a black buffing pad attached to a floor buffer machine, in combination with a solution of Tile Doctor Pro-Clean, which I applied to the floor. This combination really helped to remove the heavily built up grime and dirt. Although the tiles looked great after the clean, I still wasn’t convinced by the state of the grout. After drying a test area with a heat gun, I confirmed that the grout was not continuous in colour and would need a recolour to get it back to looking its best again.
I left the rest of the floor to dry for a period of two days, allowing any residual moisture to evaporate, before returning to recolour the grout with a white Grout Colourant which was applied using a good old fashioned toothbrush and baby wipes to remove any excess. I was careful to apply thin, even coats in order to prevent the possibility of the Colourant staining the tile.
After several hours of knee-breaking work, the recolouring was complete, and I was extremely pleased to be able to show my client the finished product. She was very happy to be able to show off the floor to her friends, which was now white all the way through, without the dark lines caused by the discoloured grout.
Another satisfied client.
 CDS, LLC
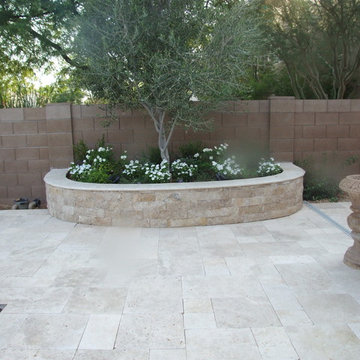
Planted non-fruiting olive trees ( Swan Hill) in a bed of Convolvulus flowering shrubs. Built the raised bed with a semi-rose colored Travertine stone. Each tree is deep watered with www.deepdrip.com stakes to reduce water loss from evaporation.
 Cabana Theory
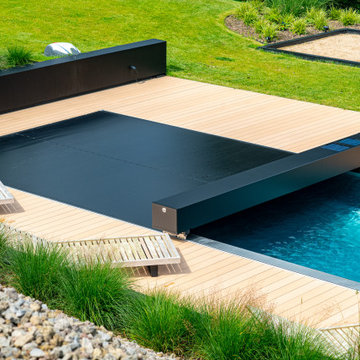
Our state of the art automatic pool cover features a sleek low-profile design. Covers open and close with a single touch - securing your pool in seconds.
Certified to support the weight of adults and children they provide critical protection for families.
Our automatic covers reduce water evaporation by up to 90% and keep leaves and dirt out of your pool.
Find the right local pro for your project
 Cabana Theory
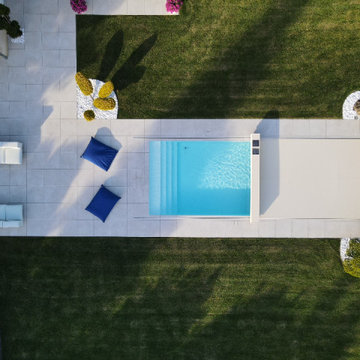
Our state of the art automatic pool cover features a sleek low-profile design. Covers open and close with a single touch - securing your pool in seconds.
Certified to support the weight of adults and children they provide critical protection for families.
Our automatic covers reduce water evaporation by up to 90% and keep leaves and dirt out of your pool.
 Just in Thyme Landscape Design
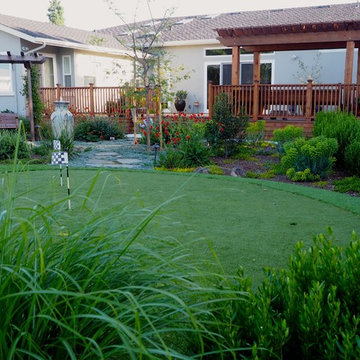
This very hot Campbell home needed some cooling off so we added this tall, soothing-colored urn overflowing with water that can be seen from all points in the yard, even inside the glass doors in the family room. It is lit up at night. There is a swing under the shade-producing arbor to sit and enjoy the fountain and watch the people playing golf on the mini-golf course. The water is stored underground, eliminating any issues with evaporation, bugs, or algae.
 Paragon Pools

20 Fabulous Pool Designs Under 600 sq feet of Water Surface Area
Custom pools are a much-desired amenity in Southern Nevada, however in accordance with the 2022 water use ordinance, new residential pools may NOT exceed 600 sq ft of water surface area. The square footage includes a total of the pool, spa, and any infinity-edge troughs where applicable. And, there is also a ban on independent water features.
Paragon Pools’ VP & Chief Design Executive Joseph A Vassallo, CBP provides 20 pool designs under 600sq ft as an inspiration for homeowners.
Excerpt from the SNWA website: Residential pool size limits
Ongoing drought and climate change conditions continue to affect water levels in Lake Mead – Southern Nevada's primary water supply. As a result, the federal government declared a shortage on the Colorado River, reducing Southern Nevada's available water supply by 8.1 billion gallons, and additional reductions are expected in the coming years.
To help manage these water supply constraints, the Southern Nevada Water Authority approved a resolution in July 2022 that supports a 600-square-foot surface area limit on new residential pools. The Las Vegas Valley Water District and other local jurisdictions approved this change shortly thereafter with rule and code changes. This measure will help reduce consumptive water use associated with evaporative water loss, targeting savings from the top 25 percent of new pools constructed.
 Home Comfort Centre
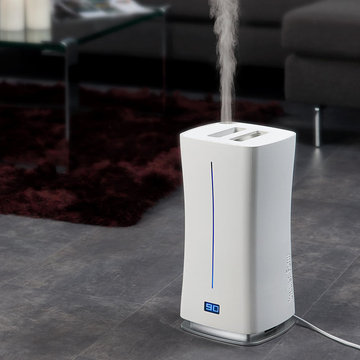
Stadler Form Eva Ultrasonic Humidifier
Inspiration for a modern home design remodel in Toronto
Inspiration for a modern home design remodel in Toronto
 Spray-Net Vancouver
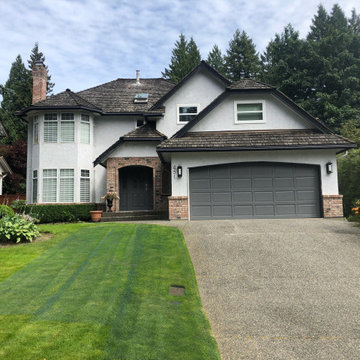
BEFORE photo.
Our stain delivers the breathability & permanent colour transformation you need to cost-effectively revamp your home.
Since the porosity of each brick can differ, we’ve formulated a stain that combines the adhesiveness of a paint with the permanent finish of a stain.
When latex paint is applied to brick, the film simply lays on top of the surface. This stops moisture inside of the brick from evaporating, leading to blistering & peeling. Our stain travels deep into the pores of your brick and through the chemical process of crystallization, it becomes part of the brick itself, allowing your brick to continuously breathe. For brick with decreased porosity, our stain also has the unique ability to grip to the top of the surface for optimal adhesion.
Give us a call to book your free in-home consultation!
(604) 260-4525
 Ornamental Gardens by Lisa
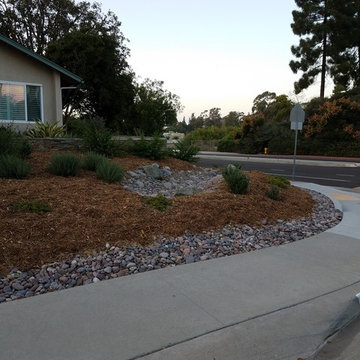
A thick layer of mulch keeps the soil cool, prevents weeds, eliminates evaporation of the drip irrigation water underneath, and feeds the soil.
Photo of a mid-sized traditional drought-tolerant and full sun hillside landscaping in San Diego for spring.
Photo of a mid-sized traditional drought-tolerant and full sun hillside landscaping in San Diego for spring.
 Gappsi
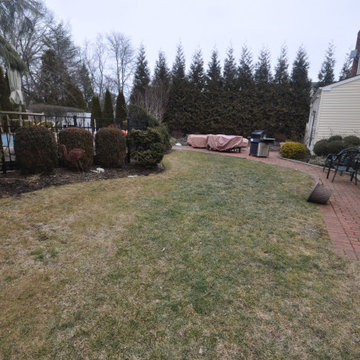
This project designed by Giuseppe Abbrancati and built by the Gappsi Group professionals.
Starting with the removal of the existing and old oval swimming pool, it was built originally too high in one of the backyard corners and surrounded by overgrown landscape. The pool area was neither attractive or practical. The new pool and patio design process took a few months before the customer was completely happy and convinced that the old pool had to go. Once that was finalized, a total transformation of the backyard layout and landscape took place.
Due to the grade changes, the pool had to be lowered and a Nicolock Mini Colonial wall was built to retain the flowerbed soil. New rectangular concrete walls and a liner swimming pool was built along one side of the property, which allowed the grass area to be extended towards the pool. The swimming pool is equipped with many options including a safety auto cover that can be opened in one minute and also works as a solar cover. The auto cover also allows the customers to use the pool much longer during the year, starting from April 15 to October 15. This also saves in heating costs by preventing most of the heat evaporating in colder nights, and also in chemical consumption, maintenance of the water, and cleaning of the pool. A gas heater was also installed, along with a salt chlorine generator, LED lights, a fiberglass spa built next to the pool with a spillover, 2 sheer descent water features installed on the opposite to the spa, and an automation system that allows the homeowner to totally control pool, spa, lights, and heater from his or her smart phone. The swimming pool is 3 to 6 feet deep and it has full steps across the shallow area. The swimming pool coping, patio, and backyard sliding door steps were all built using Fiorito travertine pavers selected from the Gappsi showroom. if in need of a Pool And Patio Contractor contact Gappsi at 631-543-1177



 U.S. Green Building Council (USGBC)
LEED Certification level: lEE FOR HOMES (V.3),SILVER
In Oct 8,2015, USGBC honored a Brazilian Project with the First LEED FOR HOMES certificate of Brazil, awarded with a high Silver score, ((81.5 final ptos - 12.5( HSA) resulting 69 ptos)) due to green strategies applied in different areas of construction. This outstanding result could only be achieved with the collaboration of a well-integrated team of professionals, focused on unifying solutions suitable to all areas of construction, with materials that provide high efficiency and counted on an experienced and dedicated team, the support given by homeowner during entire process was essential to success of this project.
The owner, who embraced LEED concepts, found his incentive on his granddaughter, who must have the opportunity to grow in an environment with availability of all natural resources, and endeavored to gather the team and to find solutions that best fit each opportunity.
The consequence of this work was an exceptional residence, being an impressive showcase of green building strategies that have come together in a home. Alphaville Dom Pedro Residence, as the project was named, sets an example of quality and sustainability, achieving new standards required by condominium rules of construction in Campinas city, 80 miles from São Paulo, state's capital capital.
The construction was managed by LCP Engineering & Construction, using the innovative Ecogrid® technology, based on SCIP (Structured Concrete Insulated Panel) construction, which provided this home a high thermal-acoustic performance, reduction on waste generation during construction and minimal energy consumption. Furthermore, this project was planned to take full advantage of the sun’s potential, through the usage of solar and photovoltaic panels, designed to produce the energy needed to heat all water from house and pool, as well as generate part of the electricity consumed.
Being one of the most treasured resources, a special care was given by the project team to the water management system. Saving water plays a big role in this fascinating project: action was taken to allow all water used in showers, sinks and from the rain to be reused after the treatment through a natural process, phytoremediation by wetland, for irrigation and toilets. Also efficient faucets and showers that have a low flow rate were used. The irrigation and landscape design, fully done with native vegetation, demands a low amount of water to fuel the drip irrigation system implemented on 100% of the landscape area.
Separate zones of irrigation were installed according to watering needs, equipped with an automatic activation system, moisture sensor and pressure regulation devices, all programmed to minimize evaporation losses. Polypropylene Random Copolymer (PPR) pipes were used replacing the PVC as non-toxic material, guarantying the joints between pipes and fittings for total security system . Furthermore, a high degree of internal living quality was achieved minimizing the bacterial proliferation; mold, mildew and termite free due to the Ecogrid Technology.
All finishing used on this residence, like tiles, faucets, toilets have a high percentage of recycle materials, provided by local manufacturers, promoting the maturity of the local industries complying with the rating of the certification process.
This marvel project is extremely important to the national market, representing a significant milestone in the Latin in Brazilian Residential Building Sector, bringing the LEED for Homes certification and establishing sustainable parameters to future home builders for example:
The house produces 46% of the energy used, NET Zero,

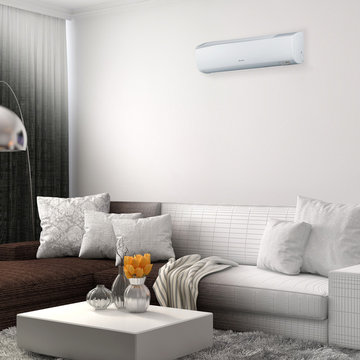
Inverter Split air conditioning system,
100% of the hot water coming from solar panel,
PVC free, use PPR pipes,
Use phytoremediation process achieving 62% efficient water reuse,
95% efficiency in non construction waste,
Confortable and Healthy Interior Environment.
In rapids highlights,
*Inovation in the technologic process of construction , ECOGRIDE, witch besides the environmental comfort, regards for the salubrity and owner,s welfare.
*Exceeded average rates of energy efficiency with the use of photovoltaic panels, HVAC and home appliances with the inverter technology.
*Consolidated the importance of social and education environmental practices of the workers and owner.
*Reference on sustainable urban condominiums with quality and connectivity in the state of Sao Paulo and Contribute for the Brazilian market improvement and proved that actual market is already prepare to supply the sustainable construction.
But the must important was….
“Once Upon a Time“… there was a devoted grandfather, who believed in a better world for his granddaughter, seeking for solutions to leave a legacy of learning and achievements ways for future generations.
This beautiful love story has a happy ending, with the reception of First Leed For Homes Silver in Brazil and First Leed For Homes Silver in Latin America, for this wonderful residence.
A home full of love, affection and “sweet home” for many happy moments between this grandfather and his granddaughter.
 Pennsylvania Landscape & Nursery Association
Terren Landscapes http://www.terrenlandscapes.com
2014 PLNA Awards for Landscape Excellence Winner
Category: Residential $30,000-$60,000
Award Level: Silver
Project Description:
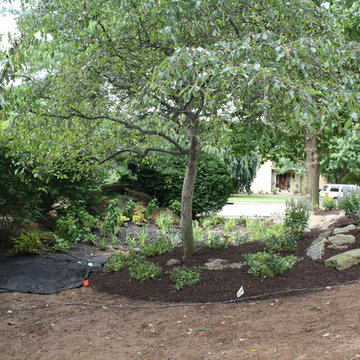
Our company was contracted to do a master plan for the family who was in desperate need of a rear yard renovation. The existing lawn area remained saturated throughout most of the year and the runoff from the neighboring property ran across their back yard, down the side of their property and all the way to the sidewalk in front of their house. The water was so intense that it had begun to cut through the back yard and erode the soil across the sidewalk and into the nearby storm drain.
By identifying these drainage problems and discussing solutions with the homeowner, we were able to design and create the aesthetically pleasing and sustainable solution of a rain garden. The goal was to slow down storm water runoff, and catch pollution and sediment by creating a rain garden that acts as a filter prior to entering the storm drain, while enhancing the aesthetics of the property.
The rain garden created was a shallow depression, 12 - 16" deep that collects rainfall runoff from all downspouts of the home and water collected into perforated pipes underneath the lawn area. The perforated pipe begins at the highest elevation in the yard and ends in the rain garden, the new lowest elevation that has been excavated down to an 8" depth. The perforated pipe captures the runoff water and allows the water to seep slowly back into the
ground as it runs across the property and into the garden. The garden was lined with a geotextile filter fabric to aide in removing contaminants from the water, prevent migration of the stone in to the soil, and minimalize maintenance.
A large variety of plant material was chosen, focusing mainly on native wetland species for their tolerance of our local soil types, moisture conditions and
the habitat they provide for wildlife. The garden was abundant with native wildlife and was a sustainable ecosystem for birds and butterflies upon completion of the project.
After planting, we arranged decorative stone throughout the garden to slow the flow of water and help prevent erosion. The combination of vegetative and stone surfaces provides temporary storage for runoff before the water either evaporates or infiltrates the soil.
The surrounding beds throughout the property were also all amended with compost and replanted with plants that work in harmony with the rain garden. The front, side, and rear yards are a beautiful display of colors that bloom throughout the seasons and the plants throughout the entire property provide food and shelter for native wildlife.
The rear yard that was once a muddy play space for the kids is now a dry lawn space that can be utilized by the family and their neighbors. This multi functional garden has become the focal point of the residence.
Photo Credit:
Terren Landscapes
 Wine Cellar Specialists
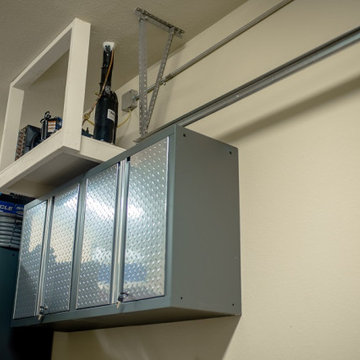
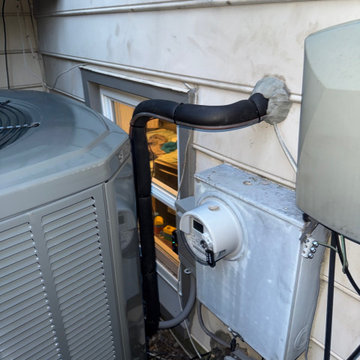
This photo depicts the ductless split wine cellar cooling system installation for this wine room conversion in Dallas. The compressor was installed outside the wine cellar while the evaporator was placed just above the glass window. We concealed the unit in a wooden grill cover.
Learn more about the whole project: https://www.winecellarspec.com/home-office-wine-cellar-conversion/
Wine Cellar Specialists
1134 Commerce Drive
Richardson 75081
+1 (972) 454-0480
info@winecellarspec.com
Follow us on Twitter: https://twitter.com/winecellarspec

 Platinum Poolcare
Request Free Quote

This modern indoor swimming pool in Lake Geneva, Wi measures 19'8" x 37'5" and features a 7'0" x 7'0" hot tub inside it. Adjacent to the hot tub is a 5'0" x 11'8" sunshelf equipped with 3 LED lit bubbler jet features. The pool also possesses a 5'0" bench all around the perimeter and a 3' x 37'5" Jogging Lane. Limestone Coping surrounds the pool and an automatic safety cover cuts evaporative moisture in the space. The pool finish is CeramaQuartz. Photos by Larry Huene
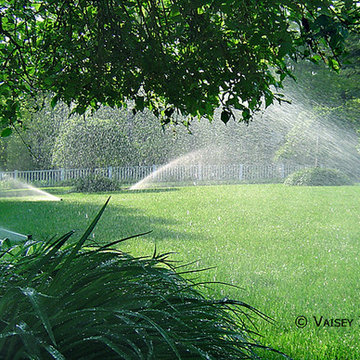
 Vaisey Irrigation & Landscape Lighting
Landscape irrigation / lawn sprinkler system by Vaisey Irrigation & Landscape Lighting, Marshfield MA 02050.
Phone 781.837.1115. © Vaisey Irrigation, Inc. All rights reserved.
Photo: Karen Ahola Photography
21