
Search results for "Evening meal" in Home Design Ideas

 Tradition Outdoor Living
Our clients requested the final additions for their lovely outdoor living space. In the midst of their backyard oasis, we created the ideal transition from inside sitting area to the existing pool: an outdoor living area complete with an outdoor kitchen underneath a covered patio!
The patio cover boasts tongue and groove ceilings with recessed lighting and ceiling fans, even a sound system! An outdoor TV was wired in for additional entertainment while the burgers are grilling on this lovely stone kitchen.
Custom made, the outdoor kitchen perfectly nestles the Big Green Egg for the best smoked meal! There is ample food preparation space and storage in this kitchen.
The final touches were made when we resurfaced the existing ceiling in the screened in patio with matching tongue and groove stained wood! This space is fitted with easily accessible electrical outlets as well.
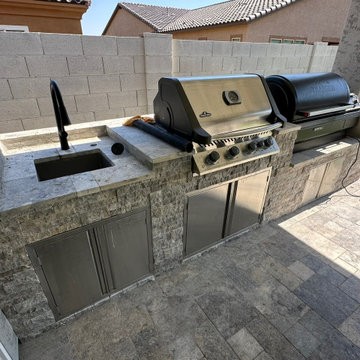
 Advant-Edge Decorative Curbing & Landscaping Inc
? Great food tastes even better outdoors.
A custom outdoor kitchen brings everyone together—whether you're grilling, hosting friends, or enjoying a quiet family dinner under the open sky.
✨ Make every meal an outdoor experience.
#OutdoorKitchen #OutdoorLiving #BackyardTransformation #DreamBackyard #LuxuryOutdoorLiving #OutdoorCooking
 Tradition Outdoor Living
Stepping out onto the covered patio space, attention is immediately drawn to the tranquil water feature. Faced with Georgetown Blend stone and Bullnose Travertine coping, this water fall feature creates an elegant feel to this outdoor patio. Even in the midst of night, it glows with LED lights and sparkles from the decorative glass backsplash. This lovely water feature requires low maintenance, as it is fitted with a chlorinator and Jandy pump for proper filtration.
The Venetian Gold granite blends well with the earthy tones found in the original brick, allowing this outdoor kitchen to stand out yet complement the home’s exterior. The bar top area easily seats 4 to 5 guests and attracts the use of Margarita mixers with accessible countertop electrical outlets. For added convenience, the kitchen sink is equipped with both hot and cold water as well as a sanitary pump. There is ample amount of storage space alongside the stainless steel appliances and an inconspicuous garbage can drawer. The mini refrigerator accommodates 48-60 canned drinks, and the double burner and grill provide the perfect opportunity to prepare an outstanding meal for guests and family.
The fire feature in this outdoor project attracts those recently refreshed at the kitchen to come sit and relax! With matching brick as the home, the fire place is a seamless addition to this outdoor living room.
Completing the project, varying sizes of Travertine tile are used for the flooring. The variation in size and uniquely chiseled edge of the tile catches the eye of its travelers.
Find the right local pro for your project

 Drummond House Plans
Craftsman house plan # 3260-V3 by Drummond House Plans
Blueprints 7 PDF files available starting at $919
NEW CRAFTSMAN HOUSE PLAN WITH OPEN FLOOR PLAN
This three bedroom Craftsman has all of the features necessary to make it the perfect place to raise a growing family or even to adapt it to the needs of empty nesters by changing the third bedroom into a home office or study.
Upon entering the large entrance foyer, with wall to wall closet, through the door into the open floor plan layout adds to the feeling of space. Abundant windows along the front and side provide natural light throughout the large living room. A two sided fireplace separates the space to the dining room, which has room for a table that seats 6 whose patio doors open out onto the deck with a view to the back yard. The "L" shaped kitchen has a large, central island. which is the perfect place for casual meals.
The powder room and separate laundry area on the main floor are convenient features and the master bedroom has a walk-in closet, double vanity and large shower enclosure. The two other bedrooms share a private, Jack and Jill bathroom, accessible directly from each through pocket doors, with tub and double vanity.
The double garage has direct access to the inside of the home through a door to the split landing, a perfect feature to avoid unpleasant weather when bringing home the groceries!.

 Old Town Design Group
The kitchen island doubles as a table for quick meals, but spacious enough for food preparation and for cooking needs. In this home it gives even more space for your guests to gather.
Photo by: Thomas Graham

 Design Concepts/Interiors, LLC
This Transitional kitchen is perfect for anyone who loves to cook! A 6 burner Viking Range with large stainless steel hood above call for many home cooked gourmet meals! This spacious kitchen even offers a bar height island for extra set off space or for an informal meal! This kitchen really embodies the saying, "heart of the home" with its warm and inviting color scheme.
Photo by: Anastassios Mentis

 Cook Murphy Architects
An expansive island with marble waterfall edge offers ample space for meal prep and entertaining. It’s the perfect centerpiece for this gourmet kitchen.

Sponsored
Sunbury, OH

J.Holderby - Renovations
Franklin County's Leading General Contractors - 2X Best of Houzz!

 Sub-Zero, Wolf, and Cove
To explore what’s possible in your ideal kitchen, visit a Sub-Zero, Wolf, and Cove showroom.
Kitchen - transitional kitchen idea
Kitchen - transitional kitchen idea

 Bouchard-Pierce
Designer: Brittny Mee
Of Vermont Kitchen Design
Inspiration for a transitional kitchen remodel in Burlington
Inspiration for a transitional kitchen remodel in Burlington
 Design Concepts/Interiors, LLC
This Transitional kitchen is perfect for anyone who loves to cook! A 6 burner Viking Range with large stainless steel hood above call for many home cooked gourmet meals! This spacious kitchen even offers a bar height island for extra set off space or for an informal meal! This kitchen really embodies the saying, "heart of the home" with its warm and inviting color scheme.
Photo by: Anastassios Mentis

 Artisan Design Studio
Photosynthesis Studio
Family room - large cottage open concept dark wood floor family room idea in Atlanta with gray walls, a standard fireplace, a stone fireplace and a wall-mounted tv
Family room - large cottage open concept dark wood floor family room idea in Atlanta with gray walls, a standard fireplace, a stone fireplace and a wall-mounted tv


 Advantage Services Construction
Kitchen counter tops overhang to provide more serving space (36") and allow quests to visit while meal preparations are underway. Clean lines and crisp portions help this small condo feel large, modern and open. New LED lighting through out keeps it bright even on those cloudy days.
Sponsored
Sunbury, OH
J.Holderby - Renovations
Franklin County's Leading General Contractors - 2X Best of Houzz!

 User
The Butternut
The Butternut's gourmet kitchen is the heart of this warm and inviting bungalow. With a thoughtful design focused on comfort and time spent at home, its sun-filled study is a quiet retreat, and its great room the perfect gathering place after an enjoyable evening meal in the formal dining room. The Butternut truly is a beautiful home waiting to welcome you.

 Atelier Hsu
Influenced by the Eichler homes in the region, the clerestory window in the living space encourages cross-ventilation. The thick rammed earth walls results in a tremendous amount of thermal mass, keeping the indoors comfortably cool even in the middle of Californian summers. In the wintertime, radiant-heated concrete floors provide warmth.
Architect: Juliet Hsu, Atelier Hsu | Design-Build: Rammed Earth Works | Photographer: Mark Luthringer

 Bluewater Home Builders
In a separate wing on the second floor, a guest suite awaits. Entertaining guests and family members for a night or a few weeks has never been easier. With an oversized bedroom that sleeps four, spa bath, large living room and kitchen, this house contains the perfect guest suite. Designed to incorporate the clean lines captured throughout the house, the living room offers a private space and very comfortable sitting area. The cozy kitchen surrounded with custom made cabinetry, a hand cut glass backsplash featuring cooking terminology (“grill”,“simmer”) and black granite counters offers guests an opportunity to steal away for a quiet meal or a quick midnight snack. Privately tucked away off the back staircase and away from the main house, the only problem with this guest suite is that your in-laws may never want to leave.
Exiting down the backstairs, you arrive in an expansive mudroom with built-in cubbies and cabinetry, a half bath, a “command center” entered through a sliding glass barn door and, something every pet owner needs, a dog wash!

 Marco Closets
The open shelf design of this pantry makes it easy to find the supplies needed for every meal. There's room for canisters, large mixing bowls, coffee beans and mugs. There is even vertical storage space for cookie pans and serving platters.

Sponsored
Columbus, OH

Wannemacher Interiors
Customized Award-Winning Interior Design Solutions in Franklin Cnty OH

 WWOO Concrete Outdoor Kitchens, LLC
Providing a way to enjoy your meals in the sun, WWOO outdoor kitchen have you covered! Even from afar the decor and homegrown herbs can be seen on the smaller WWOO shelf.

 Ethan Allen
Every meal becomes a formal occasion in a room this stunning! Set out all your courses on this wide, Neoclassical-inspired dining table, and enjoy your evening under the glow of this gorgeous crystal chandelier.

 BOWA
the new family room is a sun-filled space enjoyed by the family for casual meals and evening gatherings. French doors lead to the rear yard and the renovated patio. Now featuring several seating areas and a graceful pergola, the new resort-like backyard is perfect for both family time and entertaining. Copyright Bob Narod Photography and BOWA
9