
Search results for "Evening meal" in Home Design Ideas


 Bunch Design
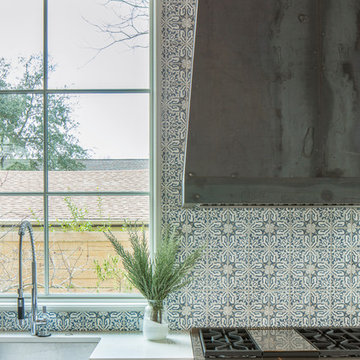
Kitchen, bathroom and partial renovation of a residence. Design intent was to create a design complimentary to the existing mid century house while introducing hints and love of Japanese lifestyle.
Photographed by: Bo Sundius

Find the right local pro for your project

 Grenor Homes
Tying in a new kitchen renovation with the existing space is important in a condo project. Understanding how spaces interact and how one area can be useful to the rest of the space is key.
From the peninsula seating, it is possible to have a meal, and watch a movie, or even work from home.

 Room & Board
A contemporary twist on traditional dining chairs, the Lira chair is scaled for easy livability. An inviting seat seems to float in a steel frame. The arms fit underneath any of our tables so the chairs take up minimal space. A soft cushion invites leisurely meals, and the frame gently flexes as you move for even greater comfort.

 Alexandra Crafton
Photo: Alexandra Crafton © 2017 Houzz
Living room - transitional living room idea in Boston
Living room - transitional living room idea in Boston



Sponsored
Sunbury, OH

J.Holderby - Renovations
Franklin County's Leading General Contractors - 2X Best of Houzz!

 JayMarc Homes
Welcoming great room, boasting an upgraded fireplace made even more unique with its custom mantel and full millwork wall. A nook at the far end of the great room provides easy access to both the front porch and kitchen, making it the perfect place for a casual meal with family and friends! HD Estates


 The Finishers Toronto Renovations Ltd
The updated kitchen is now bright, clean and functional.
The LED recessed ceiling lights now provide ample lighting, especially when preparing meals in the evening!
 KraftMaid
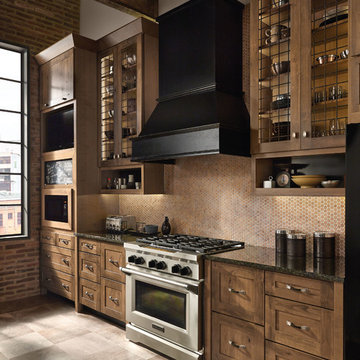
Built-in storage is critical when you have a kitchen that somebody is always using, about to use or cleaning up after using—and these cabinets are packed with solutions that make organization easy. (Rustic Alder cabinets in Husk Suede)

 The Closet Works, Inc.
An efficient and organized pantry has a place for everything, designed to function for your specific needs. Organize items the way you choose by category, type, meal or how often you utilize. There is even a place to hang your favorite aprons!

 TKS Design Group
Free ebook, Creating the Ideal Kitchen. DOWNLOAD NOW
One of my favorite things to work on is older homes with a bit of history because I find it an interesting challenge to marry the historical architectural features of a home with modern design elements that work well for my client’s current lifestyle.
This home was particularly fun because it was the second kitchen we had done for this family and was quite a departure from the style of the first kitchen.
The before shot of the kitchen shows a view from the family room. See the dropped ceiling? We were curious, was this just part of the design or was the dropped ceiling there to hide mechanicals? Well we soon found out that it was mostly decorative (yay!), and with the exception of a little bit of work to some plumbing from an upstairs bathroom and rerouting of the ventilation system within the original floor joists, we were in the clear, phew! The shot of the completed kitchen from roughly the same vantage point shows how much taller the ceilings are. It makes a huge difference in the feel of the space. Dark and gloomy turned fresh and light!
Another serious consideration was what do we do with the skinny transom window above the refrigerator. After much back and forth, we decided to eliminate it and do some open shelving instead. This ended up being one of the nicest areas in the room. I am calling it the “fun zone” because it houses all the barware, wine cubbies and a bar fridge — the perfect little buffet spot for entertaining. It is flanked on either side by pull out pantries that I’m sure will get a ton of use. Since the neighboring room has literally three walls of almost full height windows, the kitchen gets plenty of light.
The gold shelving brackets, large pendant fixtures over the island and the tile mural behind the range all pay subtle homage to the home’s prairie style architecture and bring a bit of sparkle to the room.
Even though the room is quite large, the work triangle is very tight with the large Subzero fridge, sink and range all nearby for easy maneuvering during meal prep. There is seating for four at the island, and work aisles are generous.
Designed by: Susan Klimala, CKD, CBD
Photography by: LOMA Studios
For more information on kitchen and bath design ideas go to: www.kitchenstudio-ge.com
Sponsored
Sunbury, OH
J.Holderby - Renovations
Franklin County's Leading General Contractors - 2X Best of Houzz!

 Kayne Designs
Dining area within the larger living room is defined by a built-in bookcase which houses wine storage. Drawers underneath hold dining and household items. Expandable dining table accommodates day-to-day meals as well as larger parties. Refurbished chandelier helps bridge the traditional interior with a more modern feel.
Photo: Heidi Solander.

 Advantage Services Construction
Kitchen counter tops overhang to provide more serving space and allow quests to visit while meal preparations are underway. The water fall counter top edge is one of the first things you notice upon entry. New LED lighting through out keeps it bright even on those cloudy days.

 Art Goerzen
This country kitchen was designed with a busy family in mind. Lots of room around this massive island for the family to gather. Bright, white cabinets along the outside of the kitchen with built in double ovens and lots of light allow for natural flow. The beautiful grey, distressed island with loads of storage, a prep sink and a hole in the countertop for garbage to be wiped in makes meal prep a breeze. Plate racks, spice pull out drawers, and even a small bench for the cats make this homey kitchen complete.
 Cameron's Design
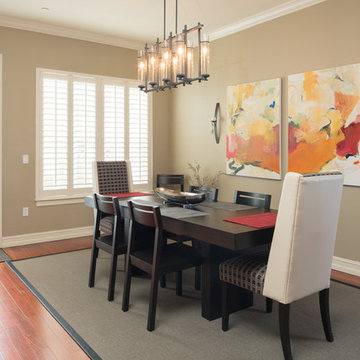
Make any meal into a feast in the hip, stylish setting of this ultra modern dining room. Your gourmet meals will taste even better in an elegant setting that comes complete with splashy tropical wall art, a sparkling candle chandelier, luminous wall sconces, and a trendy, colorful table setting that comes complete with a shining decorative bowl, patterned designer chairs around the solid polished table, lots of natural light pouring forth through the gleaming window treatments, and even an ornamental plant in the corner.

Sponsored
Columbus, OH

Wannemacher Interiors
Customized Award-Winning Interior Design Solutions in Franklin Cnty OH

 Decks & Patio Covers
Clean and extreme low maintenance are popular in this retirement community. This ground level TimberTech Evolutions deck with a white powder coated rail make a wonderful space for this couple to enjoy their evening meals.
Doug Woodside

 Staghorn NYC
Inspiration for a mid-sized contemporary backyard concrete paver patio vertical garden remodel in New York with no cover
 JayMarc Homes
Equipped with an island and ample counter space, this spacious open kitchen makes cooking even the most elaborate meals a delight.
Large minimalist l-shaped light wood floor eat-in kitchen photo in Seattle with an undermount sink, flat-panel cabinets, medium tone wood cabinets, quartz countertops, white backsplash, stainless steel appliances and an island
Large minimalist l-shaped light wood floor eat-in kitchen photo in Seattle with an undermount sink, flat-panel cabinets, medium tone wood cabinets, quartz countertops, white backsplash, stainless steel appliances and an island
12