
Search results for "Event's rules" in Home Design Ideas
 Tati Goldstein Interior Design
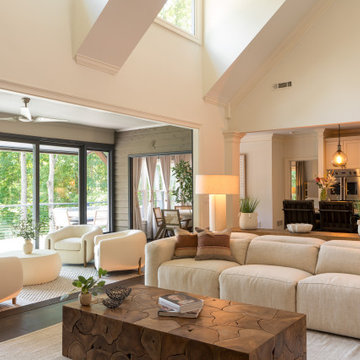
This great room captures the essence of lakeside elegance and comfort, serving as a central gathering space that seamlessly connects with the surrounding nature. With soaring ceilings and expansive windows, the room is bathed in natural light, offering stunning views of the lush landscape and lake beyond.
The design features a harmonious blend of modern and organic elements. Sliding glass doors open directly to the outdoor deck, creating a fluid indoor-outdoor flow that’s perfect for entertaining and soaking in the serene surroundings.
In the background, the open-concept kitchen enhances the great room’s functionality, making it ideal for both intimate family gatherings and larger social events. Thoughtful decor accents add subtle sophistication, grounding the space in both comfort and style. This great room embodies the relaxed luxury of lake house living, balancing elegance with an inviting, homey feel.

 Hoi Ning Wong
Photo: Hoi Ning Wong © 2014 Houzz
Original Architect: George H. Howard
Renovation Architect: John Stewart
Interior Design: Homeowner
Contractor: JP Lindstrom
Landscape Design: Michael Callan Design/Homeowner

 P.S. Designs, Inc.
This 3,600 sq ft home is an invitation to experience the beauty of a provincial European homestead in the Texas Hill Country French manner. The deep front porch invites you to sit, with its stucco arches, stone details, and shutter dressed windows. Under the vaulted and timber beamed ceilings, and amidst the arched entries cut into thickened walls, a very private home welcomes this family. The Master Suite location ensures that privacy along with some peace and quiet. The Kitchen and Great Room create open entertaining areas for this family, with fieldstone floors and French-inspired cabinetry. Upstairs, the kids rule, with their own entertaining and well thought-out details like the Study Nook and Library.
Find the right local pro for your project

 House of George LLC
This 1980's home started out looking more like a cabin in the woods rather than the ocean front beach house it is. It had cedar wood ceilings, walls, wood-look laminate flooring, oak cabinets, and very outdated tile everywhere else. Almost everything was torn out with only the ceiling and some of the walls remaining, which were painted out in white and light gray to open up and brighten the space. Existing walls were smooth plastered to remove the dated heavy texture and the floors were replaced with a very beach friendly and practical wood-print porcelain tile in a herringbone pattern. Everything beach was the inspiration without becoming too kitschy. And the one rule was "no lighthouses", but there are corals, sea shells, coral, and a sail boat for good measure.

 SRA Design + Build Architects Corp.
Amazing views of the Hudson River were the focus of our 2011 renovation of this three-bedroom condo for a popular TV personality. A large-screen TV is tucked behind closed doors in the living room to accommodate the client’s desire to host viewing parties for televised sporting events. Renovating and decorating this space was quick and effortless, as we’d worked with the client on three other projects over the previous 10 years.

 Fernando Rodriguez Studio
This room is the perfect space for gatherings. Inspired by the discovery of the New World. This homage to the Spanish Conquistadors sets the tone for gatherings, special events, study hall, working space and enjoy the games in the television at the bar area. The bathrooms were framed with images of the royalty. Once you open the door you are in for a big surprise...
 Guru Of Luxury | Yvonne Roberts
Guru of Luxury Interior Design + 3D Renderings
CLUB NORTHLAND
HOTEL NORTHLAND | Green Bay, Wisconsin
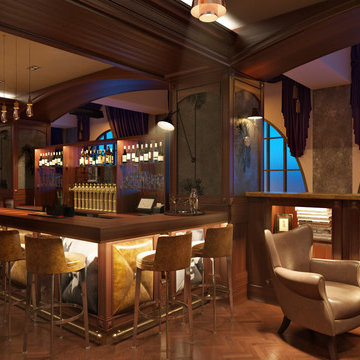
Housed in the lower level of Hotel Northland, Club Northland will be the venue’s new members’ only lounge and will offer a full bar and entertainment parlor.
Designed for opulence, Club Northland will indulge members’ senses with innovative cocktails, delectable food, legendary music, and a swanky environment that will exude both historical authenticity and lavish modern comfort. Members will also enjoy the club’s focus on gaming camaraderie; gaming features will include billiards and a two-lane bowling alley. Membership in Club Northland will provide an exclusive opportunity to experience the lavish lifestyle of the 1920s in a contemporary era.
Membership Benefits Will Include:
Private club lounge access; complimentary monthly wine tasting receptions; discounts at Hotel Northland restaurants, bars, and spa; preferred pricing for monthly interactive cooking luncheons and select hotel events; exclusive hotel charging privileges

Sponsored
Sunbury, OH

J.Holderby - Renovations
Franklin County's Leading General Contractors - 2X Best of Houzz!

 Clearcut & Co
A traditional kitchen with touches of the farmhouse and Mediterranean styles. We used cool, light tones adding pops of color and warmth with natural wood.

 Margot Hartford Photography
Photo: Margot Hartford © 2017 Houzz
Living room - contemporary living room idea in New York
Living room - contemporary living room idea in New York
 House of George LLC
This 1980's home started out looking more like a cabin in the woods rather than the ocean front beach house it is. It had cedar wood ceilings, walls, wood-look laminate flooring, oak cabinets, and very outdated tile everywhere else. Almost everything was torn out with only the ceiling and some of the walls remaining, which were painted out in white and light gray to open up and brighten the space. Existing walls were smooth plastered to remove the dated heavy texture and the floors were replaced with a very beach friendly and practical wood-print porcelain tile in a herringbone pattern. Everything beach was the inspiration without becoming too kitschy. And the one rule was "no lighthouses", but there are corals, sea shells, coral, and a sail boat for good measure.

 Neil McLachlan Interior Design
Example of a classic carpeted bedroom design in Auckland with beige walls and no fireplace

 Roberts Residential Remodeling
It is possible to update an older home with modern conveniences in the kitchen, bathroom and living spaces without sacrificing the flow and curb appeal of the home. There are a few simple rules that will help you make sure your remodeling project fits your home’s style.
Add flow. Many older homes are a collection of small, separated rooms. This can be a challenge for families today, though. Open floor plans have a lot to offer. The good news is that older homes can incorporate open floor plans without destroying the style of the home. Adding pass-throughs between kitchens and dining rooms adds visual connection yet keeps the rooms distinct. Widening doors into broad archways connects living spaces yet preserves the four walls of each room. Here are some ideas for opening the floor plan of an older home.

 Casework Inter Design
Varaluz - Kye Rounded Rectangle Mirror
MIRROR: Varaluz
When selecting a vanity mirror, I started by considering style and size once the vanity is finalized. As a rule, an every day mirror should measure smaller than the vanity and be at least 6’ high. For my bath, I selected the Kye Black Rounded Corner Mirror from Varaluz. It’s narrow enough for two sconces to sit on each side without being wider than my vanity and tall enough for someone over 6’ to look into it without ducking. The rounded corners and the matte black steel frame compliment the gentle curved lines of the Watermark faucet.

Sponsored
Plain City, OH

The Creative Kitchen Company
Columbus Area Kitchen Remodeling and Refacing Professional


 Live Truckee - Nathan Riedel, Realtor
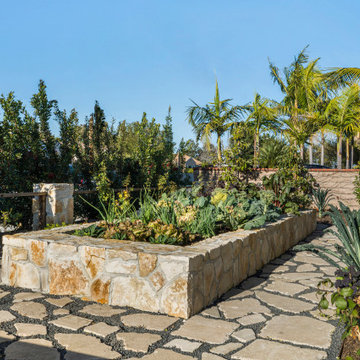
Young Life’s Mountain Lodge is a well-built, 3-story structure with capacity to sleep up to 50. ADA compliant with full commercial kitchen, huge living area and game room. One acre total including contiguous 3/4-acre lot on Donner Pass with development opportunities. A perfect place for retreats, family events or corporate housing. Surrounded by endless outdoor recreation options from skiing in winter to boating, rock climbing, hiking and biking in summer.
 Babette’s Furniture & Home
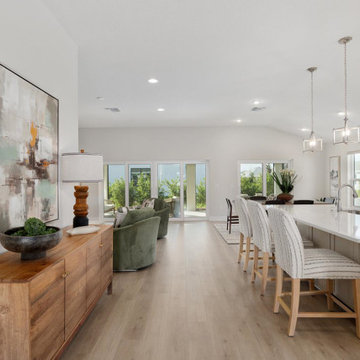
This expansive open-concept space beautifully integrates the living room, dining room, and kitchen, creating a fluid and inviting environment perfect for modern living and entertaining. The striking Reza Sideboard by Four Hands adds a touch of rustic elegance and ample storage, serving as a stylish anchor in the space.
The kitchen island is perfectly complemented by three custom Smith Brothers Counter Height Stools, offering comfortable and chic seating for casual meals or conversation. This thoughtfully designed layout encourages connection and flow, making it ideal for both intimate gatherings and larger social events.

 Adrienne DeRosa
Cortney brought this figurine back from Trancoso, Brazil, where the family has their vacation home. Along with other various vessels, bowls, and boxes, this painted lady shows the creative side of jewelry storage.
When purchasing items for the home, Robert and Cortney select pieces that they respond to first. "We buy things we love and find ways to make it work", she says. "It isn't about the worth of the piece, it is about how it makes you feel. Don't feel like you have to follow anyone else's rules."
Photo: Adrienne DeRosa Photography © 2014 Houzz
Design: Cortney and Robert Novogratz
Sponsored
Sunbury, OH
J.Holderby - Renovations
Franklin County's Leading General Contractors - 2X Best of Houzz!

 Pennsylvania Landscape & Nursery Association
Terren Landscapes http://www.terrenlandscapes.com
Project Entry: Pembrooke Estate Rain Garden
2014 PLNA Awards for Landscape Excellence Winner
Category: Sustainable Landscape &60,000-$120,000
Award Level: Silver
Project Description:
The client contracted our company to solve multiple existing drainage problems. In a heavy rain event the existing French drain system would overflow, causing water to pool in the driveway. After investigating the system we found that the capacity of the French drain was undersized for the amount of storm water from the large rain events received in recent years. As a result of our findings and at the request of the homeowner, we designed a storm water management system to capture all storm water from the structures on the property and regenerate the underground aquifers for the volume of a 5.8” rainstorm. In addition to the new drain system, the homeowners wanted a rain garden to provide a backdrop for an existing formal garden, provide a habitat for wildlife, and provide screening from an adjacent neighbor.
Throughout the design process many challenges were presented, including an existing gas line, which ran directly through the area that best suited the bioswale. The existence of the gas line caused us to alter the shape and depth of the bioswale in some areas. We also inspected the existing downspouts to make sure there were no obstructions that would impede the system’s efficiency, and then conducted a test pit dig to make sure we had sufficient percolation rates for disposal of storm water.
To effectively capture the storm water runoff, the existing downspouts were piped from the main house and the large detached garage to a large catch basin located at the low point in the driveway. The driveway catch basin contains two outlet pipes at different elevations within the basin allowing water from smaller rain events to enter the bioswale and rain garden area to percolate into the soil before excess water overflows into a sediment trap which filters out any debris and is then piped to an underground StormTech® pit to slowly percolate into the ground. The other outlet pipe in the driveway catch basin is used for larger storm water events, taking the water directly to the StormTech® pit.
Accepting and slowing the velocity of the storm water, mitigation of erosion, and filtering out pollutants contained in the “first flush” of rainfall are the primary functions of the bioswale and rain garden. Planting these areas with mostly native plant species helps carry out these functions while attracting and providing shelter for wildlife.
The ‘Niobe’ weeping willow is the centerpiece of the rain garden, connecting with the axis of the existing formal garden. To screen the neighboring property we chose Chamaecyparis nootkatensis ‘Pendula’ for its graceful evergreen habit and tolerance of wet sites. ‘Ivory Halo’ dogwood and Panicum ‘Cloud Nine’ were used for screening as well as winter interest. To provide deciduous structure to the garden Taxodium distichum and Magnolia virginiana were used in conjunction with witch hazel. Mostly native wetland perennials were used due to their tolerance of wet conditions and occasional drought.
The area above the StormTech® pit provides space for the client’s family to relax. The rain garden and bioswale provide screening, storm water management, a habitat for wildlife, and plants that enhance the adjacent formal garden.
Photo Credit: Terren Landscapes
 Casework Inter Design
Varaluz - Kye Rounded Rectangle Mirror
MIRROR: Varaluz
When selecting a vanity mirror, I started by considering style and size once the vanity is finalized. As a rule, an every day mirror should measure smaller than the vanity and be at least 6’ high. For my bath, I selected the Kye Black Rounded Corner Mirror from Varaluz. It’s narrow enough for two sconces to sit on each side without being wider than my vanity and tall enough for someone over 6’ to look into it without ducking. The rounded corners and the matte black steel frame compliment the gentle curved lines of the Watermark faucet.
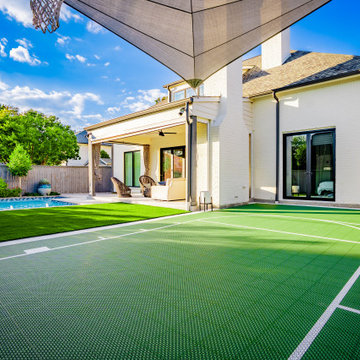
 Alterra Landscape Design
Viewed from the court, this project highlights a seamless transition from the home’s white brick architecture to the versatile outdoor living areas. We utilized high-quality synthetic turf to provide a lush, year-round green aesthetic that requires zero irrigation—a sustainable choice for the DFW climate. The layout demonstrates smart landscape architecture, partitioning the yard into distinct zones for recreation, lounging, and swimming. Thoughtful drainage solutions are integrated beneath the turf and court surfaces to manage heavy Texas rain events effectively.
56