
Search results for "Event delta refers" in Home Design Ideas
 mackmiller design+build
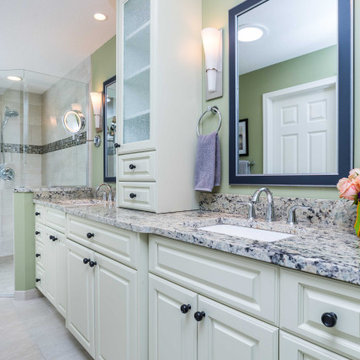
This primary bath features a vanity with white raised panel doors and a center tower with two drawers and two doors with rain glass inserts. Black cabinet knobs provide contrast and reference the black found in the granite countertop. The widespread vanity faucets and towel rings are Delta Lahara. The shower head and hand shower combo are also Delta Lahara. There is a hardwired two-sided wall hung make-up mirror, two custom mirrors with black and silver frames, and a curbless shower door with a hinged glass door. Other features include a polished chrome Portals Hardware shower handle and a granite topped knee wall with a glass panel. A tile covered corner shower bench was installed. A mother of pearl horizontal Deco strip was added in the shower. The shower walls feature large format taupe colored tiles laid horizontally and matching 2" x 2" tiles on the shower floor. The large format tile is also installed on the bathroom floor. Granite countertops are installed on the vanity and the shower knee wall cap. Granite colors include black, amber, taupe, white, and shades of blue green. The shade of the green color found in the granite was chosen for the bathroom wall paint.

 Tracey Stephens Design, LLC
Wing Wong/Memories TTL
Inspiration for a mid-sized timeless master white tile and ceramic tile mosaic tile floor alcove bathtub remodel in New York with an undermount sink, raised-panel cabinets, gray cabinets, quartz countertops, a two-piece toilet and blue walls
Inspiration for a mid-sized timeless master white tile and ceramic tile mosaic tile floor alcove bathtub remodel in New York with an undermount sink, raised-panel cabinets, gray cabinets, quartz countertops, a two-piece toilet and blue walls

 Cascade West Development
Party Palace - Custom Ranch on Acreage in Ridgefield Washington by Cascade West Development Inc.
This family is very involved with their church and hosts community events weekly; so the need to access the kitchen, seating areas, dining and entryways with 100+ guests present was imperative. This prompted us and the homeowner to create extra square footage around these amenities. The kitchen also received the double island treatment. Allowing guests to be hosted at one of the larger islands (capable of seating 5-6) while hors d'oeuvres and refreshments can be prepared on the smaller more centrally located island, helped these happy hosts to staff and plan events accordingly. Placement of these rooms relative to each other in the floor plan was also key to keeping all of the excitement happening in one place, making regular events easy to monitor, easy to maintain and relatively easy to clean-up. Some other important features that made this house a party-palace were a hidden butler's pantry, multiple wetbars and prep spaces, sectional seating inside and out, and double dining nooks (formal and informal).
Cascade West Facebook: https://goo.gl/MCD2U1
Cascade West Website: https://goo.gl/XHm7Un
These photos, like many of ours, were taken by the good people of ExposioHDR - Portland, Or
Exposio Facebook: https://goo.gl/SpSvyo
Exposio Website: https://goo.gl/Cbm8Ya
Find the right local pro for your project


 Clearcut & Co
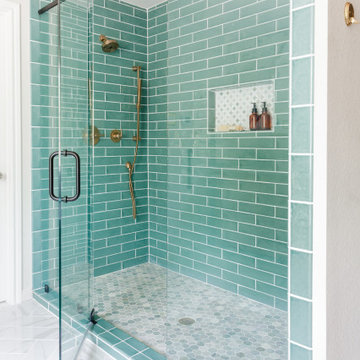
A traditional kitchen with touches of the farmhouse and Mediterranean styles. We used cool, light tones adding pops of color and warmth with natural wood.
 mackmiller design+build
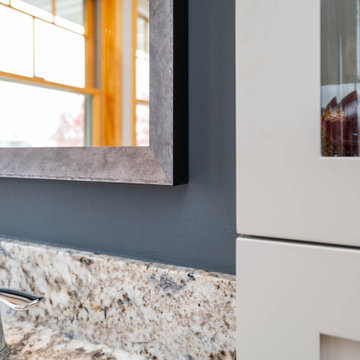
This Primary Bath is loaded with color and special features including a custom built cedar wood Finnish sauna with a bench sourced from Oregon. The gray Shaker style vanity has chrome knobs, Terra Azul granite countertops, and a gray center vanity tower with crown molding and reeded glass inserts. Beautiful chrome vanity lights hang over gray custom beveled vanity mirrors. Delta Lahara polished chrome widespread vanity faucets add a touch of elegance. Blue gray walls reference the blue in the granite. A white free standing tub and a polished chrome floor mounted tub filler sit on taupe porcelain floor tile. White and gray marble porcelain tile line the tub and shower walls. Taupe and white penny round tiles are laid on the shower floor and in the shower niche. The curbless shower has Delta Lahara showerhead and trim, white subway tile walls, a granite corner shelf and a Portals Hardware Oceana 8" Shower Door Pull. There is a separate toilet room with a pocket door.

 MAG Builders
Kitchen pantry - large transitional u-shaped medium tone wood floor kitchen pantry idea in Denver with an undermount sink, shaker cabinets, dark wood cabinets, quartz countertops, white backsplash, glass tile backsplash, stainless steel appliances and an island

Sponsored
Columbus, OH

Hope Restoration & General Contracting
Columbus Design-Build, Kitchen & Bath Remodeling, Historic Renovations

 Trilogy Partners
Concept and Backstory for this Trilogy Partners and bhh Partners Design:
This home, though built recently, has a long history. It’s an old story about a family with a hardworking father and a loving mother and three kids who lived in Denver, but loved the mountains more than anything. About 1908 they decided to buy an old sheep station outside of Breckenridge. At first they lived in the simple shepherd’s cabin they referred to as the “Station House.” As the children grew, so did the family’s passion for horses, ranching, hunting, and fishing and the great outdoors, and it wasn’t long before everyone in the family began to refer to the Station House as home. Denver just became Denver, and it was certainly not where their hearts longed to be. A heavy bell large enough to be heard for several miles, which became known as the “Dinner Bell,” was installed by the front door to call the kids home for supper. After a few years, the family built a pole barn for the horses and a carriage, and then it became the place where they parked theModel T.
About 1923 the eldest son returned from college. His first duty was to supervise the construction of “The Manor House.” Now that mother and father had the time to spend not just summer, but most of the year in the valley, it made sense that they build a real house. The Station House could be used by guests. The son had a lot to do and not much time because the house had to be finished in time for a very important event. A wedding, his wedding, was to happen in the spring, barely a year away.So the Manor House, built with local timbers and many local hands, rose up between the old Station House and the Pole Barn. And there was a first marriage at the house. As the family continued to grow,it seemed the Manor House had to grow with them and over the years, it reached out to either side until finally, it was connected by a long front porch to the Station House, just to the south, and the Pole Barn just to the north. The dinner Bell was installed beneath the gable in the front porch because children still needed to be called home from the hills.
Fifty years passed and the fact that dozens of mothers, fathers, children, and grand children and even great grandchildren spread all over the country still called it Home didn’t seem strange to any of them. For this was where they came to share the most important things with the rest of their family. They came in the summers and winters, stayed sometimes a week, often longer, but at least once a year, if not a couple times more. They came for the most memorable days of their lives, anniversaries, birthdays, weddings, and sometimes for no reason other than they needed to be with their kin. On those saddest days, when one had passed away, they gathered to remember at the Manor House. They would bury their own in the family plot where the sheep once graced in a meadow that the elk favored in winter. There would be hugs, and tears. But for all, it was far better being sad ere than anywhere else.
And now, a hundred years have passed since a family of five first set for in the valley. And the Manor House, the Station House, and Pole Barn all deserve a little sprucing up in time for another important event. For in the spring comes wedding number 32.
Photo Credit: Michael Yearout
 mackmiller design+build
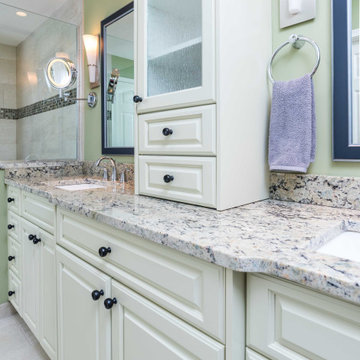
This primary bath features a vanity with white raised panel doors and a center tower with two drawers and two doors with rain glass inserts. Black cabinet knobs provide contrast and reference the black found in the granite countertop. The widespread vanity faucets and towel rings are Delta Lahara. The shower head and hand shower combo are also Delta Lahara. There is a hardwired two-sided wall hung make-up mirror, two custom mirrors with black and silver frames, and a curbless shower door with a hinged glass door. Other features include a polished chrome Portals Hardware shower handle and a granite topped knee wall with a glass panel. A tile covered corner shower bench was installed. A mother of pearl horizontal Deco strip was added in the shower. The shower walls feature large format taupe colored tiles laid horizontally and matching 2" x 2" tiles on the shower floor. The large format tile is also installed on the bathroom floor. Granite countertops are installed on the vanity and the shower knee wall cap. Granite colors include black, amber, taupe, white, and shades of blue green. The shade of the green color found in the granite was chosen for the bathroom wall paint.
 mackmiller design+build
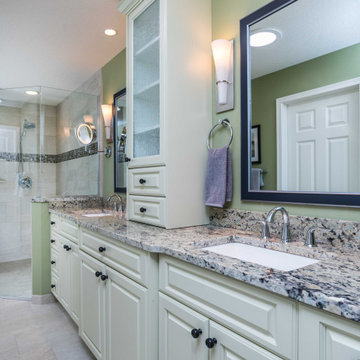
This primary bath features a vanity with white raised panel doors and a center tower with two drawers and two doors with rain glass inserts. Black cabinet knobs provide contrast and reference the black found in the granite countertop. The widespread vanity faucets and towel rings are Delta Lahara. The shower head and hand shower combo are also Delta Lahara. There is a hardwired two-sided wall hung make-up mirror, two custom mirrors with black and silver frames, and a curbless shower door with a hinged glass door. Other features include a polished chrome Portals Hardware shower handle and a granite topped knee wall with a glass panel. A tile covered corner shower bench was installed. A mother of pearl horizontal Deco strip was added in the shower. The shower walls feature large format taupe colored tiles laid horizontally and matching 2" x 2" tiles on the shower floor. The large format tile is also installed on the bathroom floor. Granite countertops are installed on the vanity and the shower knee wall cap. Granite colors include black, amber, taupe, white, and shades of blue green. The shade of the green color found in the granite was chosen for the bathroom wall paint.
 mackmiller design+build
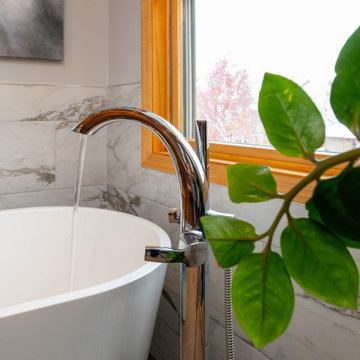
This Primary Bath is loaded with color and special features including a custom built cedar wood Finnish sauna with a bench sourced from Oregon. The gray Shaker style vanity has chrome knobs, Terra Azul granite countertops, and a gray center vanity tower with crown molding and reeded glass inserts. Beautiful chrome vanity lights hang over gray custom beveled vanity mirrors. Delta Lahara polished chrome widespread vanity faucets add a touch of elegance. Blue gray walls reference the blue in the granite. A white free standing tub and a polished chrome floor mounted tub filler sit on taupe porcelain floor tile. White and gray marble porcelain tile line the tub and shower walls. Taupe and white penny round tiles are laid on the shower floor and in the shower niche. The curbless shower has Delta Lahara showerhead and trim, white subway tile walls, a granite corner shelf and a Portals Hardware Oceana 8" Shower Door Pull. There is a separate toilet room with a pocket door.
 mackmiller design+build
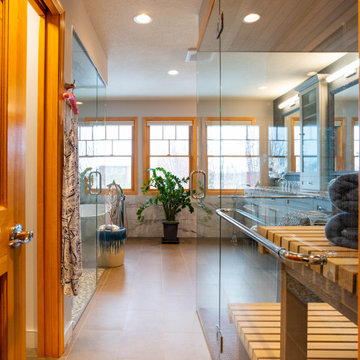
This Primary Bath is loaded with color and special features including a custom built cedar wood Finnish sauna with a bench sourced from Oregon. The gray Shaker style vanity has chrome knobs, Terra Azul granite countertops, and a gray center vanity tower with crown molding and reeded glass inserts. Beautiful chrome vanity lights hang over gray custom beveled vanity mirrors. Delta Lahara polished chrome widespread vanity faucets add a touch of elegance. Blue gray walls reference the blue in the granite. A white free standing tub and a polished chrome floor mounted tub filler sit on taupe porcelain floor tile. White and gray marble porcelain tile line the tub and shower walls. Taupe and white penny round tiles are laid on the shower floor and in the shower niche. The curbless shower has Delta Lahara showerhead and trim, white subway tile walls, a granite corner shelf and a Portals Hardware Oceana 8" Shower Door Pull. There is a separate toilet room with a pocket door.
 mackmiller design+build
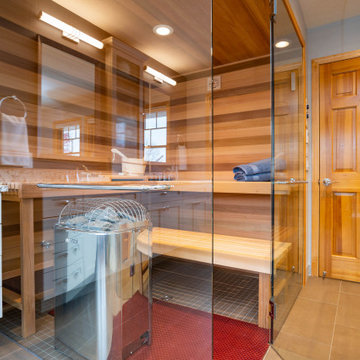
This Primary Bath is loaded with color and special features including a custom built cedar wood Finnish sauna with a bench sourced from Oregon. The gray Shaker style vanity has chrome knobs, Terra Azul granite countertops, and a gray center vanity tower with crown molding and reeded glass inserts. Beautiful chrome vanity lights hang over gray custom beveled vanity mirrors. Delta Lahara polished chrome widespread vanity faucets add a touch of elegance. Blue gray walls reference the blue in the granite. A white free standing tub and a polished chrome floor mounted tub filler sit on taupe porcelain floor tile. White and gray marble porcelain tile line the tub and shower walls. Taupe and white penny round tiles are laid on the shower floor and in the shower niche. The curbless shower has Delta Lahara showerhead and trim, white subway tile walls, a granite corner shelf and a Portals Hardware Oceana 8" Shower Door Pull. There is a separate toilet room with a pocket door.


 mackmiller design+build
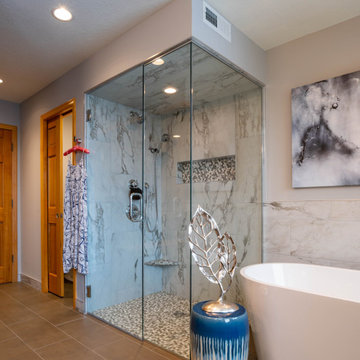
This Primary Bath is loaded with color and special features including a custom built cedar wood Finnish sauna with a bench sourced from Oregon. The gray Shaker style vanity has chrome knobs, Terra Azul granite countertops, and a gray center vanity tower with crown molding and reeded glass inserts. Beautiful chrome vanity lights hang over gray custom beveled vanity mirrors. Delta Lahara polished chrome widespread vanity faucets add a touch of elegance. Blue gray walls reference the blue in the granite. A white free standing tub and a polished chrome floor mounted tub filler sit on taupe porcelain floor tile. White and gray marble porcelain tile line the tub and shower walls. Taupe and white penny round tiles are laid on the shower floor and in the shower niche. The curbless shower has Delta Lahara showerhead and trim, white subway tile walls, a granite corner shelf and a Portals Hardware Oceana 8" Shower Door Pull. There is a separate toilet room with a pocket door.
 mackmiller design+build
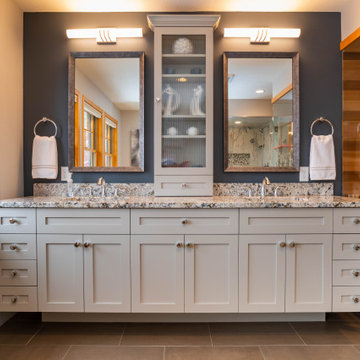
This Primary Bath is loaded with color and special features including a custom built cedar wood Finnish sauna with a bench sourced from Oregon. The gray Shaker style vanity has chrome knobs, Terra Azul granite countertops, and a gray center vanity tower with crown molding and reeded glass inserts. Beautiful chrome vanity lights hang over gray custom beveled vanity mirrors. Delta Lahara polished chrome widespread vanity faucets add a touch of elegance. Blue gray walls reference the blue in the granite. A white free standing tub and a polished chrome floor mounted tub filler sit on taupe porcelain floor tile. White and gray marble porcelain tile line the tub and shower walls. Taupe and white penny round tiles are laid on the shower floor and in the shower niche. The curbless shower has Delta Lahara showerhead and trim, white subway tile walls, a granite corner shelf and a Portals Hardware Oceana 8" Shower Door Pull. There is a separate toilet room with a pocket door.
 mackmiller design+build
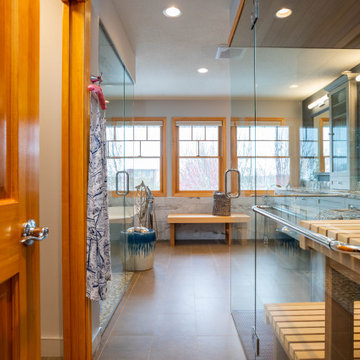
This Primary Bath is loaded with color and special features including a custom built cedar wood Finnish sauna with a bench sourced from Oregon. The gray Shaker style vanity has chrome knobs, Terra Azul granite countertops, and a gray center vanity tower with crown molding and reeded glass inserts. Beautiful chrome vanity lights hang over gray custom beveled vanity mirrors. Delta Lahara polished chrome widespread vanity faucets add a touch of elegance. Blue gray walls reference the blue in the granite. A white free standing tub and a polished chrome floor mounted tub filler sit on taupe porcelain floor tile. White and gray marble porcelain tile line the tub and shower walls. Taupe and white penny round tiles are laid on the shower floor and in the shower niche. The curbless shower has Delta Lahara showerhead and trim, white subway tile walls, a granite corner shelf and a Portals Hardware Oceana 8" Shower Door Pull. There is a separate toilet room with a pocket door.
 mackmiller design+build
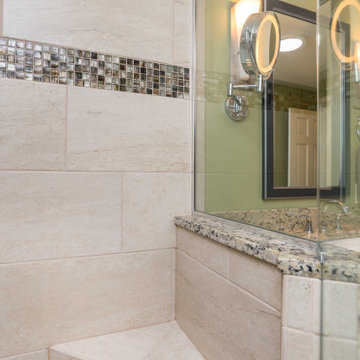
This primary bath features a vanity with white raised panel doors and a center tower with two drawers and two doors with rain glass inserts. Black cabinet knobs provide contrast and reference the black found in the granite countertop. The widespread vanity faucets and towel rings are Delta Lahara. The shower head and hand shower combo are also Delta Lahara. There is a hardwired two-sided wall hung make-up mirror, two custom mirrors with black and silver frames, and a curbless shower door with a hinged glass door. Other features include a polished chrome Portals Hardware shower handle and a granite topped knee wall with a glass panel. A tile covered corner shower bench was installed. A mother of pearl horizontal Deco strip was added in the shower. The shower walls feature large format taupe colored tiles laid horizontally and matching 2" x 2" tiles on the shower floor. The large format tile is also installed on the bathroom floor. Granite countertops are installed on the vanity and the shower knee wall cap. Granite colors include black, amber, taupe, white, and shades of blue green. The shade of the green color found in the granite was chosen for the bathroom wall paint.
Sponsored
Columbus, OH
Hope Restoration & General Contracting
Columbus Design-Build, Kitchen & Bath Remodeling, Historic Renovations
 mackmiller design+build
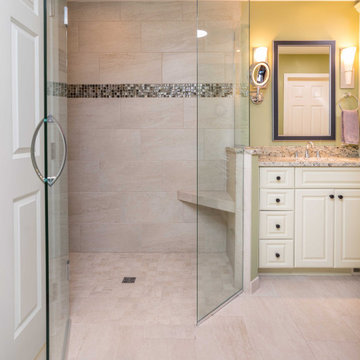
This primary bath features a vanity with white raised panel doors and a center tower with two drawers and two doors with rain glass inserts. Black cabinet knobs provide contrast and reference the black found in the granite countertop. The widespread vanity faucets and towel rings are Delta Lahara. The shower head and hand shower combo are also Delta Lahara. There is a hardwired two-sided wall hung make-up mirror, two custom mirrors with black and silver frames, and a curbless shower door with a hinged glass door. Other features include a polished chrome Portals Hardware shower handle and a granite topped knee wall with a glass panel. A tile covered corner shower bench was installed. A mother of pearl horizontal Deco strip was added in the shower. The shower walls feature large format taupe colored tiles laid horizontally and matching 2" x 2" tiles on the shower floor. The large format tile is also installed on the bathroom floor. Granite countertops are installed on the vanity and the shower knee wall cap. Granite colors include black, amber, taupe, white, and shades of blue green. The shade of the green color found in the granite was chosen for the bathroom wall paint.
 mackmiller design+build
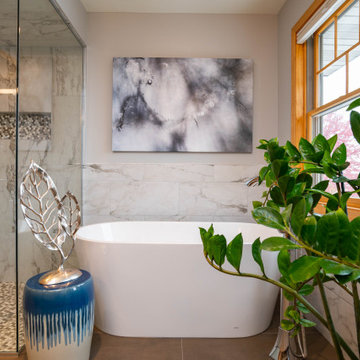
This Primary Bath is loaded with color and special features including a custom built cedar wood Finnish sauna with a bench sourced from Oregon. The gray Shaker style vanity has chrome knobs, Terra Azul granite countertops, and a gray center vanity tower with crown molding and reeded glass inserts. Beautiful chrome vanity lights hang over gray custom beveled vanity mirrors. Delta Lahara polished chrome widespread vanity faucets add a touch of elegance. Blue gray walls reference the blue in the granite. A white free standing tub and a polished chrome floor mounted tub filler sit on taupe porcelain floor tile. White and gray marble porcelain tile line the tub and shower walls. Taupe and white penny round tiles are laid on the shower floor and in the shower niche. The curbless shower has Delta Lahara showerhead and trim, white subway tile walls, a granite corner shelf and a Portals Hardware Oceana 8" Shower Door Pull. There is a separate toilet room with a pocket door.
 mackmiller design+build
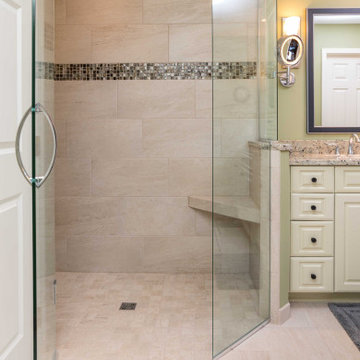
This primary bath features a vanity with white raised panel doors and a center tower with two drawers and two doors with rain glass inserts. Black cabinet knobs provide contrast and reference the black found in the granite countertop. The widespread vanity faucets and towel rings are Delta Lahara. The shower head and hand shower combo are also Delta Lahara. There is a hardwired two-sided wall hung make-up mirror, two custom mirrors with black and silver frames, and a curbless shower door with a hinged glass door. Other features include a polished chrome Portals Hardware shower handle and a granite topped knee wall with a glass panel. A tile covered corner shower bench was installed. A mother of pearl horizontal Deco strip was added in the shower. The shower walls feature large format taupe colored tiles laid horizontally and matching 2" x 2" tiles on the shower floor. The large format tile is also installed on the bathroom floor. Granite countertops are installed on the vanity and the shower knee wall cap. Granite colors include black, amber, taupe, white, and shades of blue green. The shade of the green color found in the granite was chosen for the bathroom wall paint.
5