
Search results for "Event retained" in Home Design Ideas

 Red Berm
Backyard lawn and retaining wall and driveway removed to create a new landscape with flowering plants and a zen like feeling.
Inspiration for a large drought-tolerant and partial sun backyard stone landscaping in Los Angeles with a fire pit.
Inspiration for a large drought-tolerant and partial sun backyard stone landscaping in Los Angeles with a fire pit.
 Red Berm
Backyard lawn and retaining wall and driveway removed to create a new landscape with flowering plants and a zen like feeling.
Design ideas for a large drought-tolerant and partial sun backyard stone garden path in Los Angeles.
Design ideas for a large drought-tolerant and partial sun backyard stone garden path in Los Angeles.
 Red Berm
Backyard lawn and retaining wall and driveway removed to create a new landscape with flowering plants and a zen like feeling.
Photo of a large partial sun and drought-tolerant backyard stone flower bed in Los Angeles.
Photo of a large partial sun and drought-tolerant backyard stone flower bed in Los Angeles.
Find the right local pro for your project
 Red Berm
Backyard lawn and retaining wall and driveway removed to create a new landscape with flowering plants and a zen like feeling.
This is an example of a large partial sun and drought-tolerant backyard stone landscaping in Los Angeles with a fire pit.
This is an example of a large partial sun and drought-tolerant backyard stone landscaping in Los Angeles with a fire pit.
 Red Berm
Backyard lawn and retaining wall and driveway removed to create a new landscape with flowering plants and a zen like feeling.
Design ideas for a large partial sun and drought-tolerant backyard stone landscaping in Los Angeles with a fire pit.
Design ideas for a large partial sun and drought-tolerant backyard stone landscaping in Los Angeles with a fire pit.
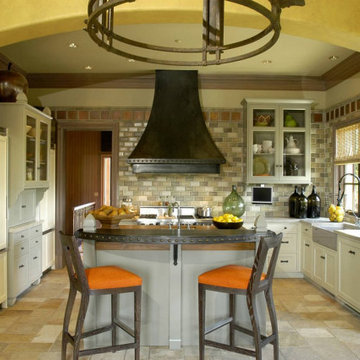
 T&S Structural
Built to be featured in a prominent design magazine and then used to host benefit events, this three-level 8,000 square foot house features extensive exterior stonework and several terraced site walls to retain the elaborately landscaped hillside. The compound includes the main residence, two garages, large timber column trellised walkways, a gardening greenhouse and guest home. Taylor & Syfan designed with Integrated Concrete Formwork (Polysteel) and spancrete floor decking with wood framing above. Photos courtesy of Harrison Design Associates.
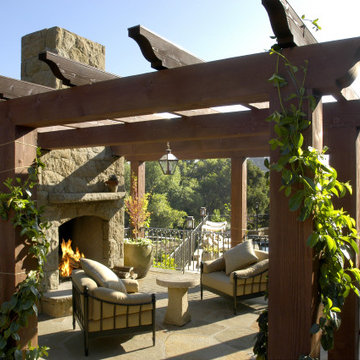 T&S Structural
Built to be featured in a prominent design magazine and then used to host benefit events, this three-level 8,000 square foot house features extensive exterior stonework and several terraced site walls to retain the elaborately landscaped hillside. The compound includes the main residence, two garages, large timber column trellised walkways, a gardening greenhouse and guest home. Taylor & Syfan designed with Integrated Concrete Formwork (Polysteel) and spancrete floor decking with wood framing above. Photos courtesy of Harrison Design Associates.

Sponsored
Columbus, OH
Free consultation for landscape design!

Peabody Landscape Group
Franklin County's Reliable Landscape Design & Contracting
 Red Berm
Backyard lawn and retaining wall and driveway removed to create a new landscape with flowering plants and a zen like feeling.
Design ideas for a large partial sun backyard concrete paver driveway in Los Angeles.
Design ideas for a large partial sun backyard concrete paver driveway in Los Angeles.
 Red Berm
Backyard lawn and retaining wall and driveway removed to create a new landscape with flowering plants and a zen like feeling.
This is an example of a large partial sun and drought-tolerant backyard stone landscaping in Los Angeles with a fire pit.
This is an example of a large partial sun and drought-tolerant backyard stone landscaping in Los Angeles with a fire pit.
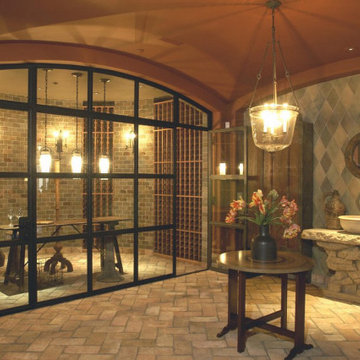 T&S Structural
Built to be featured in a prominent design magazine and then used to host benefit events, this three-level 8,000 square foot house features extensive exterior stonework and several terraced site walls to retain the elaborately landscaped hillside. The compound includes the main residence, two garages, large timber column trellised walkways, a gardening greenhouse and guest home. Taylor & Syfan designed with Integrated Concrete Formwork (Polysteel) and spancrete floor decking with wood framing above. Photos courtesy of Harrison Design Associates.
 Red Berm
Backyard lawn and retaining wall and driveway removed to create a new landscape with flowering plants and a zen like feeling.
Design ideas for a large partial sun and drought-tolerant backyard stone landscaping in Los Angeles with a fire pit.
Design ideas for a large partial sun and drought-tolerant backyard stone landscaping in Los Angeles with a fire pit.
 Red Berm
Backyard lawn and retaining wall and driveway removed to create a new landscape with flowering plants and a zen like feeling.
Inspiration for a large partial sun backyard concrete paver driveway in Los Angeles.
Inspiration for a large partial sun backyard concrete paver driveway in Los Angeles.
 Red Berm
Backyard lawn and retaining wall and driveway removed to create a new landscape with flowering plants and a zen like feeling.
Design ideas for a large partial sun backyard concrete paver driveway in Los Angeles.
Design ideas for a large partial sun backyard concrete paver driveway in Los Angeles.

Sponsored
Columbus, OH
Free consultation for landscape design!
Peabody Landscape Group
Franklin County's Reliable Landscape Design & Contracting
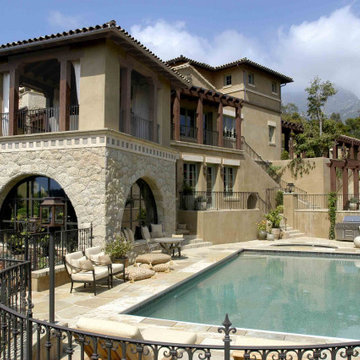 T&S Structural
Built to be featured in a prominent design magazine and then used to host benefit events, this three-level 8,000 square foot house features extensive exterior stonework and several terraced site walls to retain the elaborately landscaped hillside. The compound includes the main residence, two garages, large timber column trellised walkways, a gardening greenhouse and guest home. Taylor & Syfan designed with Integrated Concrete Formwork (Polysteel) and spancrete floor decking with wood framing above. Photos courtesy of Harrison Design Associates.
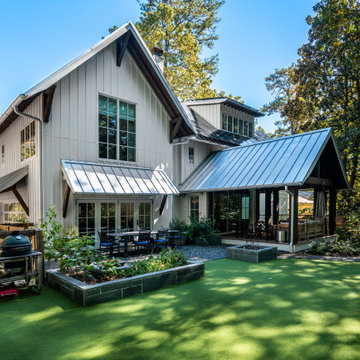
 Jones Pierce Architects
The culmination of design ideas, inspiration, and client feedback is reflected in the transitional design and comfortable home approach:
- The operable doors in the side of the garage open to a food-producing garden for access to supplies and for the flexibility of using the garage for large-scale entertainment events.
- Board and Batten offer a low country feel
- Stained eaves with exposed rafter tails provide warmth and earthiness
- White grid bars on the windows, while increasing the scale of the panes, was a conscious decision to retain character and nod to a timeless tradition.
- The galvalume metal roof gave an updated sleekness to the design.

 Nature's Touch
Several beautiful features make this jacuzzi spa and swimming pool inviting for family and guests. The spa cantilevers over the pool . There is a four foot infinity edge water feature pouring into the pool. A lazy river water feature made out of moss boulders also falls over the pool's edge adding a pleasant, natural running water sound to the surroundings. The pool deck is exposed aggregate. Seat bench walls and the exterior of the hot tub made of moss rock veneer and capped with flagstone. The coping was custom fabricated on site out of flagstone. Retaining walls were installed to border the softscape pictured. We also installed an outdoor kitchen and pergola next to the home. We installed fiber optics and LED lights to illuminate the pool at night. You can choose the color of your liking or from several colors to set the mood of the event you're hosting.
 Nature's Touch
Several beautiful features make this jacuzzi spa and swimming pool inviting for family and guests. The spa cantilevers over the pool . There is a four foot infinity edge water feature pouring into the pool. A lazy river water feature made out of moss boulders also falls over the pool's edge adding a pleasant, natural running water sound to the surroundings. The pool deck is exposed aggregate. Seat bench walls and the exterior of the hot tub made of moss rock veneer and capped with flagstone. The coping was custom fabricated on site out of flagstone. Retaining walls were installed to border the softscape pictured. We also installed an outdoor kitchen and pergola next to the home. We installed fiber optics and LED lights to illuminate the pool at night. You can choose the color of your liking or from several colors to set the mood of the event you're hosting.

Sponsored
Columbus, OH
Free consultation for landscape design!
Peabody Landscape Group
Franklin County's Reliable Landscape Design & Contracting

 Pro-Land Landscape Construction Inc.
With a lengthy list of ideas about how to transform their backyard, the clients were excited to see what we could do. Existing features on site needed to be updated and in-cooperated within the design. The view from each angle of the property was already outstanding and we didn't want the design to feel out of place. We had to make the grade changes work to our advantage, each separate space had to have a purpose. The client wanted to use the property for charity events, so a large flat turf area was constructed at the back of the property, perfect for setting up tables, chairs and a stage if needed. It also created the perfect look out point into the back of the property, dropping off into a ravine. A lot of focus throughout the project was the plant selection. With a large amount of garden beds, we wanted to maintain a clean and formal look, while still offering seasonal interest. We did this by edging the beds with boxwoods, adding white hydrangeas throughout the beds for constant colour, and subtle pops of purple and yellow. This along with the already breathtaking natural backdrop of the space, is more than enough to make this project stand out.
Photographer: Jason Hartog Photography

 Advantage Contracting
This charming and cozy finished attic space was designed by Advantage Contracting to allow for 6 kids to sleep in one bunk room during family events. The original antique wood floors were carefully palm sanded to retain their character and white pine ship lap was installed on all wall and ceiling surfaces. The twin beds under the windows are built on a custom pull out bench seat system. This allows the beds to retract into a bench seat or pull out to be used as twin XL beds.
 Nature's Touch
Several beautiful features make this jacuzzi spa and swimming pool inviting for family and guests. The spa cantilevers over the pool . There is a four foot infinity edge water feature pouring into the pool. A lazy river water feature made out of moss boulders also falls over the pool's edge adding a pleasant, natural running water sound to the surroundings. The pool deck is exposed aggregate. Seat bench walls and the exterior of the hot tub made of moss rock veneer and capped with flagstone. The coping was custom fabricated on site out of flagstone. Retaining walls were installed to border the softscape pictured. We also installed an outdoor kitchen and pergola next to the home. We installed fiber optics and LED lights to illuminate the pool at night. You can choose the color of your liking or from several colors to set the mood of the event you're hosting.
4