
Search results for "Eventide" in Home Design Ideas

 Welch Team Keller Williams Jacksonville FL
The large Backyard includes a covered Lanai with multiple fans for circulation, in-ground pool with shallow entry, removable umbrella & pool cover, and direct access to private dock. The added Summer Kitchen includes stainless steel appliances and covered seating area, perfect for friendly gatherings!

 InHouse Design Studio
Trendy white tile bathroom photo with a wall-mount toilet, white walls, a drop-in sink and white countertops
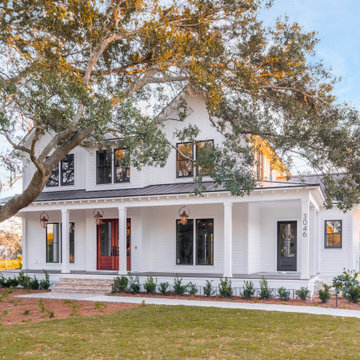
 SHELTER Custom-Built Living
Cottage white two-story concrete fiberboard and board and batten house exterior photo in Charleston with a metal roof and a brown roof
Find the right local pro for your project
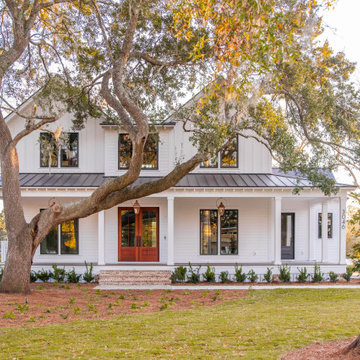 SHELTER Custom-Built Living
Cottage white two-story concrete fiberboard and board and batten house exterior idea in Charleston with a metal roof and a brown roof


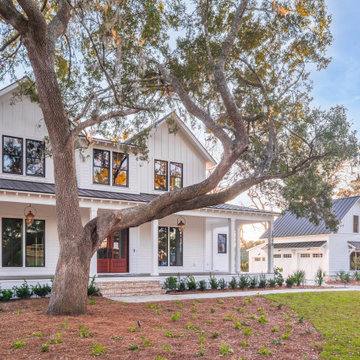 SHELTER Custom-Built Living
Farmhouse white two-story concrete fiberboard and board and batten house exterior photo in Charleston with a metal roof and a brown roof

 diversifiedbuild
Example of a small minimalist black tile and porcelain tile powder room design with a two-piece toilet, white walls, an integrated sink and glass countertops
 Welch Team Keller Williams Jacksonville FL
This jaw-dropping Gourmet Kitchen features solid granite counters, a sub-zero fridge, double ovens, a large working island, plenty of cabinet space, a breakfast bar, and a walk-in pantry. The open layout provides direct views and access to the Breakfast Nook/Sunroom with built-in bookshelf and desk area.
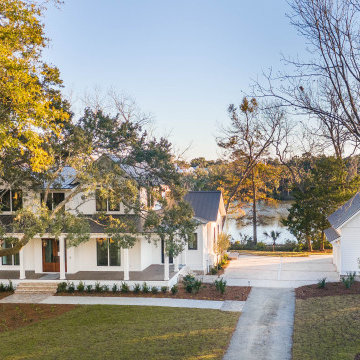 SHELTER Custom-Built Living
Cottage white two-story concrete fiberboard and board and batten house exterior idea in Charleston with a metal roof and a brown roof
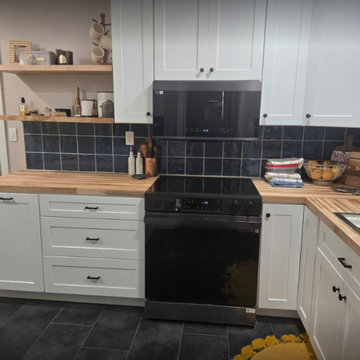
 Kitchen Solvers of Oklahoma City
For this kitchen remodel, our clients were wanting to update their kitchen and make it more modern looking. They decided to go with all new cabinets, countertop and backsplash. For the new cabinets, they went with the Catalina door in a polar white color. We also added floating shelves above one of the cabinets. Next, we installed a new natural hard maple countertop and a Eventide 6x6 Gloss Tempest backsplash. To finish this kitchen transformation, we installed a new Cosmopolitan 12" x 24" Porcelain Matte Tile floor in charcoal. Another kitchen solved with Kitchen Solvers.
 Welch Team Keller Williams Jacksonville FL
Spacious Formal Living room includes a wood-burning fireplace with marble surround, built-in shelving and TV mount, large windows that let in tons of natural light & provide a gorgeous river view, and french doors for access to the private patio and pool.


 diversifiedbuild
Inspiration for a mid-sized modern guest painted wood floor and black floor bedroom remodel with white walls and no fireplace

 diversifiedbuild
Example of a small minimalist gray floor powder room design with flat-panel cabinets, beige cabinets, a two-piece toilet, white walls, a vessel sink and quartz countertops


 threshold interiors
Location: Nantucket, MA, USA
This classic Nantucket home had not been renovated in several decades and was in serious need of an update. The vision for this summer home was to be a beautiful, light and peaceful family retreat with the ability to entertain guests and extended family. The focal point of the kitchen is the La Canche Chagny Range in Faience with custom hood to match. We love how the tile backsplash on the Prep Sink wall pulls it all together and picks up on the spectacular colors in the White Princess Quartzite countertops. In a nod to traditional Nantucket Craftsmanship, we used Shiplap Panelling on many of the walls including in the Kitchen and Powder Room. We hope you enjoy the quiet and tranquil mood of these images as much as we loved creating this space. Keep your eye out for additional images as we finish up Phase II of this amazing project!
Photographed by: Jamie Salomon


7