
Search results for "Eventuality" in Home Design Ideas


 Stephen Shutts Design
Bathroom - contemporary green tile and subway tile mosaic tile floor, gray floor, double-sink and brick wall bathroom idea with flat-panel cabinets, dark wood cabinets, an undermount sink, gray countertops and a floating vanity

Find the right local pro for your project
 TR2 Architecture

The shed roof sheltered entry, timber accents, and large dining room windows provide a welcoming south elevation. Large overhangs with exposed rafter tails and timber knee braces provide a traditional craftsman style aesthetic, which is reinforced by thick butt rustic cedar shingles and shed dormers. The east facing patio will eventually have a timber trellis for shading and a cozy, sheltered feel.
 Billy Goodnick Garden Design
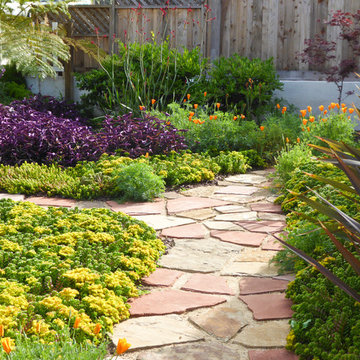
Just to shake things up, Purple Wandering Jew (Tradescantia pallida 'Purple Heart') provides a strong contrast to the warm colors. A small redleaf Japanese Maple that was struggling in the back yard will eventually soften the view of the raised wood fence.
photo by Billy Goodnick


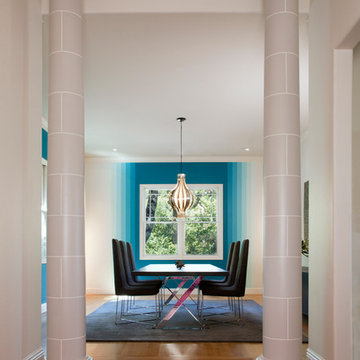
 Margot Hartford Photography
Photo: Margot Hartford © 2016 Houzz
Dining room - contemporary dining room idea in San Francisco
Dining room - contemporary dining room idea in San Francisco
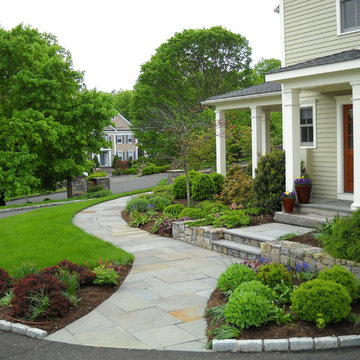
 Joan Rothenbucher Landscape Design
Design ideas for a traditional full sun front yard stone landscaping in New York for spring.
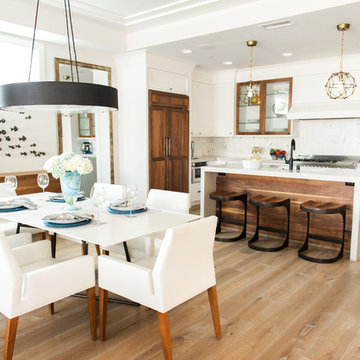
 Serendipite Designs
Contemporary Beach Home. Bertazzoni range, Quartzite waterfall island, walnut wood panel island and refrigerator, Walker Zanger Calacata backsplash, Du Chateau SoHo wood flooring
Melissa Brandman

 Covello Design
Kameron Williams

Living room - 1960s living room idea in San Francisco with a brick fireplace
Living room - 1960s living room idea in San Francisco with a brick fireplace


 Showcase Renovations, Inc.

This striking home appears to float above the rolling landscape. The black-stained foundation accentuates and grounds the house. The clear cedar siding has a single layer of Cabots clear silicone sealer applied.
 Cassandra Potts: Interior Designer

Mid-sized trendy dark wood floor and brown floor sunroom photo with a standard ceiling

 Fireclay Tile
Design: Camille Henderson Davis // Photos: Jenna Peffley
Kitchen - large 1960s u-shaped light wood floor and beige floor kitchen idea in Los Angeles with flat-panel cabinets, white cabinets, multicolored backsplash, ceramic backsplash, colored appliances, an island, white countertops and an undermount sink
Kitchen - large 1960s u-shaped light wood floor and beige floor kitchen idea in Los Angeles with flat-panel cabinets, white cabinets, multicolored backsplash, ceramic backsplash, colored appliances, an island, white countertops and an undermount sink
 California Homes and Kitchen Design Center
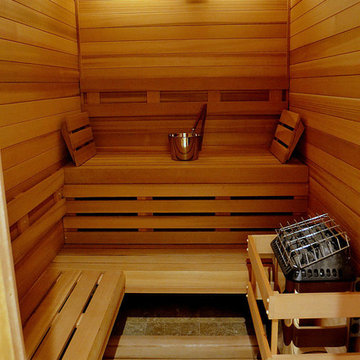
Inspiration for a rustic basement remodel in San Francisco
 Cottage Company of Harbor Springs

Beach style front porch idea with a fire pit, decking and a roof extension

 Carolyn Reyes
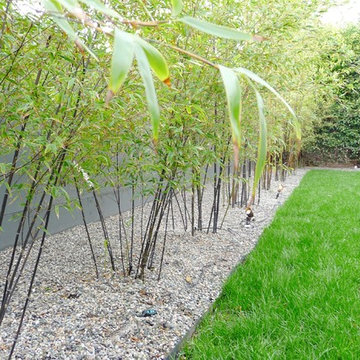
Photo: Carolyn Reyes © 2015 Houzz

Eclectic deck photo in Los Angeles with a roof extension
Eclectic deck photo in Los Angeles with a roof extension
 Mario Egozi Architect

Example of a bedroom trendy gender-neutral carpeted kids' bedroom design in New York with white walls
30