
Search results for "Eventually burned" in Home Design Ideas




Find the right local pro for your project

 N.W. Ohio Home Renovations
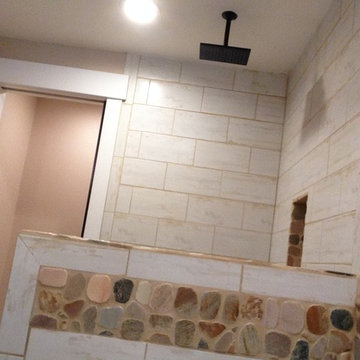
12-in x 12-in niche was place in the back of the shower for easy storage area. It was place in the center height the customers felt comfortable.
Stainless steel corner shelf was built into the front to hold soap.

 The Lawn Butler
We transitioned from a standard concrete paver to a concrete paver that looks like a flagstone. Bob at Carex Design Group took the design a step further and incorporated natural flagstone.



Sponsored
Sunbury, OH

J.Holderby - Renovations
Franklin County's Leading General Contractors - 2X Best of Houzz!




 Nicole Zules Decorative & Fine Artist and Muralist
Close-Up of Dark Wood Mantel turned into a Honed Marbel that meticulously matches existing marble surround.
Transitional bedroom photo in Dallas
Transitional bedroom photo in Dallas




 Sandra Fay Designs
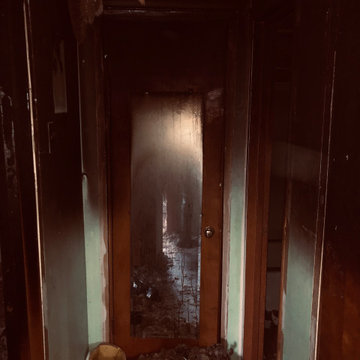
After some painting and repair these doors look new again.
Example of a farmhouse kitchen design in Chicago
Example of a farmhouse kitchen design in Chicago
Sponsored
Sunbury, OH
J.Holderby - Renovations
Franklin County's Leading General Contractors - 2X Best of Houzz!




 Lianis Moreau - Kitchen & Bath Specialist
Brand: Schuler Cabinetry by Lowe's, soft closing system, all plywood construction. Granite counter top: Delicatus Ice - Sensa / Consentino by Lowe's. Backsplash: Allen + Roth Grey - Glass Floor: Allen + Roth - Laminate Electrical: Outlets and switch Lutron.



42