
Search results for "Eventually depend" in Home Design Ideas

 Southern Staircase
Modern railing system on commercial stairs
Inspiration for a huge modern carpeted l-shaped staircase remodel in Atlanta with carpeted risers
Inspiration for a huge modern carpeted l-shaped staircase remodel in Atlanta with carpeted risers
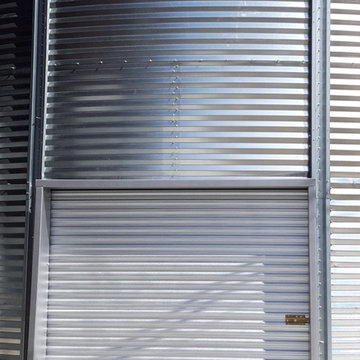
 Hutchins Garage Doors
Janus 2000 Galvanized Sheet Door on Silo
Example of an urban garage design in Austin
Example of an urban garage design in Austin
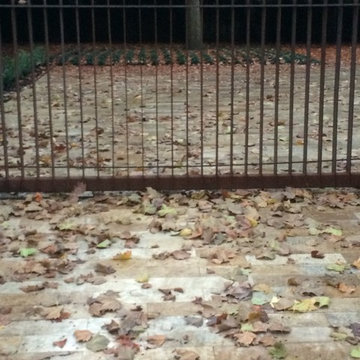
 Monica Perrone Landscape Architecture
Monica Perrone
Inspiration for a contemporary entryway remodel in Sacramento
Inspiration for a contemporary entryway remodel in Sacramento
Find the right local pro for your project


 Spectrum Design Group
Example of a mid-sized minimalist 3/4 stone slab dark wood floor doorless shower design in Chicago with flat-panel cabinets, dark wood cabinets, a one-piece toilet, beige walls, a drop-in sink and solid surface countertops



 Custom Mosaic Creations, Inc.
Stain glass mosaic vanity top. Backlit with rope lighting.
Example of a mid-sized eclectic master multicolored tile and mosaic tile bathroom design in Portland with furniture-like cabinets, white cabinets, gray walls, a drop-in sink and glass countertops
Example of a mid-sized eclectic master multicolored tile and mosaic tile bathroom design in Portland with furniture-like cabinets, white cabinets, gray walls, a drop-in sink and glass countertops
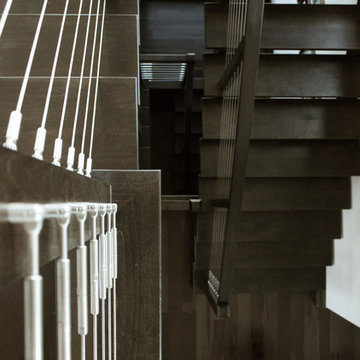
 Nest Interiors
Example of a large minimalist wooden u-shaped open and cable railing staircase design in New York
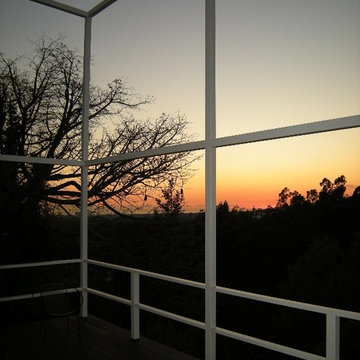
 ArtCraft Homes LLC
Newly restored deck of the Pasinetti House, Beverly Hills, 2008. Decking: Ipe. View to Pacific Ocean and Catalina Island. Photograph by Tim Braseth.
Deck - mid-sized 1950s side yard deck idea in Los Angeles with a pergola
Deck - mid-sized 1950s side yard deck idea in Los Angeles with a pergola

 ANT SERVICE CORPORATION
Windmill series is a popular collection among our customers, composed of black, white triangle mosaic tiles in windmill pattern, going to create a dynamic installation and liven up the whole space design!

 Cobblestone Homes
Inspiration for a large scandinavian master green tile and subway tile double-sink alcove shower remodel with flat-panel cabinets, light wood cabinets, a two-piece toilet, an undermount sink, quartz countertops, a hinged shower door, white countertops, a niche and a floating vanity





 Red Oak Outdoor Lighting
Outdoor lighting can be very dramatic in winter. Up lighting shows the branching structure of a beautiful sycamore.
Inspiration for a mid-sized traditional backyard stone retaining wall landscape for winter.
Inspiration for a mid-sized traditional backyard stone retaining wall landscape for winter.
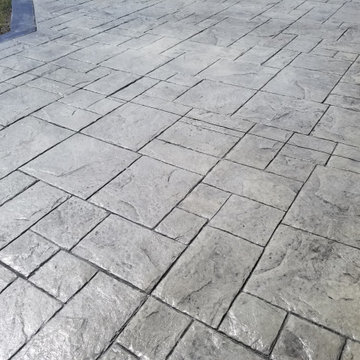
 HaiJoe Stamped Concrete Patios and Decks
Example of a large classic backyard stamped concrete patio design with a fire pit




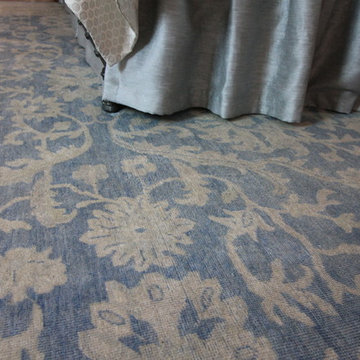
 Trinity Mercantile & Design
Lisa Turner, for Trinity Mercantile & Design
Transitional living room photo in Atlanta
Transitional living room photo in Atlanta



 0932
09322B is at once a tranquil art gallery and a comfortable residence; white walls as a simple canvas that bears the quiet sophistication of hovering sculptures and framed compositions of brushstrokes and purposeful blots. Exposed structural concrete and sliding panels of timber begin to define the ephemeral lightness and contain the sideboard that complements the living space, just as the bay windows frame the dynamic mountainous scenes beyond. Natural light afforded by the bays begins to change in timbre and so the sculptural shadows begin to dance to the soft bending pentatonic melodies by the lady of the house - the artiste in residence. - www.0932.am
Type . Residential
Location . Hong Kong
Floor Area . 1,195 SQ FT
Year of Completion . 2014
Collaboration . Oval Design Limited (HK)
Photo Credit . David Chan & Dennis Lim
Text Credit . Pamela Lim
Interior . Oval Design Limited (HK) / 0932 Design Consultants
www.0932.am
17