
Search results for "Eventually" in Home Design Ideas
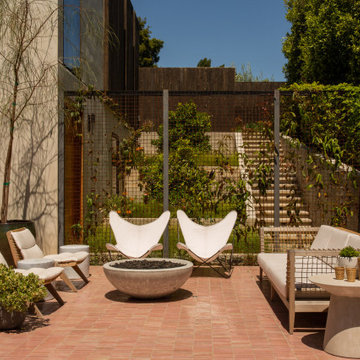

 Ben Quie & Sons
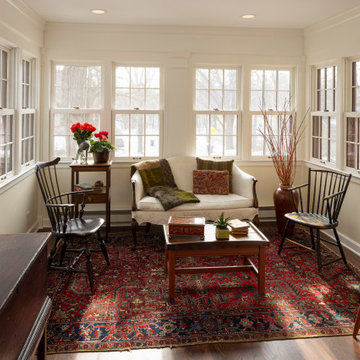
For now, this room serves as a versatile space that can be used as needed. Eventually, the homeowner will use it as a bedroom, an important aspect of aging in place—having a bedroom on the first floor.
 Noble Garden Design
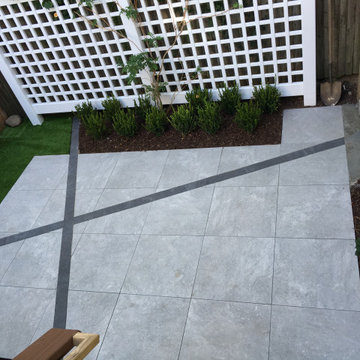
Final result of the urban porcelain patio project. Climbing hydrangeas will eventually create green walls that surround the patio.
This is an example of a small modern partial sun backyard concrete paver formal garden in Boston for summer.
This is an example of a small modern partial sun backyard concrete paver formal garden in Boston for summer.
Find the right local pro for your project
 User

UserAlcove shower - small modern master mosaic tile and white tile porcelain tile alcove shower idea in Ottawa with an undermount sink, flat-panel cabinets, medium tone wood cabinets, quartz countertops, a wall-mount toilet and beige walls

Example of a trendy medium tone wood floor and brown floor basement design in Portland with white walls
 RD Architecture, LLC
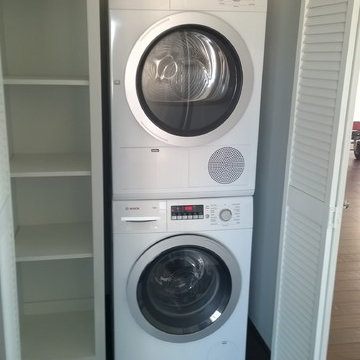
Originally purchased as investment property and eventual retirement space, the owner wanted to renovate this condo with a nod to the New York lofts that she admired. It is now a light and airy space for any future occupant.
 Borrell Construction Service LLC
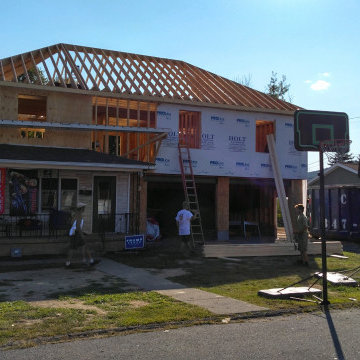
Remodel of, and addition to what was a single-story home, eventually ending as a two story home, with new roof, windows and siding.
 Borrell Construction Service LLC
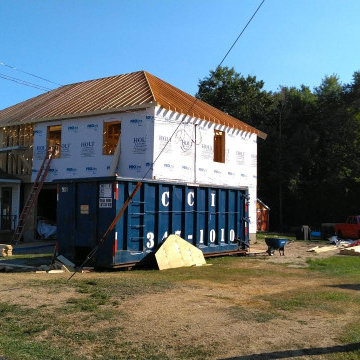
Remodel of, and addition to what was a single-story home, eventually ending as a two story home, with new roof, windows and siding.
Home design - traditional home design idea
Home design - traditional home design idea
 Creative Outdoor Spaces
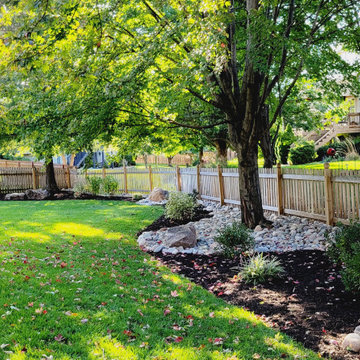
Creating a landscape bed along the fence line provides a beautiful back drop and an eventual buffer screen. The river rock provides an aesthetic and functional long-term solution to a waterway where raised tree roots make mowing a challenge.
 User
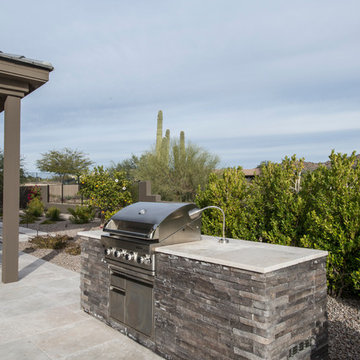
UserExample of a mid-sized trendy backyard stone and rectangular lap pool fountain design in Phoenix

 William French Home Improvements
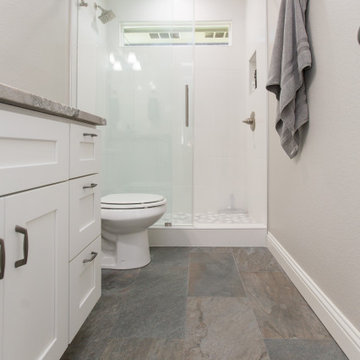
Example of a small transitional kids' gray tile and porcelain tile porcelain tile, gray floor and single-sink alcove shower design in Dallas with shaker cabinets, white cabinets, gray walls, an undermount sink, granite countertops, gray countertops, a niche and a built-in vanity

 SHKS Architects
Overlooking Puget Sound in Seattle’s Sunset Hill neighborhood, this DADU was designed to flexibly evolve to serve a variety of uses for the client over time: initially as a studio and play space with guest space, transitioning into a leasable unit , and eventually to serve as her primary residence after her son moves out on his own. The DADU will begin use as her “urban basecamp” – a compact yet spacious living area above the gear storage to recharge and resupply between outdoor adventures.
All images © Benjamin Benschneider Photography
 Adam Gibson Design
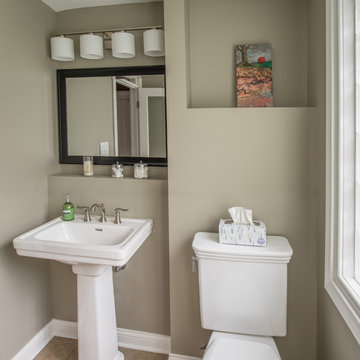
What would normally be considered an appliance garage is actually a recessed space into where we eventually put a new ½ bath, which provides an interesting defined shelf space within the bath.
Photography © 2017 by Adam Gibson
 CAVINESS LANDSCAPE DESIGN, INC.

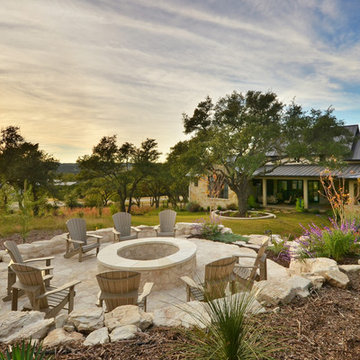
The upper patio area of this "Mountain Mine" inspired pool and landscape provides a dramatic view of the lake below and water features in the pool. A stone fire pit and seating area is surrounded by a meandering stream that will eventually cascade over the underground slide exit into the pool.
Pool-Landscape design and construction by Kelly Caviness, Caviness Landscape Design, Inc.
Photography by KO Rinearson

 Christine Suzuki, ASID, LEED AP
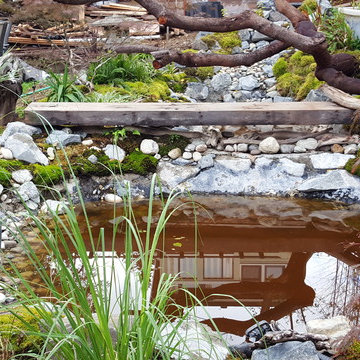
Time to reflect, soon this water will be clear and eventually filtered to be reused inside the home. Do you notice the cat looking at the turtle crossing the bridge?
 Exterior Design
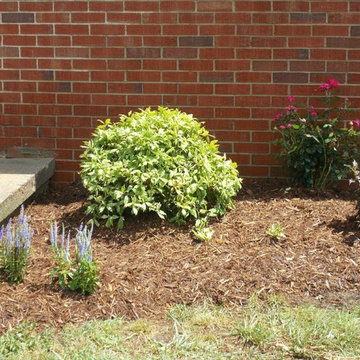
This Osmanthis will eventually grow and be shaped into a cone, this will be a nice entrance way plant
Design ideas for a traditional landscaping in DC Metro.
Design ideas for a traditional landscaping in DC Metro.
 Strite Design + Remodel
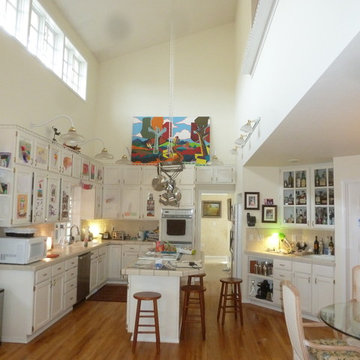
This is the before image which illustrates where the ceiling was eventually brought down, walls were removed and a very different space emerged.
Open concept kitchen - mid-sized modern l-shaped medium tone wood floor and brown floor open concept kitchen idea in Boise with an undermount sink, shaker cabinets, white cabinets, quartzite countertops, white backsplash, ceramic backsplash, stainless steel appliances, an island and white countertops
Open concept kitchen - mid-sized modern l-shaped medium tone wood floor and brown floor open concept kitchen idea in Boise with an undermount sink, shaker cabinets, white cabinets, quartzite countertops, white backsplash, ceramic backsplash, stainless steel appliances, an island and white countertops

41