
Search results for "Ever evolving field" in Home Design Ideas
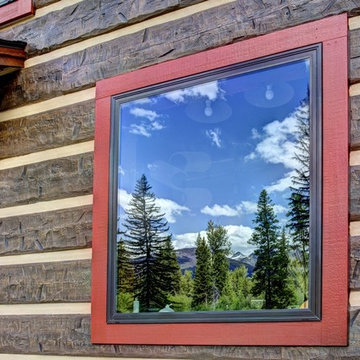
 EverLog™ Systems: Worry Free Concrete Logs
16" Hand-Hewn EverLog™ Concrete Log Siding
Color: Natural Brown
Contractor: Greg McCue Construction, Inc.
Mountain style brown concrete exterior home photo in Other
Mountain style brown concrete exterior home photo in Other
 HomeClick
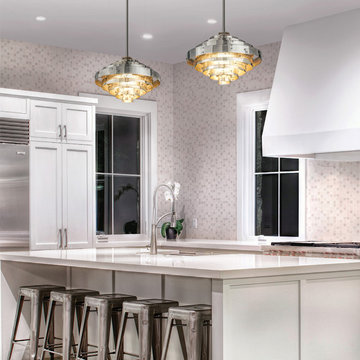
Troy Lighting Mitchel Field 18-1/2"H 1 Light Pendant in Parisian Silver
Kitchen - kitchen idea in New York
Kitchen - kitchen idea in New York

Find the right local pro for your project
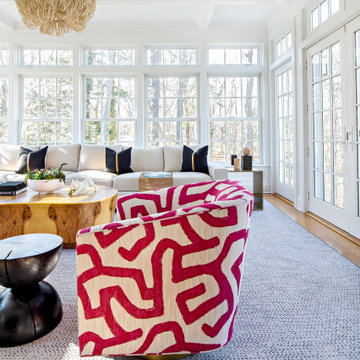
 Ever Modern Home
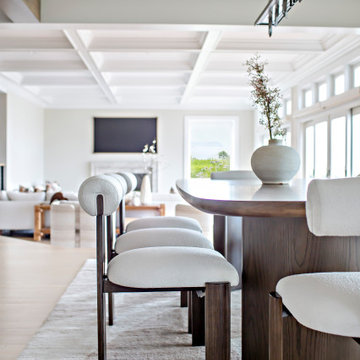
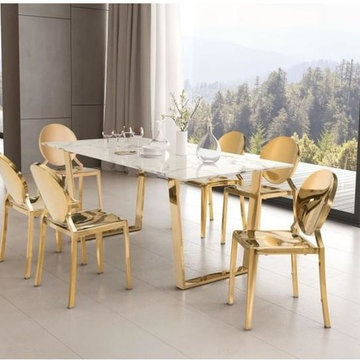
You are are pure gold, so why isn't your dining room to? Shop this gorgeous gold contemporary dining set on EverModernLife.com.
Dining room - large contemporary dining room idea
Dining room - large contemporary dining room idea
 Loomis Construction LLC
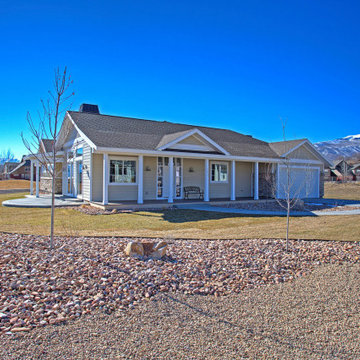
A modest ranch-style cottage home designed/built by Loomis Construction in the cozy Dutch Fields community in Midway, Utah. The house was positioned strategically to maximize the surrounding mountain views.

Sponsored
Sunbury, OH

J.Holderby - Renovations
Franklin County's Leading General Contractors - 2X Best of Houzz!
 CHRISTOPHER STROM ARCHITECTS
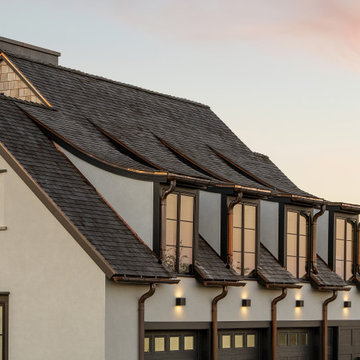
Modern Tudor on the Prairie
Our clients fell in love with the wide-open spaces of the White Oaks Savanna development. They dreamed of a home that celebrated the beauty of Minnesota’s ever-changing landscape and blurred the line between indoor and outdoor. They wanted a home with a traditional exterior, impressive entry, and modern interiors.
The large site provides spectacular views of the restored prairie landscape. All four sides of this home are refined and architecturally resolved since each elevation is highly visible in the open prairie setting. Properly locating the home on the site was critical to maintaining the stunning prairie views. The home is nestled behind a hill instead of sitting on top of it, so it is blocked from the neighbors and respects their views.
Natural materials adorn the exterior, including cedar, stone, stucco, and copper, that act as “jewelry” for the home. The cedar and copper will patina with time, adding richness and texture to the home.
Front Door:
The custom front door is 4 feet wide by 8 feet tall. It is paired with a matching fixed panel, so the door appears to be 8 feet wide from the outside, and is painted a cheery bright blue to greet visitors. The intentional placement of color adds vibrancy throughout the home in contrast to the quiet exterior colors. The bold pops of color requested by the client continue on the interior of the home, including a turquoise dining room, magenta closet doors, and a deep blue basement.
Lantern Staircase:
A triple-height stair floating in front of 18-foot-high windows welcomes visitors. At night, a hidden, remote controlled retractable shade scrim (lightweight shade) limits light pollution to follow the Dark Skies Initiative.
Great Room:
Cased openings of white oak create transition spaces and frame views to and from the grand, two-story great room. The entry and dining room have cozy 8-foot ceilings and are perched 12” up from the great room for views over the living room furniture. To avoid dining chairs sliding over the steps, a custom built-in credenza sits on the steps behind the dining table.
Folding Outswing Door:
The 20’ wide by 9.5’ tall folding outswing door blurs the line between outside and inside. A hidden bi-parting retractable bug screen allows the large door to remain open throughout the day to bring in fresh air.
Catwalk:
A catwalk, or raised walkway, on the upper floor overlooks the great room and leads to the guest suites. A long bench with built-in linen storage is tucked into a niche with clerestory windows, providing a cozy spot for guests to relax. Guest laundry is tucked into the backside of the fireplace chimney.
Owner's Suite:
From the start, the owners wanted their bedroom perched on the second level to maximize views of the prairie beyond. Located in its own wing of the home, the owners’ suite offers privacy. Magenta closet doors guide the owners into the bedroom and adjacent bathroom.
Lifestyle:
The home incorporates numerous lifestyle features that are as much a part of the house as the main spaces. A sauna is located on the main level, allowing for easy access after a dip in the pool and a wine cellar is tucked neatly under the staircase for convenient and beautiful display.
 C.E. Pontz Sons
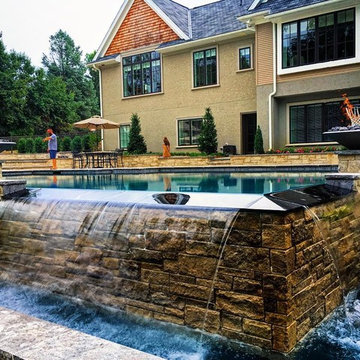
The title pretty much sums it all up ” The Most EPIC Backyard EVER” this project is EPIC EPIC EPIC!!!!!!!!!!!!!!!!!!!!!!! It’s a backyard full of dreams all which have come true. Speechless……..? Yup
The project consisted of the installation of porcelain patio with upper fire pit area and hot tub at far end of patio. Upper patio surface and overlay of existing concrete pad was done in Abbotsford porcelain tile (24″x24″) in ‘Coffee Cream’ and porcelain ‘wood look’ tile in ‘Beachwood’. The lower patio area is constructed of natural irregular flagstone with the lower retaining walls being natural limestone boulders. Upper walls, fire pit, and upper steps were constructed of masonry faced with Piedmont natural stone veneer and capped with Chateau Limestone.
Steps at the lower side are solid treads natural stone treads that match the existing steps at water feature and Chateau Limestone steps. Diving rock is a large natural stone slab similar to steps and bridge at the waterfall. Another boulder retaining wall was constructed along the path. The path leads to another set of natural stone steps leading to a circular natural flagstone patio with natural stone fire pit as well.
Landscape lighting around new pool area featuring the FX luxor system. Included in the lighting system was 34 (under cap) step and wall lights (Zoning, Dimming, and Color Changing), 14 path lights (Zoning and Dimming) on paths as well as natural stone and solid steps and up lights on trees. FX Luxor system to connect with existing lighting system.
This is an additional phase to a project that originally featured a large ecosystem pond with wetland filtration, stone steppers and bubbling urns throughout. The pond has a zero edge waterfall which enters a short stream before dumping into a massive beautiful waterfall. Natural stone steps lead upwards with a large natural stone bridge straddling the stream up to the pond and deck area. Truly EPIC!


 PI Photography Wall Art & Fine Art
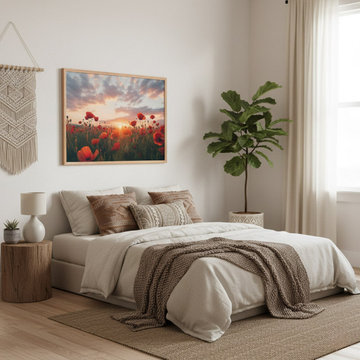
A Field of Memories Poppy Sunset Photorealistic Floral Artwork Framed Print in Bohemian (Boho) Style Guest Bedroom. Explore print options: https://pipafineart.com/pages/arts-and-flowers-a-field-of-memories-photorealistic-digital-artwork

Sponsored
Sunbury, OH
J.Holderby - Renovations
Franklin County's Leading General Contractors - 2X Best of Houzz!
 Build Trust Remodeling
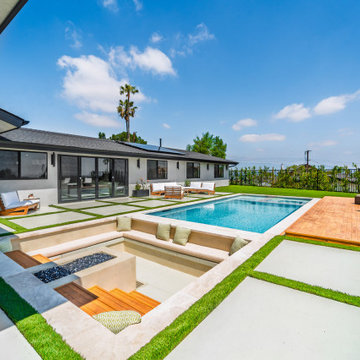
Large concrete pavers with planted grass joints run as one continuous field from the house past the fire lounge to the pool deck. Using a single paving pattern across the yard is what keeps three separate outdoor rooms reading as one space.
 PI Photography Wall Art & Fine Art
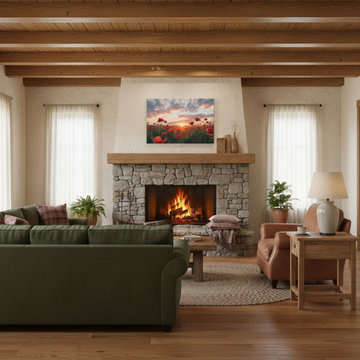
A Field of Memories Poppy Sunset Photorealistic Floral Artwork Canvas Print in Rustic Country style Living Room Setting. Explore print options:
Inspiration for a rustic living room remodel in Philadelphia
Inspiration for a rustic living room remodel in Philadelphia
 Colonial Reproductions, Inc.
Greg Premru Photography
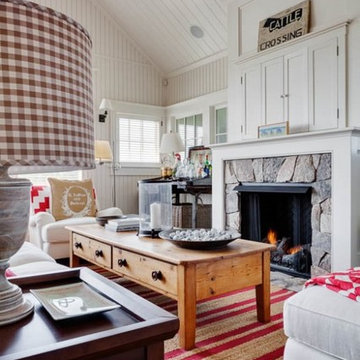
Family room - traditional family room idea in Boston
Family room - traditional family room idea in Boston
 Gaile Guevara
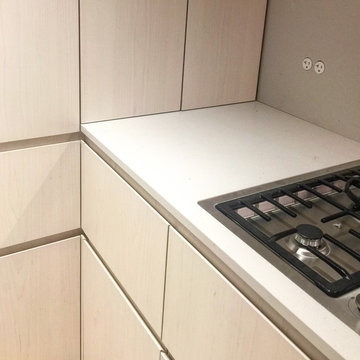
| DETAILS | When we meet at corners it's a game of Tetris and the Rubix Cube exchange between material thickness and clearances to how lines intersect or how hardware functions to ensure full access so no inch of space is ever wasted. I've never been a fan of corner cabinetry it's always reminded me of the terrible girlfriend Lazy Susan. At first I was sad we lost the proposal of a full access 50" High and Wide cabinet because of the request to add a corner upper to left of hood fan. Sometimes with challenges we make hard decisions and often several rounds of shop drawing review and meetings are added. Much thanks to the hard work of @somafurniture and @caisleydevelopments for their patience. 2 hidden corner pull outs 1 for wet goods (oils & vinegars) + 1 for dry goods (spices & salts) full access upper above and below with the upgrade sister Lemans II corner pull out. @miele_com appliances are now installed and lie flush with @caesarstoneca countertops. Excited to see in person the perfect combo of white washed Baltic Birch cabinet fronts and interiors throughout. A whole new appreciation for making a corner work. Finger pull detail as the alternative to touch latch to avoid the finger prints and constant cleaning. I've seen over the years so many projects fail after 10-15 years touch latch hardware needing to be replaced.

Sponsored
Fredericksburg, OH

High Point Cabinets
Columbus' Experienced Custom Cabinet Builder | 4x Best of Houzz Winner


 CertainTeed Living Spaces®
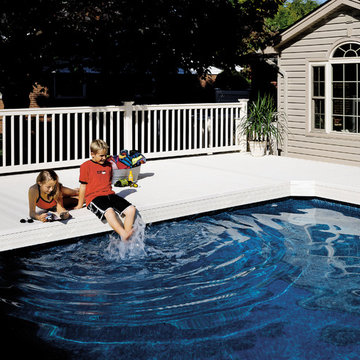
CertainTeed EverNew® Decking Systems
Color: white
+ Oxford CertainTeed Railing system
Water fountain deck - mid-sized traditional backyard water fountain deck idea in Philadelphia with no cover
Water fountain deck - mid-sized traditional backyard water fountain deck idea in Philadelphia with no cover
50