
Search results for "Ever evolving field" in Home Design Ideas
 Blind Ideas
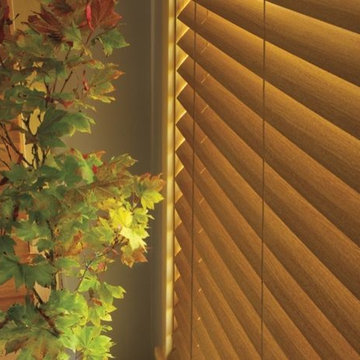
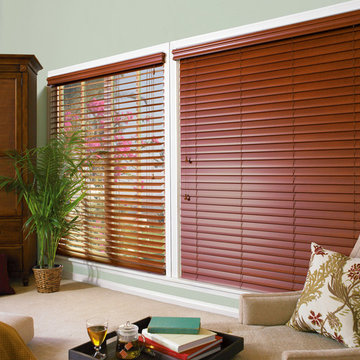
EverWood® alternative wood blinds. These products are made from materials that are guaranteed to never warp, chip, crack or fade even in the most extreme temperatures.
 Classy Flooring ATL
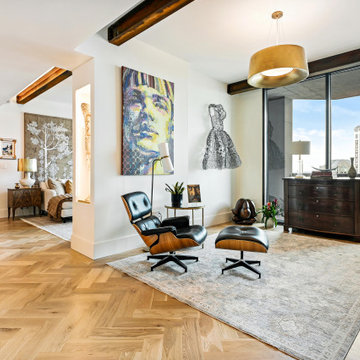
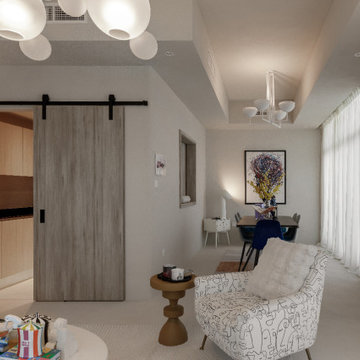
Wide view of the full open-plan living area showing the 5-inch wide plank white oak herringbone field and picture-frame border running continuously through the space. The pattern connects the living area to the hallway and private rooms — approximately 1,500 square feet site-finished in place as one uninterrupted surface across a non-rectangular layout. Border visible at the perimeter. Site-finished with LOBA 2K Duo. 24th-floor Buckhead high-rise, Atlanta.
 Lamont Bros. Design & Construction
Jesse Prentice
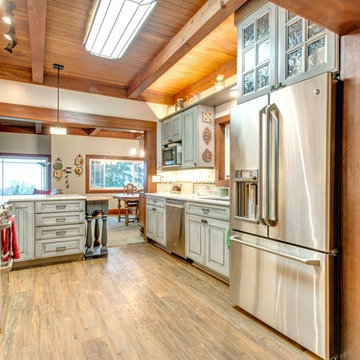
Inspiration for a mid-sized rustic u-shaped medium tone wood floor and brown floor open concept kitchen remodel in Portland with an undermount sink, raised-panel cabinets, gray cabinets, quartz countertops, ceramic backsplash, stainless steel appliances, beige backsplash and a peninsula
Inspiration for a mid-sized rustic u-shaped medium tone wood floor and brown floor open concept kitchen remodel in Portland with an undermount sink, raised-panel cabinets, gray cabinets, quartz countertops, ceramic backsplash, stainless steel appliances, beige backsplash and a peninsula
Find the right local pro for your project
 CertainTeed Living Spaces®
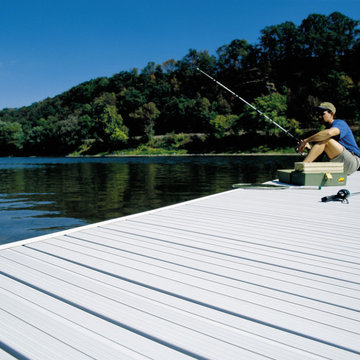
CertainTeed EverNew® Decking Systems
Example of a classic home design design in Philadelphia
Example of a classic home design design in Philadelphia
 Patrick Ahearn Architect
Greg Premru
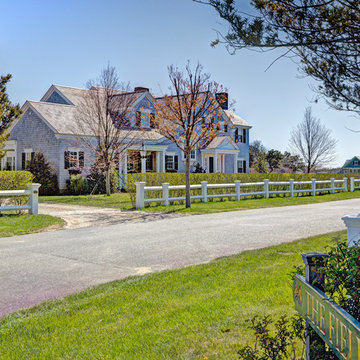
Example of a mid-sized classic two-story wood exterior home design in Boston
Example of a mid-sized classic two-story wood exterior home design in Boston

 Christie C Schultz Interiors, LLC
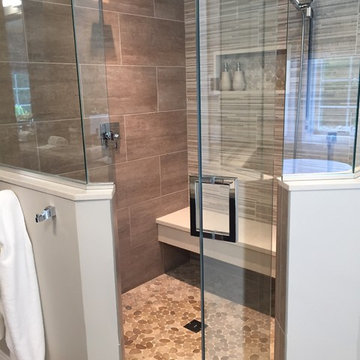
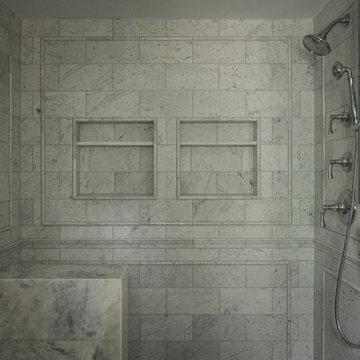
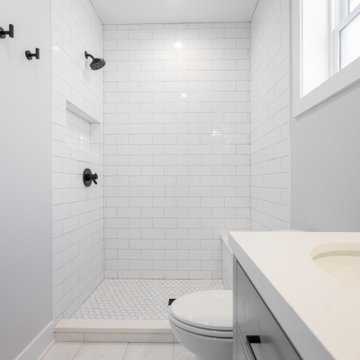
The large walk-in shower could probably fit the entire family, but, without a doubt, is comfortable for the couple to share intimate moments, or for each to unwind or relax at the end of a long day, or to jump start a busy, hustling day. Multiple water sources which are temperature controlled are available as well as a long bench stretching across the entire width of the shower. Niches are built into the walls for soap and toiletry storage, and knee walls were designed to offer some below the waist privacy as well as balance to the overall plan. Pebble/Rock tile on the shower base floor and the back of the niches are a repeated design element which can be seen at the tub area. The back wall of the shower appears to be a mosaic tile to break up the amount of large field tiles seen everywhere else. This tile, however, is an etched 12X24 tile made to look like mosaic (so less grout and fuss is concerned).

Sponsored
Columbus, OH

EverHome Improvement & Design
Top Choice for Reliable Tile & Stone | Franklin County, Ohio
 Revive Renovation l Renovation & Construction
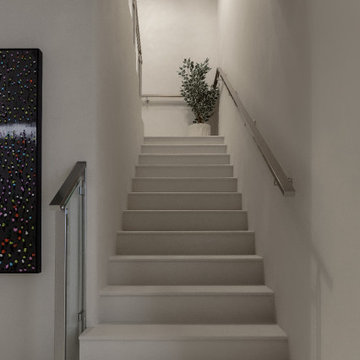
Inspiration for a contemporary staircase remodel in Other

 Five Quarter Architecture
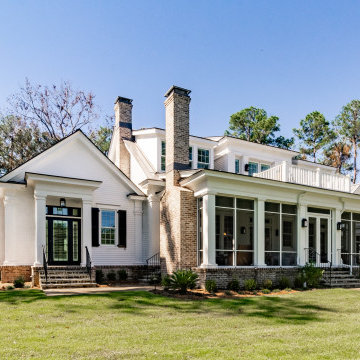
Large elegant white two-story concrete fiberboard and clapboard exterior home photo in Other with a metal roof and a gray roof

 Five Quarter Architecture
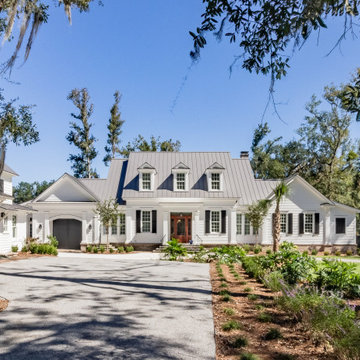
Large elegant white two-story concrete fiberboard and clapboard exterior home photo in Other with a metal roof and a gray roof


Sponsored
Fredericksburg, OH

High Point Cabinets
Columbus' Experienced Custom Cabinet Builder | 4x Best of Houzz Winner
 Five Quarter Architecture
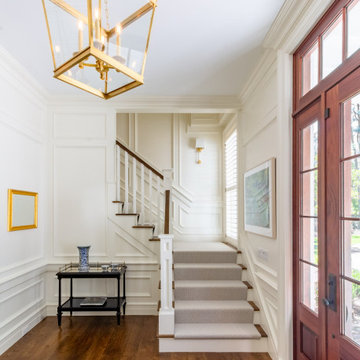
Example of a large classic medium tone wood floor, brown floor and wall paneling entryway design in Other with white walls and a medium wood front door
 Stumpff HomeWorks, LLC
1930s Kansas City, Missouri, bathroom design and remodel.
Mid-sized transitional master gray tile and marble tile marble floor, gray floor, double-sink and wainscoting bathroom photo in Kansas City with shaker cabinets, white cabinets, a two-piece toilet, white walls, an undermount sink, marble countertops, a hinged shower door, gray countertops and a built-in vanity
Mid-sized transitional master gray tile and marble tile marble floor, gray floor, double-sink and wainscoting bathroom photo in Kansas City with shaker cabinets, white cabinets, a two-piece toilet, white walls, an undermount sink, marble countertops, a hinged shower door, gray countertops and a built-in vanity
 CHRISTOPHER STROM ARCHITECTS
Modern Tudor on the Prairie
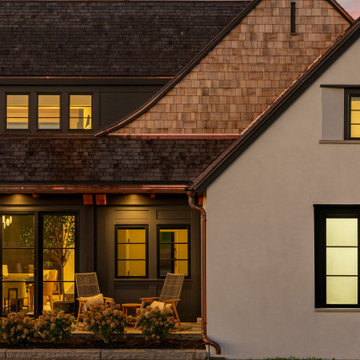
Our clients fell in love with the wide-open spaces of the White Oaks Savanna development. They dreamed of a home that celebrated the beauty of Minnesota’s ever-changing landscape and blurred the line between indoor and outdoor. They wanted a home with a traditional exterior, impressive entry, and modern interiors.
The large site provides spectacular views of the restored prairie landscape. All four sides of this home are refined and architecturally resolved since each elevation is highly visible in the open prairie setting. Properly locating the home on the site was critical to maintaining the stunning prairie views. The home is nestled behind a hill instead of sitting on top of it, so it is blocked from the neighbors and respects their views.
Natural materials adorn the exterior, including cedar, stone, stucco, and copper, that act as “jewelry” for the home. The cedar and copper will patina with time, adding richness and texture to the home.
Front Door:
The custom front door is 4 feet wide by 8 feet tall. It is paired with a matching fixed panel, so the door appears to be 8 feet wide from the outside, and is painted a cheery bright blue to greet visitors. The intentional placement of color adds vibrancy throughout the home in contrast to the quiet exterior colors. The bold pops of color requested by the client continue on the interior of the home, including a turquoise dining room, magenta closet doors, and a deep blue basement.
Lantern Staircase:
A triple-height stair floating in front of 18-foot-high windows welcomes visitors. At night, a hidden, remote controlled retractable shade scrim (lightweight shade) limits light pollution to follow the Dark Skies Initiative.
Great Room:
Cased openings of white oak create transition spaces and frame views to and from the grand, two-story great room. The entry and dining room have cozy 8-foot ceilings and are perched 12” up from the great room for views over the living room furniture. To avoid dining chairs sliding over the steps, a custom built-in credenza sits on the steps behind the dining table.
Folding Outswing Door:
The 20’ wide by 9.5’ tall folding outswing door blurs the line between outside and inside. A hidden bi-parting retractable bug screen allows the large door to remain open throughout the day to bring in fresh air.
Catwalk:
A catwalk, or raised walkway, on the upper floor overlooks the great room and leads to the guest suites. A long bench with built-in linen storage is tucked into a niche with clerestory windows, providing a cozy spot for guests to relax. Guest laundry is tucked into the backside of the fireplace chimney.
Owner's Suite:
From the start, the owners wanted their bedroom perched on the second level to maximize views of the prairie beyond. Located in its own wing of the home, the owners’ suite offers privacy. Magenta closet doors guide the owners into the bedroom and adjacent bathroom.
Lifestyle:
The home incorporates numerous lifestyle features that are as much a part of the house as the main spaces. A sauna is located on the main level, allowing for easy access after a dip in the pool and a wine cellar is tucked neatly under the staircase for convenient and beautiful display.

Sponsored
Sunbury, OH

J.Holderby - Renovations
Franklin County's Leading General Contractors - 2X Best of Houzz!

 Windo VanGo
Hunter Douglas Product Photography
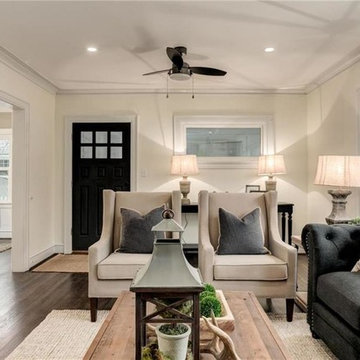
Inspiration for a timeless living room remodel in Baltimore
Inspiration for a timeless living room remodel in Baltimore
 EverLog™ Systems: Worry Free Concrete Logs
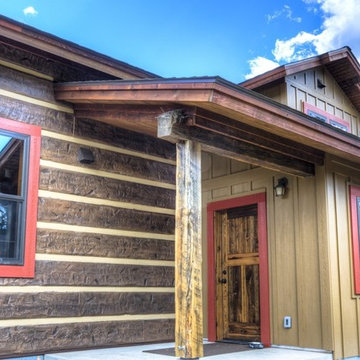
16" Hand-Hewn EverLog™ Concrete Log Siding
Color: Natural Brown
Contractor: Greg McCue Construction, Inc.
Mountain style brown concrete exterior home photo in Other
Mountain style brown concrete exterior home photo in Other
48