
Search results for "Ever evolving jungle" in Home Design Ideas
 Perfection Fence Corp.
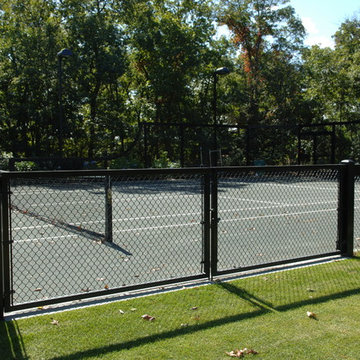
Custom EverDur aluminum double gate at viewing area
Design ideas for a transitional landscaping in Boston.
Design ideas for a transitional landscaping in Boston.
 Lazure Custom Wall Designs
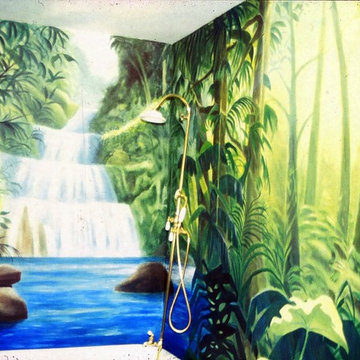
A tropical jungle mural for a bedroom and bathroom in Lake Tahoe, California
Island style bathroom photo in San Francisco
Island style bathroom photo in San Francisco
 BEHR®
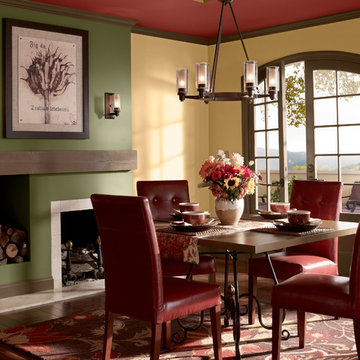
BEHR®Wall Color: Cup of Tea PPU6-16
Fireplace/Accent Wall Color: Amazon Jungle PPU9-24
Ceiling Color: Morocco Red PPU2-17
Trim Color: Clove Brown PPU7-25
Example of a trendy dining room design in Orange County
Example of a trendy dining room design in Orange County
Find the right local pro for your project
 Sunshine on a Ranney Day
Laurie Hucks
Inspiration for a large tropical gender-neutral medium tone wood floor playroom remodel in Atlanta
Inspiration for a large tropical gender-neutral medium tone wood floor playroom remodel in Atlanta
 DeZignsByD
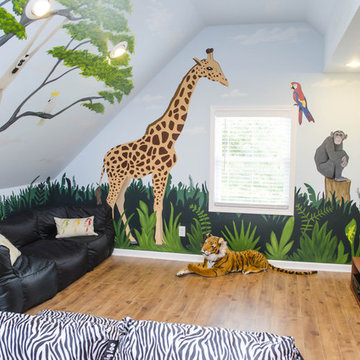

Bright, colorful, happy jungle to welcome baby.
Large island style nursery photo in Seattle
Large island style nursery photo in Seattle
 Accoya Wood

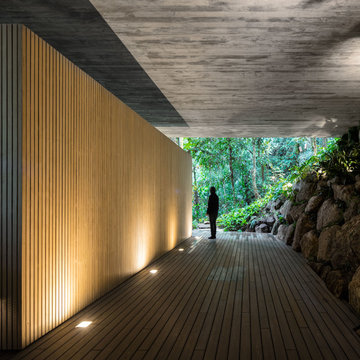
Accoya was used for all the superior decking and facades throughout the ‘Jungle House’ on Guarujá Beach. Accoya wood was also used for some of the interior paneling and room furniture as well as for unique MUXARABI joineries. This is a special type of joinery used by architects to enhance the aestetic design of a project as the joinery acts as a light filter providing varying projections of light throughout the day.
The architect chose not to apply any colour, leaving Accoya in its natural grey state therefore complimenting the beautiful surroundings of the project. Accoya was also chosen due to its incredible durability to withstand Brazil’s intense heat and humidity.
Credits as follows: Architectural Project – Studio mk27 (marcio kogan + samanta cafardo), Interior design – studio mk27 (márcio kogan + diana radomysler), Photos – fernando guerra (Photographer).
 Rookery Design
Photo by Samantha Goh

Mid-sized eclectic girl medium tone wood floor nursery photo in San Diego
Mid-sized eclectic girl medium tone wood floor nursery photo in San Diego

Sponsored
Sunbury, OH

J.Holderby - Renovations
Franklin County's Leading General Contractors - 2X Best of Houzz!
 Drop Wallcoverings

Cole & Son Palm Jungle Wallpaper Installed in a Bathroom by Drop Wallcoverings. Photo Credit: Lindsay Nichols Photography
Small island style 3/4 gray tile and porcelain tile alcove bathtub photo in Vancouver with flat-panel cabinets, light wood cabinets, a two-piece toilet, green walls, an integrated sink and quartz countertops
Small island style 3/4 gray tile and porcelain tile alcove bathtub photo in Vancouver with flat-panel cabinets, light wood cabinets, a two-piece toilet, green walls, an integrated sink and quartz countertops
 Accoya Wood
Accoya was used for all the superior decking and facades throughout the ‘Jungle House’ on Guarujá Beach. Accoya wood was also used for some of the interior paneling and room furniture as well as for unique MUXARABI joineries. This is a special type of joinery used by architects to enhance the aestetic design of a project as the joinery acts as a light filter providing varying projections of light throughout the day.
The architect chose not to apply any colour, leaving Accoya in its natural grey state therefore complimenting the beautiful surroundings of the project. Accoya was also chosen due to its incredible durability to withstand Brazil’s intense heat and humidity.
Credits as follows: Architectural Project – Studio mk27 (marcio kogan + samanta cafardo), Interior design – studio mk27 (márcio kogan + diana radomysler), Photos – fernando guerra (Photographer).
 User
UserThe first Net Zero Minto Dream Home:
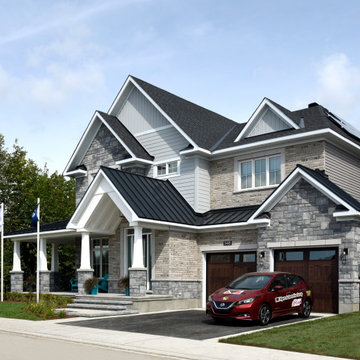
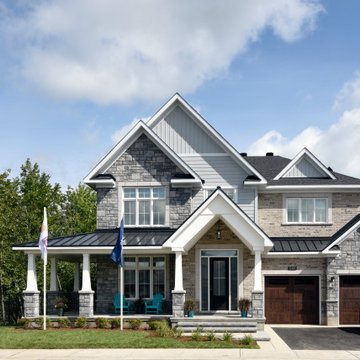
At Minto Communities, we’re always trying to evolve through research and development. We see building the Minto Dream Home as an opportunity to push the boundaries on innovative home building practices, so this year’s Minto Dream Home, the Hampton—for the first time ever—has been built as a Net Zero Energy home. This means the home will produce as much energy as it consumes.
Carefully considered East-coast elegance:
Returning this year to head up the interior design, we have Tanya Collins. The Hampton is based on our largest Mahogany design—the 3,551 sq. ft. Redwood. It draws inspiration from the sophisticated beach-houses of its namesake. Think relaxed coastal living, a soft neutral colour palette, lots of light, wainscotting, coffered ceilings, shiplap, wall moulding, and grasscloth wallpaper.
* 5,641 sq. ft. of living space
* 4 bedrooms
* 3.5 bathrooms
* Finished basement with oversized entertainment room, exercise space, and a juice bar
* A great room featuring stunning views of the surrounding nature
 User
UserThe first Net Zero Minto Dream Home:
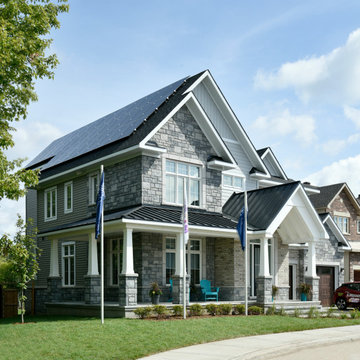
At Minto Communities, we’re always trying to evolve through research and development. We see building the Minto Dream Home as an opportunity to push the boundaries on innovative home building practices, so this year’s Minto Dream Home, the Hampton—for the first time ever—has been built as a Net Zero Energy home. This means the home will produce as much energy as it consumes.
Carefully considered East-coast elegance:
Returning this year to head up the interior design, we have Tanya Collins. The Hampton is based on our largest Mahogany design—the 3,551 sq. ft. Redwood. It draws inspiration from the sophisticated beach-houses of its namesake. Think relaxed coastal living, a soft neutral colour palette, lots of light, wainscotting, coffered ceilings, shiplap, wall moulding, and grasscloth wallpaper.
* 5,641 sq. ft. of living space
* 4 bedrooms
* 3.5 bathrooms
* Finished basement with oversized entertainment room, exercise space, and a juice bar
* A great room featuring stunning views of the surrounding nature
 Collins Painting

Evolo Design has a state of the art kitchen design showroom that doubles as Stir, an interactive meeting space venue. We painted this space initially in 2010 and it has been evolving ever since.
 User
UserThe first Net Zero Minto Dream Home:
At Minto Communities, we’re always trying to evolve through research and development. We see building the Minto Dream Home as an opportunity to push the boundaries on innovative home building practices, so this year’s Minto Dream Home, the Hampton—for the first time ever—has been built as a Net Zero Energy home. This means the home will produce as much energy as it consumes.
Carefully considered East-coast elegance:
Returning this year to head up the interior design, we have Tanya Collins. The Hampton is based on our largest Mahogany design—the 3,551 sq. ft. Redwood. It draws inspiration from the sophisticated beach-houses of its namesake. Think relaxed coastal living, a soft neutral colour palette, lots of light, wainscotting, coffered ceilings, shiplap, wall moulding, and grasscloth wallpaper.
* 5,641 sq. ft. of living space
* 4 bedrooms
* 3.5 bathrooms
* Finished basement with oversized entertainment room, exercise space, and a juice bar
* A great room featuring stunning views of the surrounding nature

Sponsored
Columbus, OH

Wannemacher Interiors
Customized Award-Winning Interior Design Solutions in Franklin Cnty OH
 Collins Painting
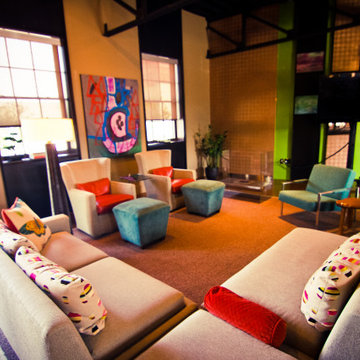
Evolo Design has a state of the art kitchen design showroom that doubles as Stir, an interactive meeting space venue. We painted this space initially in 2010 and it has been evolving ever since.

 EK ARCHITECTURE, PLLC
Today’s skyscrapers do not accommodate ever-changing uses, health, and energy crisis.
onE.GLobe proposes organically grown, flexible, and scalable live-work-play structures which can adapt to any condition.
Stress increases the risk of chronic diseases, the leading cause of death and disability with around 75% (Source 1a, 1b).
Improving human health through a thoughtfully designed environment is as important as energy conservation and carbon sequestration. We can also address all three goals with similar solutions, such as allocating large green areas, water features, and diverse uses in proximity. Nature makes people happier and healthier, and it also absorbs stormwater and can be used for renewable energy production. Therefore, we can achieve resiliency for both environment and society easily together.
Amoeba Fusion aims to empower societies by providing a space for decentralized, innovative start-up communities. onE.GLobe considers the built environment a living, breathing, multiplying organism, evolving in nature with harmony. The structure can grow horizontally and vertically by adding new cores in different directions per each site condition. It creates public plazas shaded and shielded by the building as it grows. Fully self-sufficient structure houses flexible 3D printed dwellings and workspaces surrounded by semi-open garden spaces and atrium. Thirty feet deep floor plates receive daylight from the exterior and atrium and can conveniently be used as open-plan office space. Electrical, plumbing, and HVAC systems are distributed through modular floor plates, on which 3D printed modules are flexibly plugged in. 3D printed inflatable shells with indoor air cleaning plants house a plug-in kitchen, bedroom, workspace, and bathroom modules. The bridge-connected clusters have decentralized systems with the off-grid micro-grid integrating renewable energy sources and excess energy storage.
Compact layouts provide space for an increasing number of entrepreneurs, making them socialize and inspire near their accommodation. Eliminating corridors in dwelling units with an efficient design and replacing them with the garden space surrounding units achieve this endeavor.
Amoeba Fusion New York is located at a General Commercial Zoning district in NYC with residential and commercial uses. The site currently accommodates six towers. This project explores a more resilient design solution for an innovative, diverse community for the post-pandemic world. Located in the Lincoln Square neighborhood in Manhattan, bordering Hell’s Kitchen with countless restaurants, the site is close to various public transportation, universities, cultural spaces, and businesses, making it ideal for an innovative, creative crowd. Mixed-use commercial and residential buildings are allowed with a floor area bonus of 20% with a public plaza. With tower regulation, there is no minimum lot coverage requirement, and no rule regarding the distribution of floor area allows the tallest buildings in the city.
There are plenty of luxury residential buildings in New York City, but they don’t serve innovative young people and entrepreneurs. Co-living buildings do not provide proper workspaces within the facility. For these reasons, onE.GLobe aims to investigate ways to design long-term live-work-play environments for innovative young people and ease the effects of the future pandemics with its efficient, flexible dwelling units and workspaces surrounded by semi-open garden spaces, atrium, rooftops, public plazas, and wet ponds.
 LOVEREALESTATE - Sutton Group West Coast Realty
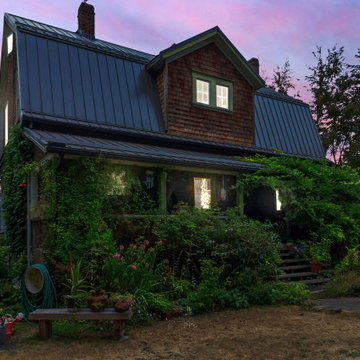
FIRST TIME EVER ON THE MARKET! Over 120 years of history - Original pioneer family’s home. Built CIRCA 1901, this unique, private, 4.28-acre lot is bordered backing onto BONSALL River way system and is a gardener/nature lover’s paradise! Each of the 3 full floors has 9'-10' ceilings with spacious rooms, wood floors, wainscoting, with TURN OF THE CENTURY throughout. This very PRIVATE property is well set back from the road with a picturesque yard & long driveway off the newly paved Crofton Road. This home has been maintained with love and care UPDATED throughout its existence. The Arts and craft style front porch is perfect for sitting any time of day while you take in your very own FORESTS, ORCHARDS, GARDENS, MEADOWS, WETLANDS & CREEK WATERFRONT. The landscaping has evolved over the years and enhances the truly rare natural setting. The kitchen and grand living/dining room on the main floor and a partially finished basement with the high ceilings too. Ample space for hobby/craft rooms with second kitchen sitting area set up purposely built for this era as a rare SECONDARY SUITE downstairs. The upper floor has 5-6 bedrooms. Outside you will also find a DETACHED two-car CARPORT WORKSHOP.
| Karen Love (250)-727-5868 | RE/MAX Island Properties & www.KarenLove.com |
 Maple Mountain Fireplaces
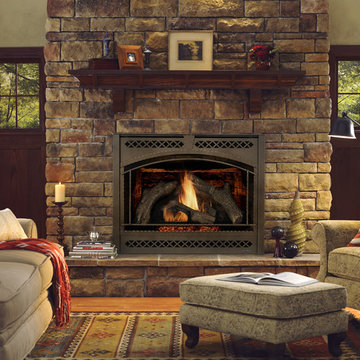
This flagship fireplace started in the late 1980s. Now it’s evolved into the most award-winning gas fireplace series ever made. These traditional gas fireplaces with accent lighting provide the features you want, from the model you need, all creating an unparalleled aesthetic. A variety of models provides flexibility to upgrade with different features.
35,000 - 45,000 BTUs
42" or 36" viewing areas
Choose your model (C, CL, CLX, Modern) for different options; LED accent lighting, brick interior panels, premium log sets or an electric ember bed
Perfect combination of flame, glow & lighting
Sponsored
Sunbury, OH
J.Holderby - Renovations
Franklin County's Leading General Contractors - 2X Best of Houzz!
 EARTHS ELEMENT

Step into a world where nature's beauty takes center stage, captivating your senses and welcoming you home to a symphony of serenity. Our Whidbey Island Oasis embraces your senses with a mesmerizing front yard pond, cascading waterfall, and an enchanting bridge that intertwine to create a picturesque retreat visible from both within and outside your abode.
Nestled on the captivating landscape of Whidbey Island, this oasis transcends the ordinary, transporting you to a haven of tranquility. The front yard pond sparkles as the heart of this retreat, reflecting the ever-changing sky and inviting the surrounding greenery to dance upon its surface.
A gentle waterfall completes this scene, where water gracefully descends, whispering tales of nature's elegance as it joins the pond below. The soothing sound of flowing water becomes the backdrop of your everyday life, a constant reminder of the beauty that surrounds you.
Spanning the water, an enchanting bridge connects the realms of your front yard oasis. Designed not just for functionality, but also for aesthetics, the bridge offers an artistic touch that draws the eye and beckons you to cross into a space where time seems to slow down.
Imagine arriving home to this natural sanctuary, greeted by the sight of water dancing, sunlight glinting off the pond, and the bridge inviting you to explore. From the inside, every glance out the window reveals a living tableau of serenity that evolves with the passing moments.
Key Highlights:
Front Yard Paradise: A captivating front yard pond becomes the centerpiece of your outdoor haven.
Cascading Elegance: A gentle waterfall adds motion and grace to the landscape.
Bridge to Tranquility: An enchanting bridge connects your senses to nature's beauty.
Nature-Infused Living: The oasis is viewable from indoors, enhancing your daily life.
Indulge in the embrace of nature's elegance as you cross the bridge between the everyday and the extraordinary. The Whidbey Island Oasis is more than just a landscape design; it's an invitation to rediscover the harmony between your home and the natural world.
Experience Everyday Enchantment. Elevate Your Whidbey Island Lifestyle.
 Boyenga Team / Compass
Eichler X-100 Living Room: A Masterclass in Light, Space, and Modern Living
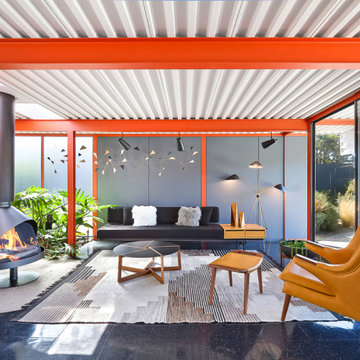
The living room of the Eichler X-100 is where architecture becomes art—an expansive, light-filled environment that captures the pure essence of mid-century modern design. Conceived by A. Quincy Jones and Frederick Emmons for Joseph Eichler, this space is both visually striking and effortlessly livable.
A Space Defined by Freedom
At its core, the living room is made possible by the X-100’s revolutionary steel-frame construction, which removes the need for interior structural walls. The result is a completely open, uninterrupted volume—a rarity even by today’s standards.
This structural freedom allows the room to feel expansive yet grounded, with clean lines and an unmistakable sense of architectural clarity.
Light as the Primary Material
In the X-100, light is not an afterthought—it is the defining element. The living room is wrapped in floor-to-ceiling glass walls, drawing in natural light and framing the surrounding landscape like a series of ever-changing artworks.
Above, continuous skylights introduce a soft, diffused glow that shifts throughout the day, giving the space a dynamic, almost ethereal quality.
The result is a room that feels alive—constantly evolving with the light.
Seamless Indoor-Outdoor Connection
The living room opens directly to outdoor spaces through large sliding glass panels, creating a fluid transition between interior and exterior living. Whether fully opened or closed, the connection to nature is always present.
This is California Modernism at its best:
a lifestyle built around openness, air, and light.
Framed Views and Architectural Alignment
Every sightline within the living room has been carefully considered. Views extend through the home toward interior gardens, atriums, and beyond, reinforcing a sense of continuity and connection.
Even the structure—expressed through exposed steel elements—becomes part of the visual composition, anchoring the openness with a subtle industrial elegance.
A Space for Gathering and Reflection
While expansive, the living room remains intimate in its experience. It is equally suited for entertaining as it is for quiet moments—reading, relaxing, or simply appreciating the architecture itself.
There is a calmness here, a balance between openness and comfort that defines the very best of Eichler design.
The Heart of the Vision
The living room of the Eichler X-100 is not just a place to sit—it is a manifestation of a larger idea: that space, light, and structure can come together to create something both functional and deeply inspiring.
It is, in every sense, a living expression of the future Eichler imagined.
 Fireside Hearth & Home
Starting at $2,318
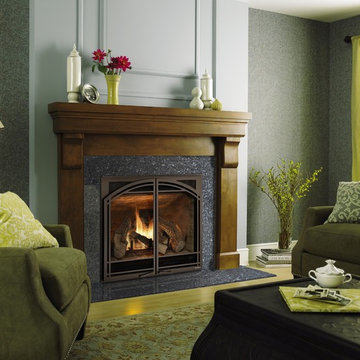
This flagship fireplace started in the late 1980s. Now it’s evolved into the most award-winning gas fireplace series ever made. Select the features you want, from the model you need. A variety of models provides flexibility to upgrade with different features.
30,000 - 40,000 BTUs
36-inch viewing areas (42-inch viewing areas also available)
Choose your model (C, CL, CLX, Modern) for different options; LED accent lighting, brick interior panels, premium log sets or an electric ember bed
Perfect combination of flame, glow & lighting
23