
Search results for "Everclear" in Home Design Ideas

 The Handy Lion
The Handy Lion
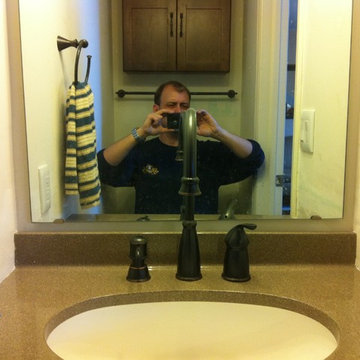
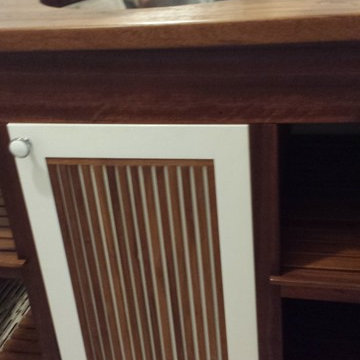
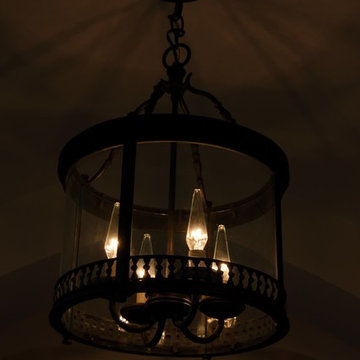
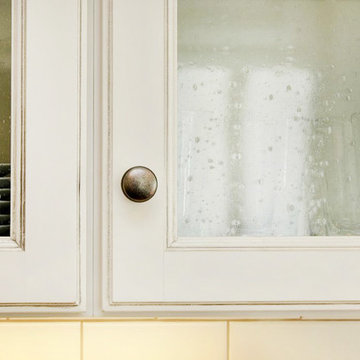
During remodel, this completely remodeled living level half bath is designed for guest use had the cabinets, toilet floor, fixtures and more replaced. The patina appearing bronze fixtures with an undercounted oval bowl and matching under cabinet and wall cabinet and towel racks and soap dispenser with one arm temperature control made the place appear new. The walls were repainted white in the tiny space. The same pattern shown in the mud room was carried here and in the kitchen. Plenty of storage space is permitted. And the right displayed fan and light switch has a light, as closing the door makes the place completely black. (The light shows the switch in complete darkness!) The light fixture matches the theme through out the home, and the half bath hardware.
Find the right local pro for your project


 Crete-Rite LLC
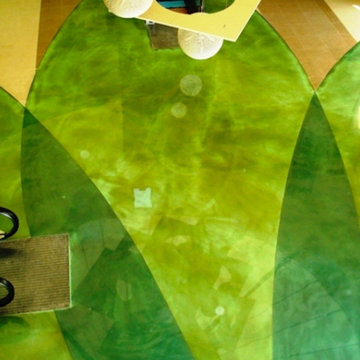
Example of a mid-sized classic formal and open concept concrete floor living room design in Chicago with white walls




 Jon Allen Fine Metal Art
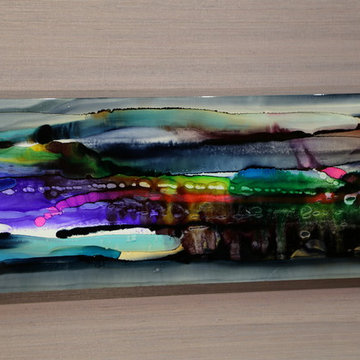
JAC 140 - Twilight in Space by Jon Allen
The Jon Allen Collection is an exclusive, hand-selected group of my most personal work to date. Each piece is hand-painted on aluminum. My art itself and my chosen medium, aluminum, are blissfully married. You may not think of the word organic when you hear the word metal, but this is some of my most organic art and that’s simply because metal allows my work to achieve true sentience. Aluminum’s naturally reflective nature enables each color, shape, and stroke to reach its full potential. A new aspect of the painting will reveal itself to you as it basks in the light that surrounds, evades, or envelops it in that moment. When you see the piece from different angles, you will appreciate how vibrant, dynamic, and environmentally influenced these pieces are. What you may see and feel by morning is not what you’ll see or feel by dusk and in many ways, and as such I feel these pieces capture the ever-ebbing and complex nature of human emotion and perception.
Some of these pieces are truly abstract while others are modern takes on traditional landscapes, marine life, and portraits. I hope you enjoy them a fraction of how much I enjoyed creating them. If you have any questions, please don’t hesitate to reach out.
Number of Pieces: 1
Dimensions: 46" x 13" x 2" off the wall
Care & Cleaning: Clean with a soft cloth and plain soap & water
Other Features: Hardware is pre-installed for simple hanging and art will “float” 2” off the wall



 Alioto & Associates Restoration & Development
Home design - contemporary home design idea in San Francisco
 FTC - Final Touch Construction of Colorado
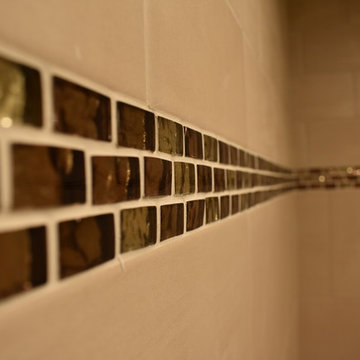
This beautiful 1950's craftsman needed a redo, inside and out. After gutting it down to it's studs, the main floor and basement were redesigned for much more useable space. Three tiny bedrooms upstairs became a large master with a double sink on suite and a guest bedroom with a beautiful new bathroom. The stairway that was in the kitchen was relocated so the kitchen became larger and much more usable. The basement went from a red and orange monstrosity to a soothing family room, bedroom and new bathroom as well as an updated laundry room and storage closet. New windows and doors, as well as an egress window was added to make it code compliant. A new roof and fireplace finished off the remodel of this cozy, colorful craftsman cottage. Photos were taken by Moore House Photos by Jett (Jett Moore Photographer).

 Rockledge Design + Architecture
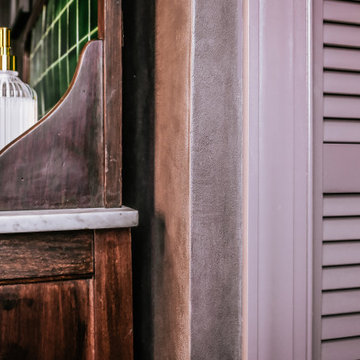
From the plum-brown limewashed walls to the curated mix of antique and contemporary elements, this en suite primary bath exudes quiet luxury. The inspiration for this space began with the early 20th century English washstand. The warm wood, Carrara marble top, and striking backsplash featuring original Racing Green pool glazed tiles set the tone for the rest of the room’s materials palette. To help transform the piece into a functioning modern day vanity, we added custom brass feet, new cabinet and drawer hardware, and an offset matte stone sink paired with a brushed brass single handle faucet.
We kept the space feeling relaxed and not too formal by incorporating fun, current silhouettes for the rest of our selections. A repeating pill-shaped motif shows up in the statement-making light fixtures, tub filler, hanging planters, and tub-side mirrored table. Similarly, reeded/fluted patterns can be found on the pocket door glass, bathroom accessories, artwork, and louvered linen closet door.
On the walls, natural limewash in the moody shade “Anise” from Bauwerk Color has been treated with a hand-burnished wax coating, making the textured surface safe for use in wet spaces. The suede-like finish adds rich character to the space, changing with the varying sunlight throughout the day. We’ve used a two-tone hexagon mosaic floor tile in both classic Carrara and dramatic Nero Marquina to help delineate the wet and dry halves of the bathroom. The soaking tub is placed on a 4” angled platform, breaking up the floor plan and making the space more dynamic.
Radiant heat floors, a hidden medicine cabinet, extra wide tiled shower niche, and new privacy glass windows are a few more features balancing form and function.
 Ollin Stone
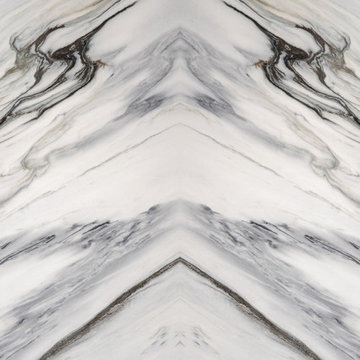
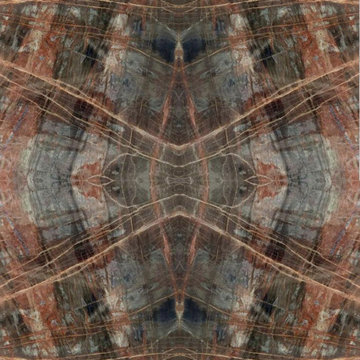
Primadonna Quartzite made through high pressure beneath the earth’s crust. Check out our FALL 2022 Collection of Trendsetting Natural Stone, it is Ideal for the Most Discerning Buyer.

 MeadowGreen Group
A.K. RIKKS
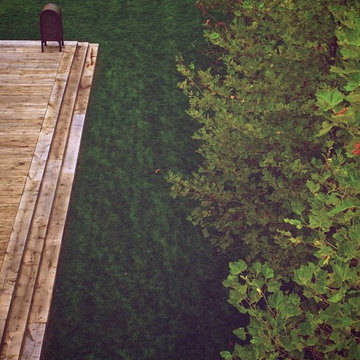
Location: Grand Rapids, MI
Scope: Design, Landscape Installation, Hardscape Installation, Irrigation Installation
Features: Cobblestone walks, courtyard with dry water feature, teak panels, sculpture garden, outdoor park & event space.
8