
Search results for "Everett" in Home Design Ideas

 Sea Pac Homes
SEA PAC Homes, Premiere Home Builder, Snohomish County, Washington, Ramsey Floor Plan - Centerstone Community - Kitchen
Example of a transitional l-shaped dark wood floor eat-in kitchen design in Seattle with a farmhouse sink, raised-panel cabinets, dark wood cabinets and white backsplash
Example of a transitional l-shaped dark wood floor eat-in kitchen design in Seattle with a farmhouse sink, raised-panel cabinets, dark wood cabinets and white backsplash

 Modern Mecca™ | Los Angeles Home Staging
photos by Everett Fenton Gidley
Modern exterior home idea in Los Angeles
Modern exterior home idea in Los Angeles
 Sea Pac Homes
SEA PAC Homes, Premiere Home Builder, Snohomish County, Washington, Ramsey Floor Plan - Centerstone Community - Exterior View
Transitional gray three-story exterior home photo in Seattle
Transitional gray three-story exterior home photo in Seattle
Find the right local pro for your project
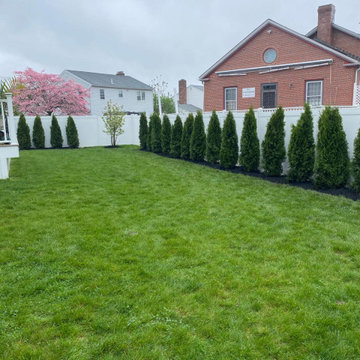
 Ramos Tree Planting & Landscaping, LLC
We provide patio installation services in Everett, MA, and surrounding areas. With 6 years of experience, we build outdoor patios for residential and commercial properties, creating functional spaces for relaxation, entertainment, and everyday use. Contact us today for an estimate!
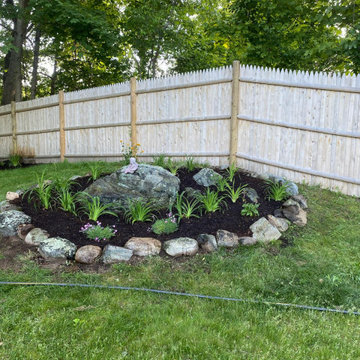 Ramos Tree Planting & Landscaping, LLC
We provide patio installation services in Everett, MA, and surrounding areas. With 6 years of experience, we build outdoor patios for residential and commercial properties, creating functional spaces for relaxation, entertainment, and everyday use. Contact us today for an estimate!
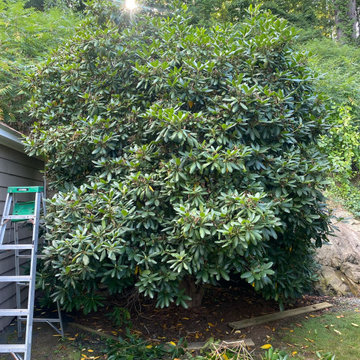 Ramos Tree Planting & Landscaping, LLC
We provide trimming services in Everett, MA, and surrounding areas. With 6 years of experience, we help residential and commercial property owners maintain their trees, shrubs, and hedges through trimming and landscape maintenance. Contact us today to discuss your outdoor maintenance needs and request an estimate!
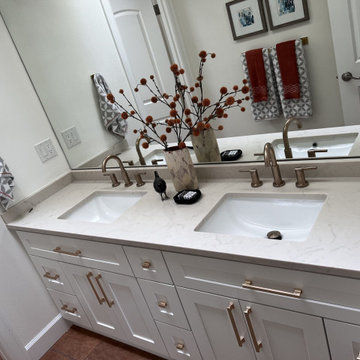
 Top Granite
White quartz double vanity top with soft gray veining, two undermount sinks and widespread faucets. Bathroom countertop fabricated and installed by Top Granite, serving Lynnwood, Seattle and the Eastside.
 Sea Pac Homes
SEA PAC Homes, Premiere Home Builder, Snohomish County, Washington, Ramsey Floor Plan - Centerstone Community - Bathroom
Bathroom - transitional bathroom idea in Seattle
Bathroom - transitional bathroom idea in Seattle
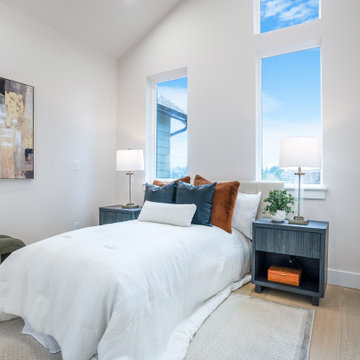
 United Signature
Bedroom in a Lumina townhome, Bothell WA, with a vaulted ceiling, tall narrow windows and light oak floors. Design-build by United Signature, Everett WA.
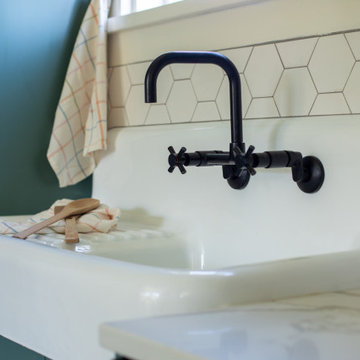
 Treefrog Design
Laundry room - mid-sized traditional porcelain tile and gray floor laundry room idea in Seattle with a farmhouse sink, green cabinets, quartz countertops, white backsplash, ceramic backsplash, white walls and white countertops
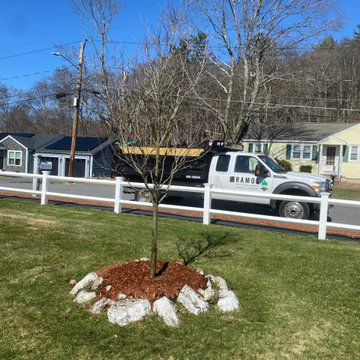 Ramos Tree Planting & Landscaping, LLC
We provide patio installation services in Everett, MA, and surrounding areas. With 6 years of experience, we build outdoor patios for residential and commercial properties, creating functional spaces for relaxation, entertainment, and everyday use. Contact us today for an estimate!


 Zelaya Properties LLC
We used: Custom cherry cabinetry in Arts & Crafts Shaker style by Kabinart in Boulder and Espresso stains. Liberty Hardware Venetian bronze 1-1/2" cabinet knobs. KitchenAid Architect II Series 22 CF counter-depth French door refrigerator. KitchenAid Architect Series II 27" convection single wall oven. KitchenAid 36" 6-burner dual fuel freestanding commercial-style range. KitchenAid Architect II Series 24" dishwasher. Sharp Insight Pro Series 24" built-in microwave drawer (Model #KB6524PS). Crystorama Solaris 12" wide pendant lights in English bronze. Granite countertops in Brown Fantasy. 3"x6" polished marble backsplash.
Paint colors:
Walls: Glidden Silver Cloud 30YY 63/024
Ceilings/Trims/Doors: Glidden Swan White GLC23
Robert B. Narod Photography
 Sea Pac Homes
SEA PAC Homes, Premiere Home Builder, Snohomish County, Washington, Ramsey Floor Plan - Centerstone Community - Bathroom
Bathroom - transitional bathroom idea in Seattle
Bathroom - transitional bathroom idea in Seattle
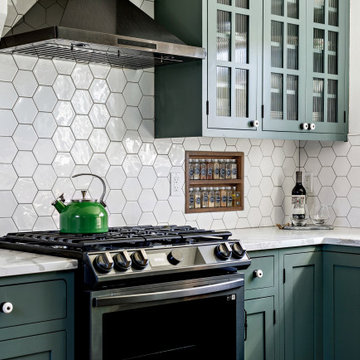 Treefrog Design
Example of a mid-sized classic porcelain tile and gray floor enclosed kitchen design in Seattle with a farmhouse sink, green cabinets, quartz countertops, white backsplash, ceramic backsplash and white countertops
 Sea Pac Homes
SEA PAC Homes, Premiere Home Builder, Snohomish County, Washington, Ramsey Floor Plan - Centerstone Community - Living Room
Example of a transitional open concept medium tone wood floor living room design in Seattle with beige walls
Example of a transitional open concept medium tone wood floor living room design in Seattle with beige walls
 Sea Pac Homes
SEA PAC Homes, Premiere Home Builder, Snohomish County, Washington, Ramsey Floor Plan - Centerstone Community - Living Room
Transitional open concept medium tone wood floor living room photo in Seattle with brown walls
Transitional open concept medium tone wood floor living room photo in Seattle with brown walls

 Rachel Loewen Photography
Photo: Rachel Loewen © 2019 Houzz
Inspiration for a scandinavian kids' room remodel in Chicago
Inspiration for a scandinavian kids' room remodel in Chicago
 Sea Pac Homes
SEA PAC Homes, Premiere Home Builder, Snohomish County, Washington, Ramsey Floor Plan - Centerstone Community - Dining Room
Transitional dark wood floor kitchen/dining room combo photo in Seattle with orange walls
Transitional dark wood floor kitchen/dining room combo photo in Seattle with orange walls

152