
Search results for "Everett" in Home Design Ideas

 Modern Mecca™ | Los Angeles Home Staging
photos by Everett Fenton Gidley
Mid-century modern dining room photo in Los Angeles
Mid-century modern dining room photo in Los Angeles
 Modern Mecca™ | Los Angeles Home Staging
photos by Everett Fenton Gidley, LLC
Trendy exterior home photo in Los Angeles
Trendy exterior home photo in Los Angeles
 Modern Mecca™ | Los Angeles Home Staging
photos by Everett Fenton Gidley
Example of a minimalist kitchen design in Los Angeles
Example of a minimalist kitchen design in Los Angeles
Find the right local pro for your project

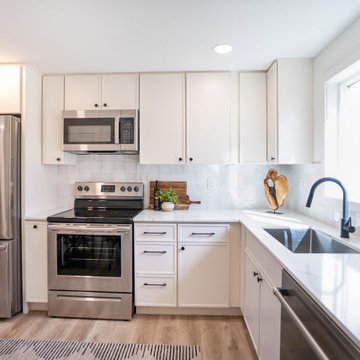
 United Signature
Remodeled kitchen in the Seattle bungalow: white shaker cabinets with black pulls, marble-look quartz counters, white square tile backsplash, matte black pull-down faucet, stainless appliances and light plank flooring, with a window over the sink. Design-build by United Signature, Everett WA.
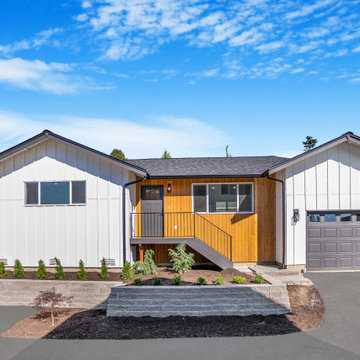 United Signature
Front of Unit 2 in daylight: a new modern farmhouse townhome in Snohomish, WA with white board-and-batten gables, a vertical cedar entry wall, gray front door, black stair railing, garage, block retaining wall and fresh planting beds. Design-build by United Signature, Everett WA.
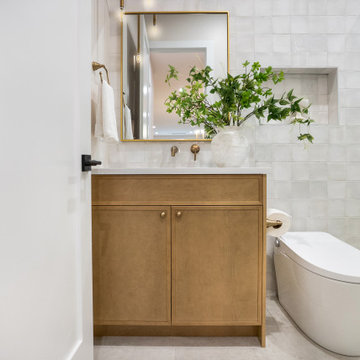 United Signature
Guest bathroom in a Lumina townhome, Bothell WA: handmade-look white square tile floor to ceiling, white oak vanity with quartz top, brass wall-mount faucet and mirror, and a glass shower with a tiled niche. Design-build by United Signature, Everett WA.
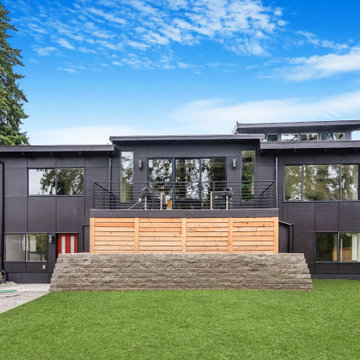 United Signature
Back of the Beacon Hill rebuild in Seattle, WA: black panel siding, a new cedar-skirted deck with cable railing off the main floor, walk-out daylight basement, block retaining wall, new lawn and clerestory windows under the upper roof. Design-build by United Signature, Everett WA.
 United Signature
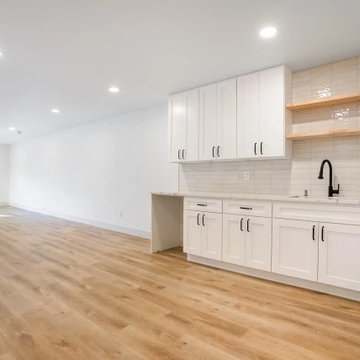
Kitchenette in the basement suite of the Beacon Hill rebuild, Seattle WA: white shaker cabinets with black pulls, quartz counter, white subway tile backsplash, open wood shelves and a black pull-down faucet, sized for a guest or rental suite. Design-build by United Signature, Everett WA.
 Modern Mecca™ | Los Angeles Home Staging
photos by Everett Fenton Gidley
Minimalist living room photo in Los Angeles
Minimalist living room photo in Los Angeles
 Modern Mecca™ | Los Angeles Home Staging
photos by Everett Fenton Gidley
Bedroom - 1950s bedroom idea in Los Angeles
Bedroom - 1950s bedroom idea in Los Angeles
 United Signature
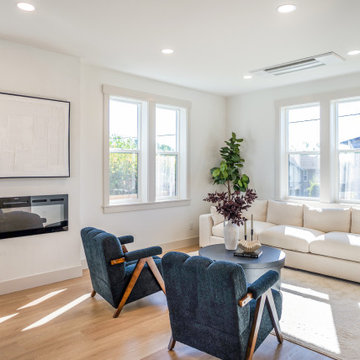
Living room of a new Snohomish, WA farmhouse townhome: wall-mounted linear electric fireplace, paired double-hung windows with wide white trim, a ceiling-cassette mini-split for heating and cooling, and white oak flooring. Design-build by United Signature, Everett WA.
 Modern Mecca™ | Los Angeles Home Staging
photos by Everett Fenton Gidley
Modern exterior home idea in Los Angeles
Modern exterior home idea in Los Angeles
 Modern Mecca™ | Los Angeles Home Staging
photos by Everett Fenton Gidley
Minimalist kitchen photo in Los Angeles
Minimalist kitchen photo in Los Angeles
 Modern Mecca™ | Los Angeles Home Staging
photos by Everett Fenton Gidley
Inspiration for a modern bathroom remodel in Los Angeles
Inspiration for a modern bathroom remodel in Los Angeles
 Modern Mecca™ | Los Angeles Home Staging
photos by Everett Fenton Gidley
Example of a minimalist dining room design in Los Angeles
Example of a minimalist dining room design in Los Angeles

 United Signature
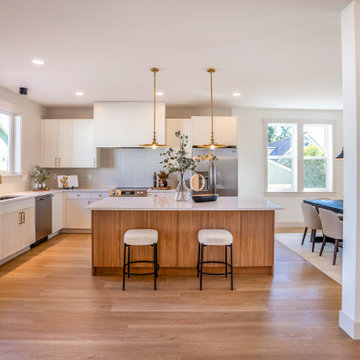
Kitchen of a new Snohomish, WA farmhouse townhome seen from the entry: white shaker cabinets with a boxed hood, oak island with quartz top and two stools under brass pendants, and the dining room and living room opening off to the right. Design-build by United Signature, Everett WA.
 United Signature
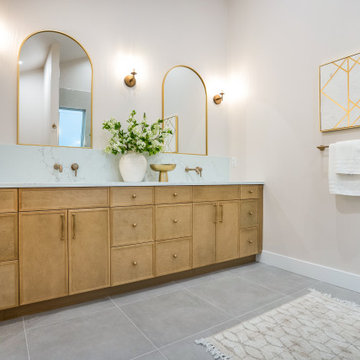
Vanity wall of the primary bathroom in a Lumina townhome, Bothell WA: eight-foot white oak double vanity with brass knobs, wall-mounted brass faucets, quartz top and backsplash, two arched brass mirrors with matching sconces. Design-build by United Signature, Everett WA.

 Greener House Cleaning
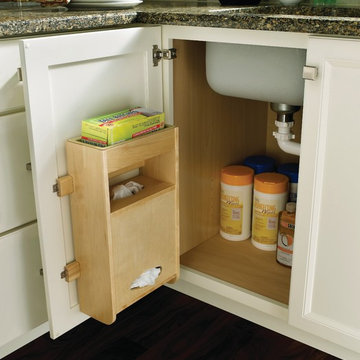
Photos and work done by Greener House Cleaning (Jennifer Everett) of Phoenix, AZ 85020, a one-person green cleaning service/provider.
172