
Search results for "Everett" in Home Design Ideas

 Modern Mecca™ | Los Angeles Home Staging
photos by Everett Fenton Gidley, LLC
Trendy kitchen photo in Los Angeles
Trendy kitchen photo in Los Angeles

 Contract Furnishings Mart
 (CFM) is a family owned business that has been serving the flooring, cabinet and countertop needs of trade professionals throughout the Northwest since 1981. CFM is dedicated to builders, remodelers, designers, property managers and specifiers serving their clients throughout Oregon and Washington. Visit one of our 10 locations throughout Portland Oregon and Seattle Washington Metropolitan Areas. http://www.cfmfloors.com/locations.aspx
 Modern Mecca™ | Los Angeles Home Staging
photos by Everett Fenton Gidley, LLC
Inspiration for a contemporary home theater remodel in Los Angeles
Inspiration for a contemporary home theater remodel in Los Angeles
Find the right local pro for your project

 CairnsCraft Design & Remodel
Great spacious bathroom with lot of amenities.
Photographer: Jon Upson
Large elegant master beige tile and porcelain tile drop-in bathtub photo in San Diego with an undermount sink, raised-panel cabinets, medium tone wood cabinets, granite countertops, beige walls and a two-piece toilet
Large elegant master beige tile and porcelain tile drop-in bathtub photo in San Diego with an undermount sink, raised-panel cabinets, medium tone wood cabinets, granite countertops, beige walls and a two-piece toilet
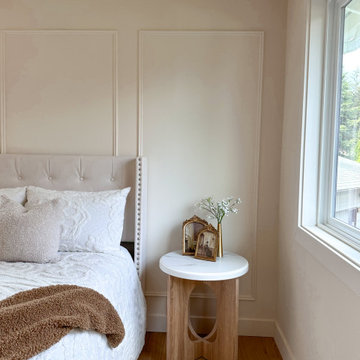
 Oleg & Sons Bellevue Home Remodeling
A quiet bedside corner with thoughtful trim.
Rectangular wall molding adds depth behind the upholstered headboard. A small round nightstand and white window trim keep this light-filled bedroom feeling simple and welcoming.
Planning a bedroom and millwork update in Everett, WA? Oleg & Sons Bellevue Home Remodeling helps homeowners coordinate wall trim, paint and flooring for a restful space. Contact us through Houzz to discuss your project.


 Modern Mecca™ | Los Angeles Home Staging
photos by Everett Fenton Gidley, LLC
Inspiration for a contemporary staircase remodel in Los Angeles
Inspiration for a contemporary staircase remodel in Los Angeles

 Jagoe Homes Inc.
Jagoe Homes, Inc. Project: Cayman Ridge, Cumberland Model Home. Location: Evansville, Indiana. Elevation: B, Site Number: CR 262.
Bedroom and small transitional boy carpeted and brown floor kids' bedroom photo with beige walls
Bedroom and small transitional boy carpeted and brown floor kids' bedroom photo with beige walls


 Modern Mecca™ | Los Angeles Home Staging
photos by Everett Fenton Gidley, LLC
Living room - contemporary living room idea in Los Angeles
Living room - contemporary living room idea in Los Angeles

 Town Construction and Development
New Construction RAMBLER Craftsman Traditional Style Home. Offering 1900+ Sqft Of Living Space. Amazing Quality & Value. 4 Bed/2.5 Bath, 2 Car Garage Home. You Will Love The Gourmet Kitchen W/Slab Quartz Counters, SS Appliances & Custom Cabinetry. Luxurious Spa-Inspired Master Suite. Mature & Lush Landscaping. Fully Fenced Rear Yard. Patio Area With Gas Stub. All Appliances Included. Convenient Commute To Redmond, Bellevue, Seattle, Everett. 5 Min Drive To All Ammenties Needed.

 User
This is an example of a mid-sized traditional full sun backyard concrete paver outdoor basketball/tennis/multi-game court in Salt Lake City for summer.

 Garden Lights Landscape and Pool Development Inc.
California Fuchsia , Deer Grass
Inspiration for a large traditional backyard gravel landscaping in San Francisco with a fire pit and no cover.
Inspiration for a large traditional backyard gravel landscaping in San Francisco with a fire pit and no cover.
 Contract Furnishings Mart
 (CFM) is a family owned business that has been serving the flooring, cabinet and countertop needs of trade professionals throughout the Northwest since 1981. CFM is dedicated to builders, remodelers, designers, property managers and specifiers serving their clients throughout Oregon and Washington. Visit one of our 10 locations throughout Portland Oregon and Seattle Washington Metropolitan Areas. http://www.cfmfloors.com/locations.aspx


 Diane Burcz Interior Design
Eric Roth Photography
Mid-sized trendy master gray tile and stone tile limestone floor and beige floor walk-in shower photo in Boston with an undermount sink, flat-panel cabinets, medium tone wood cabinets, quartz countertops, gray walls and a two-piece toilet
Mid-sized trendy master gray tile and stone tile limestone floor and beige floor walk-in shower photo in Boston with an undermount sink, flat-panel cabinets, medium tone wood cabinets, quartz countertops, gray walls and a two-piece toilet
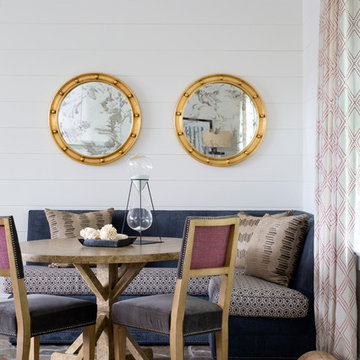
 Haus Interior Design
This 1850s farmhouse in the country outside NY underwent a dramatic makeover! Dark wood molding was painted white, shiplap added to the walls, wheat-colored grasscloth installed, and carpets torn out to make way for natural stone and heart pine flooring. We based the palette on quintessential American colors: red, white, and navy. Rooms that had been dark were filled with light and became the backdrop for cozy fabrics, wool rugs, and a collection of art and curios.
Photography: Stacy Zarin Goldberg
See this project featured in Home & Design Magazine here: http://www.homeanddesign.com/2016/12/21/farmhouse-fresh

 Sea Pac Homes
Bathrooms - SEA PAC Homes, Premiere Home Builder, Snohomish County, Washington http://seapachomes.com/available-homes.php

 Kai Behnke Interiors
The bold, black and white wallpaper gives a distinctive flair to this guest bedroom. The headboard was oversized to add drama to the room, and the teal pillow gives a fun pop of color.

 Norfolk Kitchen & Bath
These beautiful bathrooms were designed by Cathy from our Nashua showroom. The half bathroom features a shaker cabinet door in a matte black finish, granite countertops and an ingenious sliding mirror that covers the window when in use! The master bath features maple stained double vanities with granite countertops and an open-concept, walk-in shower.
Half Bath Cabinets: Showplace Lexington 275
Finish: Cherry Matte Black
Master Bath Cabinets: Showplace Pendleton 275
Finish: Maple Autumn Satin
Countertops: Granite
Half Bath Color: Solarius
Master Bath Color: Antique Black
182