
Search results for "Everett" in Home Design Ideas


 Grossmueller's Design Consultants
John Tsantes
Inspiration for a bedroom and small transitional gender-neutral carpeted kids' bedroom remodel in DC Metro with yellow walls
Inspiration for a bedroom and small transitional gender-neutral carpeted kids' bedroom remodel in DC Metro with yellow walls
Find the right local pro for your project

 Rachel's Landscape Design
Native Plant Epilobium canan blooms with no maintenance and little water
This is an example of a mid-century modern full sun landscaping in Portland for fall.
This is an example of a mid-century modern full sun landscaping in Portland for fall.


 Root Design Company.com
Landscape & Pool Design: Root Design Company
Photo credits: Jessica Carr
Design ideas for a mediterranean landscaping in Austin.
Design ideas for a mediterranean landscaping in Austin.

 Taproot Garden Design
Patrick & Topaze McCaffery - Taproot Garden Design
"October 2015: Plants in this design include: Arctostaphylos 'Byrd Hill' (Manzanita), Arctostaphylos densiflora 'Howard McMinn' (Manzanita), Calamagrostis foliosa (Mendocino Reed Grass), Ceanothus 'Ray Hartman' (Mountain Lilac), Cercis occidentalis (Western Redbud)
Citrus aurantifolia (Mexican Thornless Lime, Citrus x meyeri (Improved Meyer Lemon), Diplacus (Mimulus) aurantiacus (Sticky Monkey Flower), Epilobium (aka Zaushneria) cannum 'Everett's Choice' (California Fuchsia), Eriogonum umbellatum polyanthum 'Shasta Sulfur' (Sulfur Buckwheat), Galvezia speciosa ‘Firecracker’ (Bush Island Snapdragon), Lagerstroemia indica 'Natchez' (Crape Myrtle),
Penstemon heterophyllus 'Blue Springs' (Foothill Penstemon), Prunus persica ‘Hale Haven’ (Peach Tree), Prunus persica 'Red Baron' (Peach Tree), Punica granatum 'Wonderful' (Pomegranate Tree), Salvia clevelandii ‘Celestial Blue’ (Cleveland Sage), Salvia sonomensis ‘Mrs. Beard’ (Mrs. Beard Creeping Sage), Salvia spathacea (Hummingbird Sage)."

 Shuler Architecture
This 3 BR, 3 1/2 bath home allows the owners to live on one level most of the time. The Master Suite is on the main level along with the Living Room, Kitchen, Dining, pantries, Sun Room and service areas. The upper level houses two ample bedrooms while the lower level supports a rec center, media room, wine cellar, shop and full wet bar. Conceived as a Great Room house, the main level is designed as one seamless space that flows onto an ample deck overlooking the rear yard.
We also incorporated a variety of green building techniques - photo-voltaic shingles on the roof of the garage to generate a portion of the home's energy, a super insulated building envelope, rain water harvesting, high performance windows and doors, a high efficiency heat pump, low flow bath & kitchen fixtures, Energy Star appliances and LED lighting - that greatly reduced this structure's carbon footprint. All of the strategies amounted to a 30% reduction in the energy consumption in this home relative to comparable structures.
 Taproot Garden Design
Patrick & Topaze McCaffery - Taproot Garden Design
"October 2015: Plants in this design include: Arctostaphylos 'Byrd Hill' (Manzanita), Arctostaphylos densiflora 'Howard McMinn' (Manzanita), Calamagrostis foliosa (Mendocino Reed Grass), Ceanothus 'Ray Hartman' (Mountain Lilac), Cercis occidentalis (Western Redbud)
Citrus aurantifolia (Mexican Thornless Lime, Citrus x meyeri (Improved Meyer Lemon), Diplacus (Mimulus) aurantiacus (Sticky Monkey Flower), Epilobium (aka Zaushneria) cannum 'Everett's Choice' (California Fuchsia), Eriogonum umbellatum polyanthum 'Shasta Sulfur' (Sulfur Buckwheat), Galvezia speciosa ‘Firecracker’ (Bush Island Snapdragon), Lagerstroemia indica 'Natchez' (Crape Myrtle),
Penstemon heterophyllus 'Blue Springs' (Foothill Penstemon), Prunus persica ‘Hale Haven’ (Peach Tree), Prunus persica 'Red Baron' (Peach Tree), Punica granatum 'Wonderful' (Pomegranate Tree), Salvia clevelandii ‘Celestial Blue’ (Cleveland Sage), Salvia sonomensis ‘Mrs. Beard’ (Mrs. Beard Creeping Sage), Salvia spathacea (Hummingbird Sage)."
 United Signature
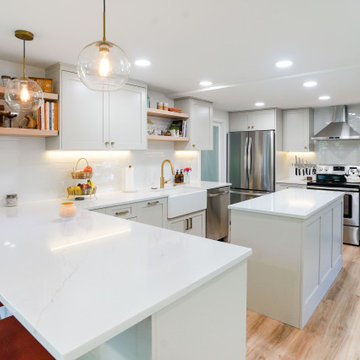
Full kitchen remodel opening to an open concept, contemporary style kitchen. Adding more lighting to lighten the room, relocated plumbing, focused on a more natural flow design, installed new flooring throughout, removed a brick chimney that separated the living room from the kitchen and patched up the roof. Lastly installed brand new drywall wall throughout.

 Projected Lighting Designs Inc.
Driveway lit with landscape lights. Willow pattern 12 volts LED. Bollard style light with beautiful patterns. Great for gently lighting your driveway .

 Ehrlich Yanai Rhee Chaney Architects
The ground floor volumes wrapped in an elongated hand-fired brick, emphasizing the horizontality of the architecture that lays solidly on the land.
(Photography by: Matthew Millman)

 The Home Co.
Down-to-studs renovation that included floor plan modifications, kitchen renovation, bathroom renovations, creation of a primary bed/bath suite, fireplace cosmetic improvements, lighting/flooring/paint throughout. Exterior improvements included cedar siding, paint, landscaping, handrail.

 Living Gardens Landscape Design
Inspiration for a small contemporary full sun front yard gravel landscaping in Orange County for spring.
 LandFluent Landscape Architecture
Photography: © Stephen Kent Johnson / OTTO
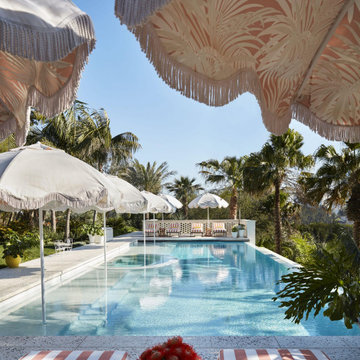
LandFluent was brought onto this remarkable Beverly Hills project by Raymond Jungles, Inc. to provide expert Construction Administration services. Our primary role was to bridge the gap between Raymond Jungles’ design documents and the on-site construction team, ensuring that every detail of the original vision was accurately executed in the built environment.
A significant aspect of our work involved collaborating closely with the construction team on the selection, sourcing, and precise placement of each specimen tree and palm, ensuring their delivery, orientation, and integration seamlessly complemented the overall design. From the early stages of site preparation to the final touches of hardscape detailing and understory planting, we remained deeply engaged, overseeing the process with precision and care.
It was a privilege to work alongside such a talented team, contributing to a project where every element—from the foundational groundwork to the finest landscape details—was thoughtfully realized to create a truly exceptional space.
Scale
1.2 ACRES
Scope
HARDSCAPE + PLANTING DESIGN
Raymond Jungles, Inc. as Design Landscape Architect
LandFluent as local Landscape Architect
Year
2022
Press
Architectural Digest
Architecture
Studio William Hefner
Interior Design
Jamie Bush + Co.
Landscape Architecture (Design)
Raymond Jungles
Landscape Architecture (Local)
LandFluent
General Contractor
MG Partners
Landscape Contractor
Clark & White Landscape
Construction Management
Stonemark Construction Management
Specimen Tree & Palm Suppliers
Bob Everett & Calligari & Associates, LLC

 Northwest Factory Finishes
ColorStrand Teton LP SmartSide Closeup. This was taken after a reside at Western Building Center in Polson, MT.
Inspiration for a contemporary gray wood exterior home remodel
Inspiration for a contemporary gray wood exterior home remodel

 ROAM Architecture
Detail of LED wall sconce with white glass tile background
Inspiration for a small contemporary kids' white tile and glass tile porcelain tile and gray floor alcove bathtub remodel in New York with flat-panel cabinets, dark wood cabinets, a two-piece toilet, green walls and an integrated sink
Inspiration for a small contemporary kids' white tile and glass tile porcelain tile and gray floor alcove bathtub remodel in New York with flat-panel cabinets, dark wood cabinets, a two-piece toilet, green walls and an integrated sink

 T.A. French - Custom Builder
Example of a mid-sized transitional dark wood floor and brown floor double front door design in Austin with gray walls and a black front door

 Michelle McDonnell Landscape Design
Prunus awanui
Inspiration for a traditional landscaping in Hamilton.
Inspiration for a traditional landscaping in Hamilton.
183