
Search results for "Everett" in Home Design Ideas

 Signature Hardware
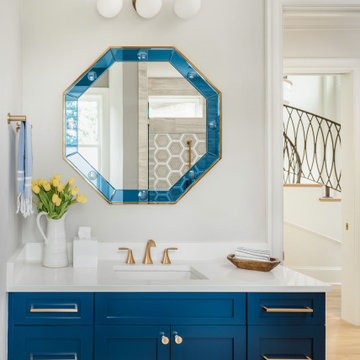
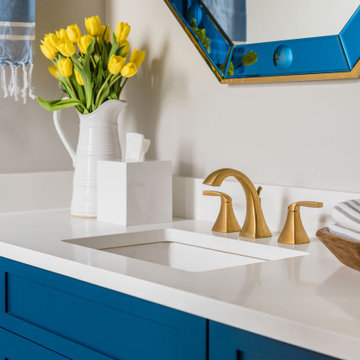
A vivid, sapphire blue finish makes the 24" Everett Console Vanity for Rectangular Undermount Sink ideal for a flashy bathroom renovation. Made of wood, this product is precisely built to ensure it lasts a lifetime. Its simple design includes symmetrical detailing on each of its doors and a slatted, open shelf for storing easy-to-grab linens. Other everyday necessities can be conveniently kept within the Everett's spacious cabinet. Soft-close hinges and durable brass knobs complete this vanity's high-quality offering. Choose a hardware finish that will suit the theme of your space.

 Jim Schmid Photography
Example of a mountain style living room design in Charlotte
Example of a mountain style living room design in Charlotte


Find the right local pro for your project


 Sound Tile & Grout
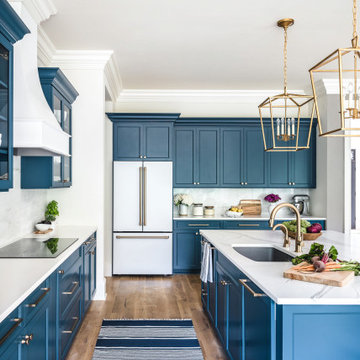
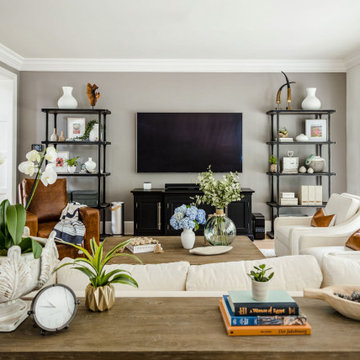
This Everett, WA hall bathroom was transformed by a tile installation. Customer supplied tile was installed on the bathroom floor, shower walls, custom built in bench and niche. A hexagonal tile deco band and mosaic shower pan tile complete the traditional look of this remodeled bathroom. We’d love to help you remodel your bathroom, too!
 Signature Hardware
The 60" Everett Double Console Vanity for Rectangular Undermount Sink features a wenge finish and Brush Nickel hardware. Spacious slatted panels are perfect for holding towels while your toiletries can be privately housed within the cabinet doors. Include a set of widespread faucets to top off the look.

 Everett Garden Designs
©Melissa Clark Photography. All rights reserved.
Inspiration for a large transitional backyard rectangular and stone lap pool house remodel in DC Metro
Inspiration for a large transitional backyard rectangular and stone lap pool house remodel in DC Metro

 Sater Design Collection, Inc.
Guest Bedroom. The Sater Design Collection's small, luxury, traditional home plan "Everett" (Plan #6528). saterdesign.com
Example of a mid-sized classic guest carpeted bedroom design in Miami with yellow walls and no fireplace
Example of a mid-sized classic guest carpeted bedroom design in Miami with yellow walls and no fireplace
 Everett Scott Designs LLC
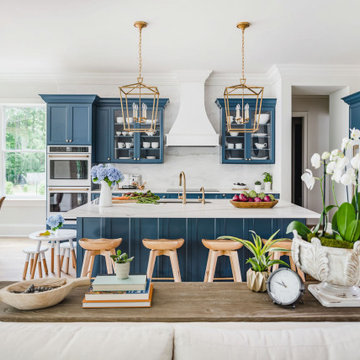
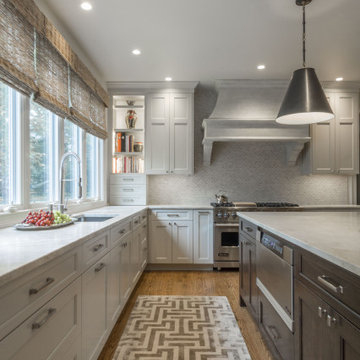
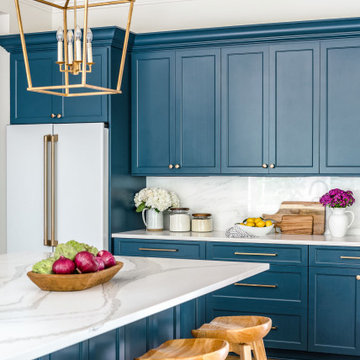
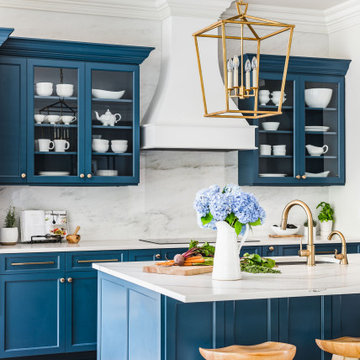
We performed a major overhaul of this kitchen without changing its foot print. Appliances were moved to create more functionality, Lighter finishes were chosen for the perimeter cabinets to compliment the adjacent great room while bringing light and life into the previously dark space. A small window was expanded to better connect the kitchen to the beautiful garden beyond. The island was expanded to increase counter space and enhance entertaining!
4