
Search results for "Everett" in Home Design Ideas

 Everett Custom Homes
This is a 4000 sf heated and 7300 sf lake front home on Lake Wylie. Finished July 2014. Homeowners already had plans drawn up and since this was there 6th or 7th home that they had build they had a pretty good idea what they wanted. This home ended up being quite custom. All the cabinet finishes were made for the homeowners by the cabinet maker. The home features’ vaulted ceilings in the great room with cedar beams and painted v-groove siding. The foyer has a groin vault. This home has a professional kitchen with all the best appliances from Wolf and Subzero.
Jim Schmid

 Riegsecker Cabinet Co.
photography by Andrew Rohrer
Kitchen - transitional u-shaped medium tone wood floor kitchen idea in Chicago with recessed-panel cabinets, gray cabinets, stone tile backsplash, stainless steel appliances, an island and gray backsplash
Kitchen - transitional u-shaped medium tone wood floor kitchen idea in Chicago with recessed-panel cabinets, gray cabinets, stone tile backsplash, stainless steel appliances, an island and gray backsplash

Find the right local pro for your project


 Handyman Rescue Team
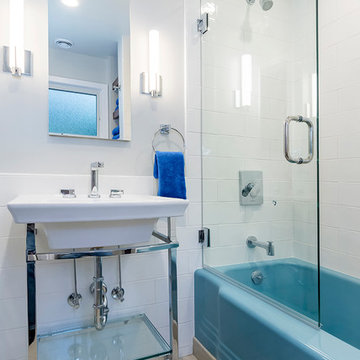
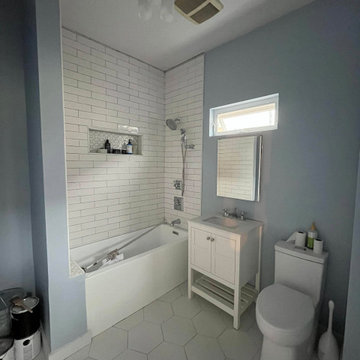
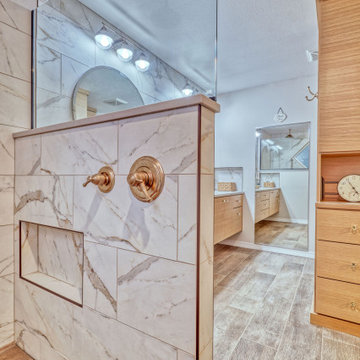
Everything you see here is brand new (except maybe for the vent fan). This was a complete gut job and this bathroom is now totally modern with all new amenities!
 Melissa Miranda Interior Design
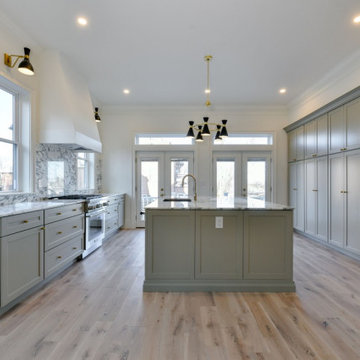
Four new construction townhouses built in 2019/2020 by Ulises Serret of Serret Construction and Melissa Miranda-Serret of Melissa Miranda Interior Design. Set high on Historical Jones Hill in Boston's Dorchester Neighborhood, these homes were built over three levels with an additional finished basement and were designed to take advantage of the incredible views of Boston. Oversized windows and high ceilings give these townhouses wonderful natural light and modern yet classic finishes give these homes a timeless look.
 Melissa Miranda Interior Design
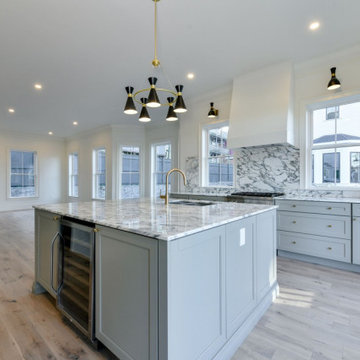
Four new construction townhouses built in 2019/2020 by Ulises Serret of Serret Construction and Melissa Miranda-Serret of Melissa Miranda Interior Design. Set high on Historical Jones Hill in Boston's Dorchester Neighborhood, these homes were built over three levels with an additional finished basement and were designed to take advantage of the incredible views of Boston. Oversized windows and high ceilings give these townhouses wonderful natural light and modern yet classic finishes give these homes a timeless look.



 Dawson & Clinton
The design for this home in Palo Alto looked to create a union between the interior and exterior, blending the spaces in such a way as to allow residents to move seamlessly between the two environments. Expansive glazing was used throughout the home to complement this union, looking out onto a swimming pool centrally located within the courtyard.
Within the living room, a large operable skylight brings in plentiful sunlight, while utilizing self tinting glass that adjusts to various lighting conditions throughout the day to ensure optimal comfort.
For the exterior, a living wall was added to the garage that continues into the backyard. Extensive landscaping and a gabion wall was also created to provide privacy and contribute to the sense of the home as a tranquil oasis.




81