
Search results for "Everett" in Home Design Ideas


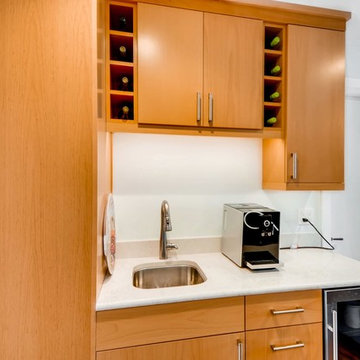


 Distinctive Interior Designs
We love how this bar area looks now! Custom cabinetry, quartz countertop, a sparkly 2*2 glass backsplash, wine fridge and this beautiful vibrant red on the walls invites you into the space to enjoy a glass of wine!
Find the right local pro for your project


 Starr Homes
Jim Maidhof Photography
Inspiration for a transitional guest carpeted bedroom remodel in Kansas City with gray walls
Inspiration for a transitional guest carpeted bedroom remodel in Kansas City with gray walls

 KB Design +
Plenty of well organized storage: spice/oil pullouts flanking the range, an appliance garage with the door that opens up close to the microwave, full depth fridge recessed to the wall to make an illusion it's counter depth.
new pantry for the bulk items.
Photo by KB Design

 Anita Clark
Example of a beach style powder room design in Boston with a pedestal sink and gray walls
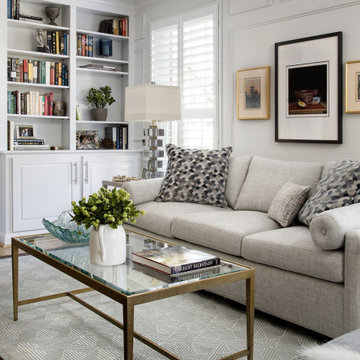
 Everett Scott Designs LLC
The existing built-ins were previously stained to match the wood paneling. Not only did they also have the orange under-tone, but because the wood was of a lesser quality, they really did not work. By painting them the same color as the walls and updating the hardware, they now blend seamlessly into the space. The shutters replaced heavy drapes that not only dated the space, but blocked much of the natural light. With thick louvers, the plantation shutters bring a graphic texture to the space and allow the homeowner can now bring in as much light as desired.
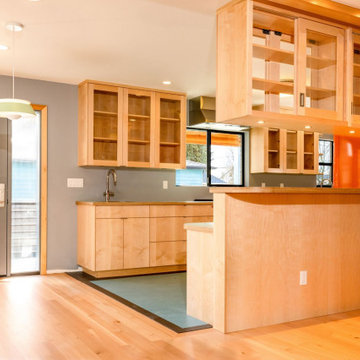


 WoodHart Interiors & Design, LLC
Photographer: Dan Farmer
Contractor: Creative Kitchen & Bath
Contractor: TNC Construction
Contractor: Pratt Construction
Transitional bedroom photo in Boise
Transitional bedroom photo in Boise
 WoodHart Interiors & Design, LLC
Photographer: Dan Farmer
Contractor: Creative Kitchen & Bath
Contractor: TNC Construction
Transitional bedroom photo in Boise
Transitional bedroom photo in Boise
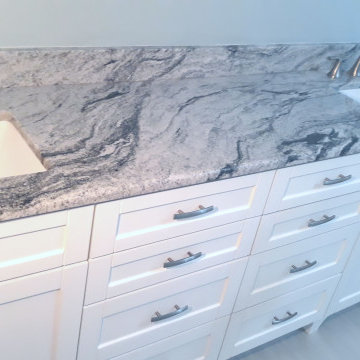


 Northwest Building Supplies Inc.
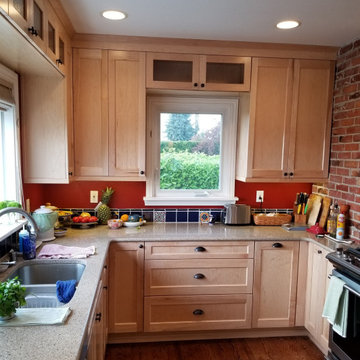
Tiny kitchen with corner exposed brick chimney and windows on every wall, but views of Puget Sound from the kitchen sink! Almost every cabinet had custom depth, width and height modifications to use every cranny of space



 Thomas Lamb
Timothy Reardon
Inspiration for a large contemporary medium tone wood floor and brown floor kitchen remodel in Tampa with an undermount sink, recessed-panel cabinets, white cabinets, quartzite countertops, gray backsplash, stone slab backsplash, stainless steel appliances and two islands
Inspiration for a large contemporary medium tone wood floor and brown floor kitchen remodel in Tampa with an undermount sink, recessed-panel cabinets, white cabinets, quartzite countertops, gray backsplash, stone slab backsplash, stainless steel appliances and two islands
84