
Search results for "Evergreen" in Home Design Ideas
 EverGreen Landscape Associates LLC
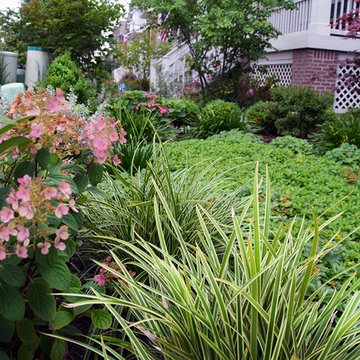
⭐How to landscape the small Chicago front yard:
1. Create layers with various plant and shrub heights
2. Use plantings that have all season interest
3. Opt for a ground cover as an alternative to mowed grass
4. Hide electric boxes with tall grasses and evergreen shrubs
5. Elevate the luxury of the walkway with blue stone pavers
Get more front yard landscape ideas here. >> http://www.evergreenlandscape.net/landscape-design/
Best Landscaper, St. Charles, Naperville
 Evergreen Remodeling & Construction
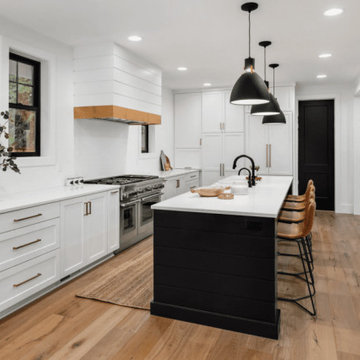
Evergreen successfully completed this comprehensive kitchen renovation on Coronado Island, one of the most stunning destination in Southern California, transforming the space into a modern, functional culinary hub that balances aesthetic appeal with technical precision.
The renovation required careful structural planning, beginning with the removal of existing cabinetry and assessment of electrical and plumbing systems. We relocated water supply lines and drainage to accommodate the new island configuration, ensuring all connections met current building codes. The electrical system was upgraded to support modern appliances, including dedicated 220V circuits for the range and additional outlets strategically placed for small appliances.
The centerpiece island incorporates integrated appliances, requiring precise cutouts and reinforced support structures. We installed a dishwasher with proper venting and water connections, while maintaining seamless cabinetry lines. The ventilation system was redesigned to handle the open-concept layout, with a powerful range hood that ensures proper air circulation.
Flooring installation utilized engineered hardwood with proper moisture barriers and expansion gaps, essential for kitchen environments. The white quartz countertops were templated on-site for perfect fit, with careful attention to seam placement and undermount sink installation.
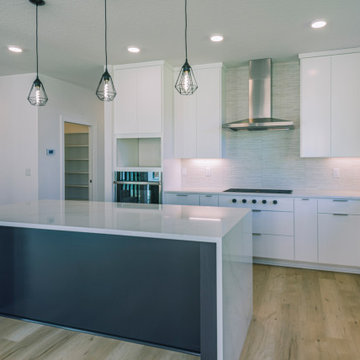
In the other side, the color palette combines crisp white perimeter cabinets with a contrasting dark island, creating visual depth. Three oversized pendant lights provide both task and ambient lighting, while recessed LED fixtures ensure even illumination. Black fixtures and hardware tie the modern aesthetic together, while natural wood tones add warmth to the contemporary space.
 Evergreen Remodeling & Construction
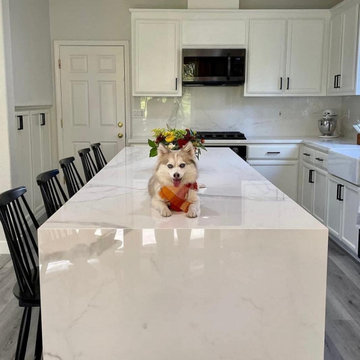
When this Alpine family contacted Evergreen, their kitchen was functional but felt stuck in another era. They wanted something bright, timeless, and built for the way they actually cook and gather—which, in their house, means a lot of both.
We completely re imagined the space from the ground up. Those crisp white shaker cabinets set the tone for everything—clean, classic, and incredibly practical with their matte black hardware. But the real showstopper? That waterfall island with its stunning marble-look quartz. The veining cascades down the side, creating a focal point that catches your eye the moment you walk in. It’s where the family camps out for breakfast, where friends lean with a glass of wine, where life happens.
We opened up the layout to maximize light from those beautiful windows overlooking the trees, and added recessed lighting throughout so the space glows at any hour. The gray-toned wood floors ground everything perfectly, adding just enough warmth to balance the bright whites. And that farmhouse sink? It’s deeper than it looks—big enough for their largest pots and pans, exactly like they requested.
Our team spent weeks making sure every detail was right, from the under-cabinet lighting that makes meal prep easier to the soft-close drawers that won’t wake anyone up during early morning coffee runs. The stainless appliances blend seamlessly, and there’s storage for days—something this household definitely needed.
It’s modern, it’s elegant, but most importantly, it’s them.
Find the right local pro for your project
 Evergreen Renovations & Roofing
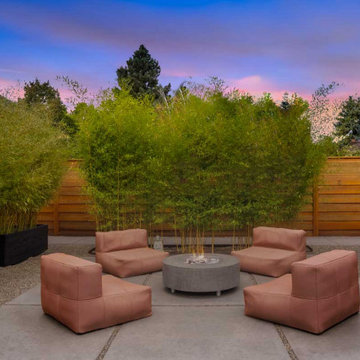
This mid-century modern design-build project transformed a standard backyard into a stylish urban oasis. The addition of a detached ADU offers extra living space with clean lines and functional design, while the surrounding courtyard creates a private retreat for the homeowners. Thoughtfully crafted by Evergreen Renovations, the project blends modern architecture with lush landscaping, bringing seamless indoor-outdoor living to life. Ideal for those looking to maximize their space and enjoy a peaceful, sophisticated backyard environment.
 Evergreen Remodeling & Construction
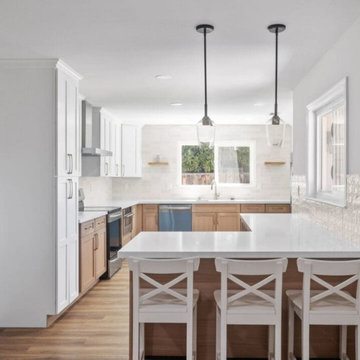
We’re proud to unveil our latest kitchen transformation. This design masterfully balances modern freshness with warm, inviting textures.
Our favorite elements:
The two-tone cabinetry: We combined sleek, floor-to-ceiling white shaker-style cabinetry with natural wood base cabinets. This contrast creates visual interest and gives the space a sense of spaciousness and understated elegance.
The island: The large white quartz countertop on the peninsula offers ample workspace and seamlessly integrates with the breakfast bar, complete with those charming cross-back stools. It’s the perfect spot for a morning coffee or for entertaining casual guests.
The textured backsplash: We chose a subtle stacked subway tile for the main backsplash, but take note of the fantastic three-dimensional square tile on the island wall; it catches the light beautifully and adds a unique and sophisticated touch.
This kitchen isn’t just stunning, it’s a testament to how the right design can transform a house into a true home, a place where memories are made around a beautiful, central hub.
Ready to bring your vision to life? Contact Evergreen Builders. We’re ready.


 Evergreen Landscaping & Lawn Care Oakwood
Oakwood Georgia Backyard and Frontyard Sprinkler & Irrigation System Installation for backyad and frontyard
Evergreen Landscaping & Lawn Care Oakwood
3803 Main Street, #532, Oakwood GA, 30566
(470) 798-4450
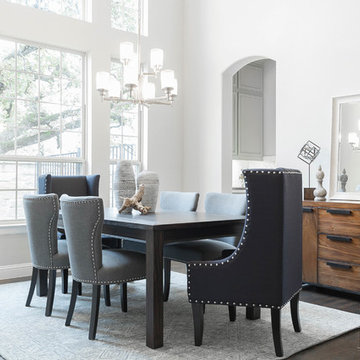
 Evergreen Staging & Design
Formal Dining •
Photo Credit: Evergreen Creative www.evergreencreative.media
Example of a transitional dining room design in Dallas
Example of a transitional dining room design in Dallas
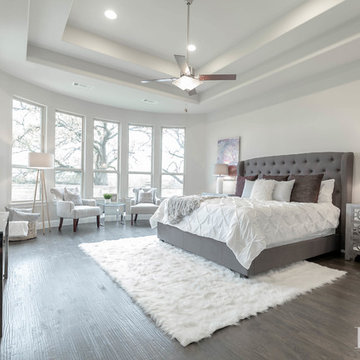 Evergreen Staging & Design
Master Bedroom •
Photo Credit: Evergreen Creative www.evergreencreative.media
Bedroom - transitional bedroom idea in Dallas
Bedroom - transitional bedroom idea in Dallas
 Evergreen Landscaping & Lawn Care Oakwood
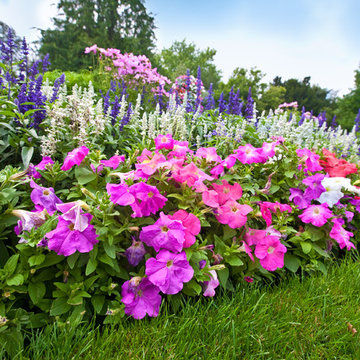
Flower blooms in every corner
Evergreen Landscaping & Lawn Care Oakwood
3803 Main Street, #532, Oakwood GA, 30566
(470) 798-4450
This is an example of a contemporary front yard landscaping in Atlanta.
This is an example of a contemporary front yard landscaping in Atlanta.
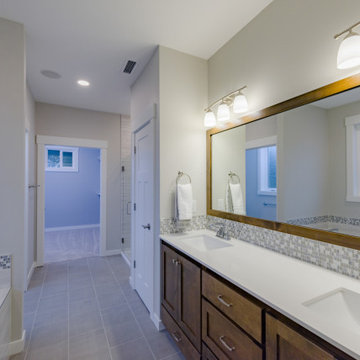
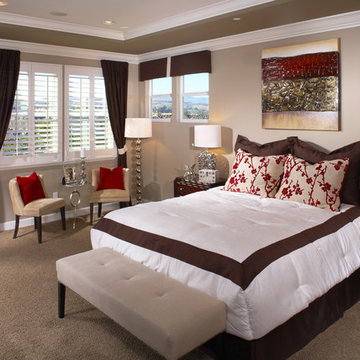
 SummerHill Homes
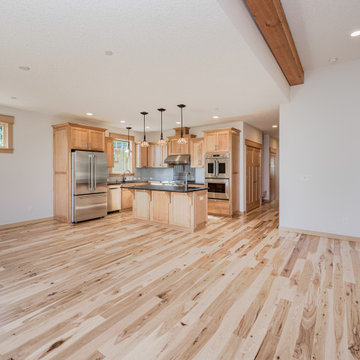
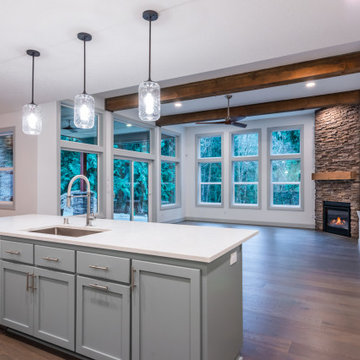
Evergreen Place, the Cottages featured 87 traditional single-family detached homes offering four floorplan types with 3 to 4 bedrooms and 2½ baths with approximately 1,928 -2,238 square feet of living space. Homesites ranging in size from 2,740 up to 6,451 sq. ft. approximately.
*Evergreen Place sold out in August 2014*
 Evergreen Renovations & Roofing
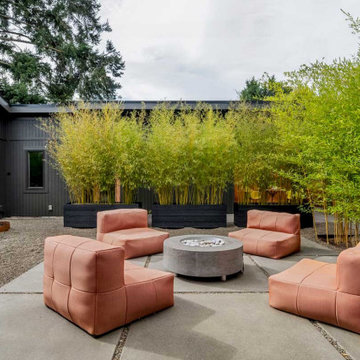
This mid-century modern design-build project transformed a standard backyard into a stylish urban oasis. The addition of a detached ADU offers extra living space with clean lines and functional design, while the surrounding courtyard creates a private retreat for the homeowners. Thoughtfully crafted by Evergreen Renovations, the project blends modern architecture with lush landscaping, bringing seamless indoor-outdoor living to life. Ideal for those looking to maximize their space and enjoy a peaceful, sophisticated backyard environment.
71