
Search results for "Evergreen" in Home Design Ideas

 Wellborn Cabinet, Inc.
Product Series: Estate Collection
Door Style: Davenport Square Inset Beaded
Paint: Evergreen by Sherwin Williams
Example of a mid-sized classic l-shaped dark wood floor and brown floor open concept kitchen design in Birmingham with green cabinets, raised-panel cabinets, an island, an undermount sink, stainless steel appliances, quartzite countertops and beige countertops
Example of a mid-sized classic l-shaped dark wood floor and brown floor open concept kitchen design in Birmingham with green cabinets, raised-panel cabinets, an island, an undermount sink, stainless steel appliances, quartzite countertops and beige countertops

 MARGARITA BRAVO
Our Denver studio designed this home to reflect the stunning mountains that it is surrounded by. See how we did it.
---
Project designed by Denver, Colorado interior designer Margarita Bravo. She serves Denver as well as surrounding areas such as Cherry Hills Village, Englewood, Greenwood Village, and Bow Mar.
For more about MARGARITA BRAVO, click here: https://www.margaritabravo.com/
To learn more about this project, click here: https://www.margaritabravo.com/portfolio/mountain-chic-modern-rustic-home-denver/

 Turnbull Griffin Haesloop
Photo by David Wakely

Inspiration for a rustic light wood floor eat-in kitchen remodel in San Francisco
Inspiration for a rustic light wood floor eat-in kitchen remodel in San Francisco
Find the right local pro for your project



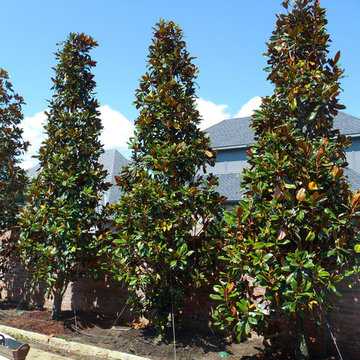
 Treeland Nursery
DD Blanchard Magnolias planted and provided by Treeland Nursery. To learn more about our available magnolias please visit out site. http://www.tree-land.com/trees_dd_blanchard_magnolia.asp

 Evergreen Custom Construction
This is an example of a contemporary porch design in Other with a fireplace and a roof extension.

 Evergreen Building Systems LLC
Inspiration for a coastal built-in desk dark wood floor and brown floor home office remodel in Bridgeport with white walls
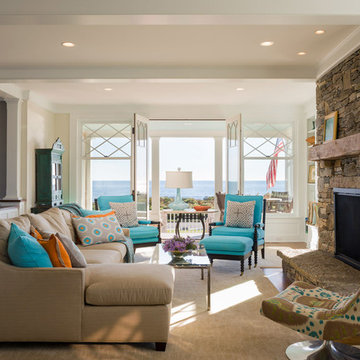 Evergreen Building Systems LLC
Example of a beach style formal and open concept living room design in Bridgeport with beige walls, a standard fireplace and a stone fireplace


 Linden L.A.N.D. Group
Rebecca Lindenmeyr
This is an example of a traditional full sun front yard stone garden path in Burlington.
This is an example of a traditional full sun front yard stone garden path in Burlington.

 Oliver Design Associates
Photo of a large traditional partial sun backyard gravel formal garden in New York.


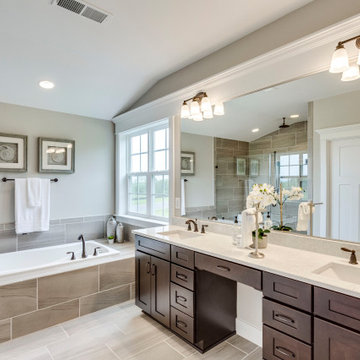
 Evergreene Homes
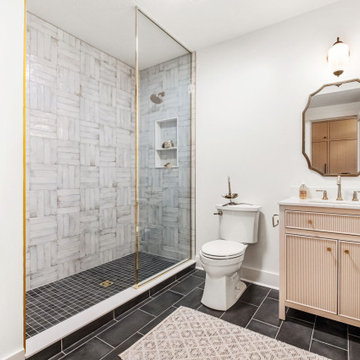
Inspiration for a transitional master gray floor bathroom remodel in DC Metro with shaker cabinets, gray walls, an undermount sink and a hinged shower door


 Evergreen Custom Construction
Example of a mid-sized arts and crafts green two-story mixed siding exterior home design in Other

 Santa Rita Landscaping, Inc.
This is an example of a mid-sized southwestern drought-tolerant, partial sun and desert side yard brick landscaping in Phoenix.

 House of Maevie
Raleigh remodel featuring a transitional kitchen, laundry room, and bathrooms. Custom cabinetry, timeless finishes, and thoughtful layouts create spaces that are both beautiful and functional. Designed by House of Maevie, each room blends modern comfort with classic style for lasting appeal.
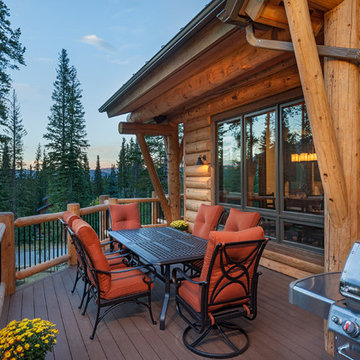
 Pinnacle Mountain Homes
Pinnacle Mountain Homes
Inspiration for a rustic balcony remodel in Denver with a bbq area
Inspiration for a rustic balcony remodel in Denver with a bbq area
 The WhiteHouse Collection
Kraig Scattarella Photography

Mid-sized transitional open concept and formal dark wood floor living room photo in Portland with gray walls, a standard fireplace and a tv stand
Mid-sized transitional open concept and formal dark wood floor living room photo in Portland with gray walls, a standard fireplace and a tv stand
1