
Search results for "Everyday accessory" in Home Design Ideas
 Metropolis Drafting and Construction Inc
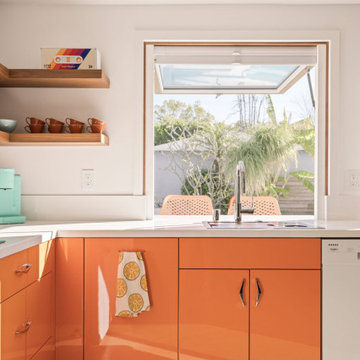
This modern tropical backyard remodel is a vibrant and stylish retreat, perfectly designed for both relaxation and entertainment. The sleek polished concrete floors of the Accessory Dwelling Unit (ADU) create a seamless transition between indoor and outdoor spaces, offering a sophisticated yet laid-back vibe. Lush green planters made from formed concrete and wrapped in artificial wood planks are thoughtfully placed throughout the space, infusing the design with nature and enhancing the tropical atmosphere.
The pool, framed with elegant white stone coping, is the centerpiece of the backyard, surrounded by bold accents of orange, green, and deep blue. It offers a refreshing escape, perfect for unwinding or cooling off. Just beside the pool, a tiki bar room addition invites guests to indulge in drinks and conversation, blending playful charm with refined design. The warm orange tones of the bar complement the surrounding deep blue and green hues, creating an inviting and vibrant ambiance.
The design flows effortlessly from the outdoor space into the newly constructed ADU, an architectural gem that stands on its own. Inside, polished concrete floors continue the modern aesthetic, while the striking orange kitchen cabinets serve as an eye-catching focal point in the open-concept space. Light blue doors bring a refreshing touch, adding to the laid-back, tropical vibe throughout. This remodel combines practicality with playful luxury, making it the perfect sanctuary for both everyday living and entertaining guests.
 Metropolis Drafting and Construction Inc
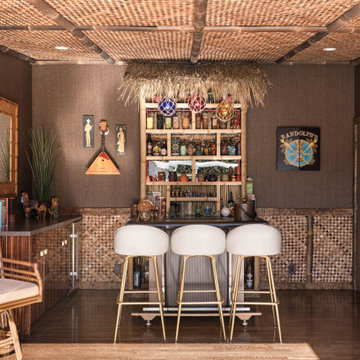
This modern tropical backyard remodel is a vibrant and stylish retreat, perfectly designed for both relaxation and entertainment. The sleek polished concrete floors of the Accessory Dwelling Unit (ADU) create a seamless transition between indoor and outdoor spaces, offering a sophisticated yet laid-back vibe. Lush green planters made from formed concrete and wrapped in artificial wood planks are thoughtfully placed throughout the space, infusing the design with nature and enhancing the tropical atmosphere.
The pool, framed with elegant white stone coping, is the centerpiece of the backyard, surrounded by bold accents of orange, green, and deep blue. It offers a refreshing escape, perfect for unwinding or cooling off. Just beside the pool, a tiki bar room addition invites guests to indulge in drinks and conversation, blending playful charm with refined design. The warm orange tones of the bar complement the surrounding deep blue and green hues, creating an inviting and vibrant ambiance.
The design flows effortlessly from the outdoor space into the newly constructed ADU, an architectural gem that stands on its own. Inside, polished concrete floors continue the modern aesthetic, while the striking orange kitchen cabinets serve as an eye-catching focal point in the open-concept space. Light blue doors bring a refreshing touch, adding to the laid-back, tropical vibe throughout. This remodel combines practicality with playful luxury, making it the perfect sanctuary for both everyday living and entertaining guests.
 birdRock Project Studio Inc.
Right from the start, these clients had a very specific wish list: A spot for all the things!
The existing Kitchen was really lacking in storage space for everyday life. There just wasn’t enough room for things like Water Bottles, Lunch Boxes, Spices, Toaster, Coffee Machine, Kitchen Aid Mixer, and Containers - which left everything feeling jam packed and chaotic.
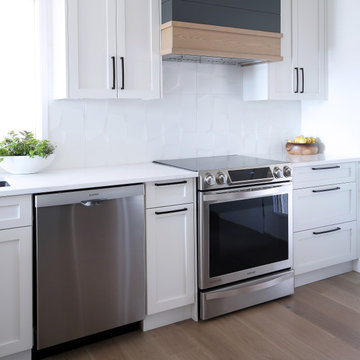
Embracing function was first priority - we looked for ways to create a hard working and streamlined Kitchen. That came to life by incorporating as many Kitchen organization accessories as possible: A Blind corner pullout, Cutlery and Utensil Organizers, Drawers galore, Pantry Rollout shelving, A Recycling station pullout, moved the Microwave to the Peninsula, and added a Beverage Fridge.
One of the favourite wins was doing away with the corner sink and redesigning the Kitchen to feature the sink area centred to the Window. We also extended the usable counter space of the Island and to allow for seating for 3 at the Peninsula.
To keep things light but also add some interesting layers - we used a unique geometric 3 dimensional wall tile as the backsplash across the entire length of the range wall and right into the nook area. This textured wall tile was a pivotal element for durability but also for the aesthetic - which the clients say is one of their favourite parts of the new space.
Find the right local pro for your project
 Revive and Renew Remodeling LLC
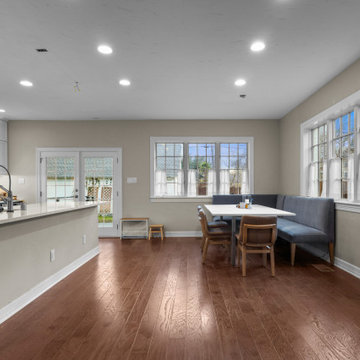
This DFW home was thoughtfully remodeled to blend timeless character with modern functionality, creating inviting spaces designed for everyday living. The heart of the home is a beautifully updated kitchen featuring crisp white cabinetry accented by rich blue cabinets, creating a fresh and sophisticated color palette. Stainless steel appliances provide both durability and contemporary style, while colonial-style windows fill the space with natural light and enhance the home's classic architectural charm.
 Reyes Creative Concepts LLC.
This kitchen isn’t just a pretty face—it’s built to perform!
Think maxed-out storage, a massive island that does it all, bold finishes, and plenty of room to breathe.
Want your kitchen to do more?
Here are ways to get the most out of your space:
Take cabinets all the way up—more storage, less clutter.
Use your island for seating, prep, and storage.
Mix light and dark finishes for a modern, balanced look.
We also added open shelving.
Open shelving isn't just about storage—it’s about creating a stunning focal point that breathes life into your kitchen!
Here, we designed custom floating shelves that seamlessly integrate with the surrounding space, thanks to a striking backsplash tile that continues from the kitchen walls.
The result? A cohesive, elevated aesthetic that balances both beauty and practicality.
Maximize your open shelving with these design tips:
Curate with intention – Display a mix of functional and decorative pieces to create visual interest: cookbooks, plateware, and art.
Stick to a color palette – Keep it cohesive by coordinating dishware, frames, and accessories.
Layer textures – Combine ceramics, glass, and natural elements like wood or greenery for added depth.
Prioritize accessibility – Keep everyday essentials within reach while showcasing special pieces up top.
 EDR Design Build
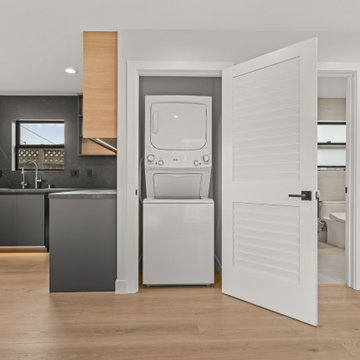
Thoughtfully designed ADU in San Jose with an in-unit stacked washer and dryer for everyday convenience.
Laundry room - laundry room idea in San Francisco
Laundry room - laundry room idea in San Francisco
 DGI Design x Build
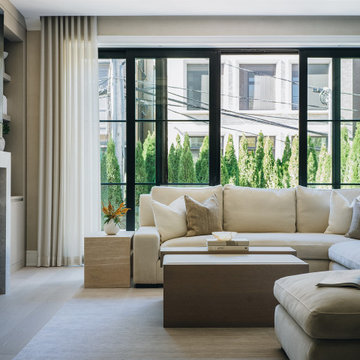
The family room reimagines the striking stone from the living room fireplace in a more laid-back, contemporary style. Built-in shelving and clever storage solutions keep everything organized, from AV equipment to kids’ toys, while a darker plaster accent adds drama and contrast against the lighter tones. The custom furniture, including an oversized sectional and versatile coffee table, was designed for comfort and flexibility, making it easy to relax or entertain. The custom low shelving unit on the back wall provides a sleek storage solution, keeping the space clean and organized while blending beauty with everyday practicality.

Sponsored
Columbus, OH

Wannemacher Interiors
Customized Award-Winning Interior Design Solutions in Franklin Cnty OH
 Quality Homes
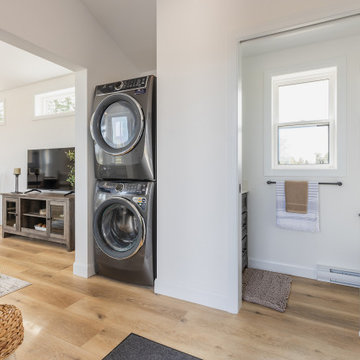
Welcome to the Bluewater B, a spacious two-bedroom suite that balances beauty and convenience. At 716 sq. ft., this home features distinctive exterior detailing with a raised roofline that adds charm and curb appeal. Inside, vaulted ceilings, bright windows, and an extra transom create a light and airy feel. An additional powder room, in-suite laundry, and open-concept living space between the two bedrooms make everyday living simple and functional. The Bluewater B offers both private and shared spaces in a thoughtfully designed, stylish layout.
 Made by Patchi
The starting point of the overall design plan was to change one of the entry points in this kitchen from a narrow doorway to a beautiful archway. Because the existing breakfast nook featured an archway, we decided to mimic that architectural element to create a cohesive look.
We paired the white cabinetry with a white quartz countertop that features pretty gray veins. And to complement the design, we added a counter-to-ceiling classic subway tile for the backsplash.
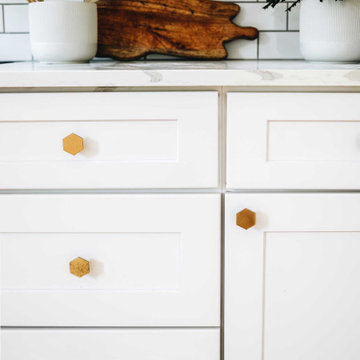
The gorgeous Café appliances in matte white help elevate the aesthetics of this room. While the white color helps the appliances blend with the white cabinets, the brass handles and details make them stand out. There is a harmonious tension between the black and brass accessories that bring so much energy into this space.
We added open shelving to create a visual interest right above the farmhouse-style sink. The black metal shelves from Cascade Iron filled the gap between the two windows and help in creating an instant focal point. We’ve styled the bottom shelves with everyday items while keeping the pretty decorative items on the top shelf.
 Revive and Renew Remodeling LLC
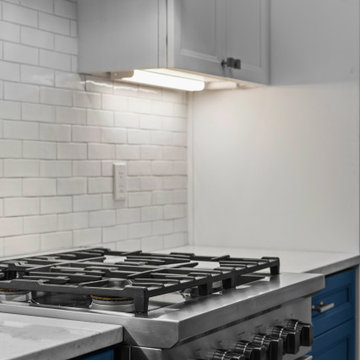
This DFW home was thoughtfully remodeled to blend timeless character with modern functionality, creating inviting spaces designed for everyday living. The heart of the home is a beautifully updated kitchen featuring crisp white cabinetry accented by rich blue cabinets, creating a fresh and sophisticated color palette. Stainless steel appliances provide both durability and contemporary style, while colonial-style windows fill the space with natural light and enhance the home's classic architectural charm.
 JPL Creative Design Solutions
This primary bedroom and walk-in closet renovation transformed a previously dated and underutilized space into a tranquil and stylish retreat. The design focuses on creating a sense of calm, balance, and elegance, achieved through careful selection of materials, colors, and furnishings that evoke a cozy yet modern ambiance.
The goal of this project was to transform the room into a serene and sophisticated space that serves as both a sanctuary for rest and a functional area for daily use. At the core of this design is the philosophy of blending modern functionality with an organic connection to nature through color, texture, and spatial harmony.
The walk-in closet features custom open shelving and a clean, minimalist layout that maximizes storage space while maintaining an organized, airy feel. A combination of sleek black storage units and open racks ensures ample room for hanging clothes, accessories, and storing workout equipment. The neutral, white walls with the dark ceiling keep the closet feeling light and fresh, while still visually connecting to the bedroom's bold color palette.
This newly designed primary bedroom evokes feelings of peace and luxury. The deep, moody greens make the room feel cozy and inviting, while the light wood floors and white accents provide a sense of brightness and balance. It’s a space where one can truly relax, escape the demands of everyday life, and enjoy quiet moments of reflection or rejuvenation.
In contrast, the walk-in closet is functional and efficient, yet equally sophisticated. The open shelving creates a sense of organization without clutter, making the space feel larger and more user-friendly.
 ARTium Design Build
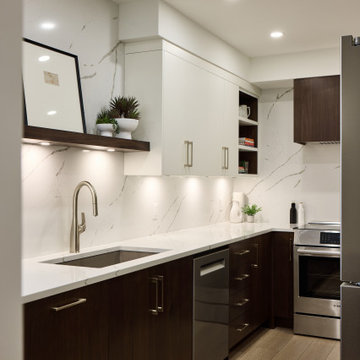
By removing the wall between the kitchen and living area, the space opened up to new possibilities. A structural concrete pillar was thoughtfully incorporated into the peninsula design, giving the impression that it had always been part of the plan. This allowed for an extended peninsula with seating and supported the relocation of both the sink and range. Functional accessories including oil & spice pull-outs, a recycling center, and adjustable shelving enhanced everyday usability while keeping clutter out of sight.
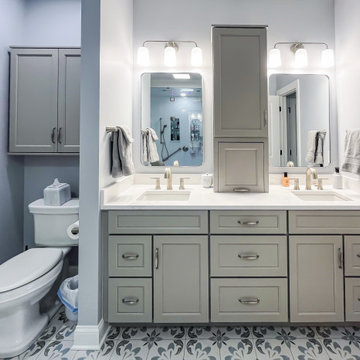
 Cabinet-S-Top
This stunning bathroom remodel combines beautiful design with high-quality products, including:
• Medallion Cabinetry – Gold Series, Wallace door style in Macchiato Classic
• Silestone Quartz – Ethereal Dusk countertops
• Daltile – Color Wheel Linear Arctic White 8" x 24" wall tile and penny-round shower floor
• Lunada Bay Tile – Agate Collection, Taiko mosaic in Bari for the shower niches
• Emser Tile – Reminisce Collection in Wynd for the main bath floor
• Schluter Systems – Complete shower waterproofing system and Ditra floor underlayment
• Moen – Brushed nickel shower and bath fixtures, grab bars, and accessories
• Kohler – Verticyl undermount sinks and bathroom exhaust fan with LED light
• Capital Lighting – Lawson 3-globe vanity lighting
• SteamSpa – Oasis 12KW steam shower system
• WarmlyYours – Grande 10 heated towel racks
• Elegant Lighting – Evermore framed mirrors
Together, these products create a sophisticated, spa-inspired bathroom designed for both beauty and everyday comfort.

Sponsored
Sunbury, OH

J.Holderby - Renovations
Franklin County's Leading General Contractors - 2X Best of Houzz!
 Cabinet-S-Top
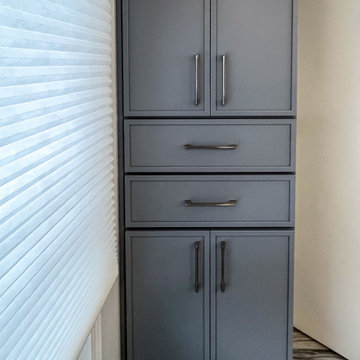
This primary bathroom remodel combines rich finishes with thoughtful storage and spa-like details. The vanity showcases Medallion Apollo full overlay cabinetry in a sophisticated Dusk Classic paint finish, accented with Top Knobs Holland pulls in brushed satin nickel. Designed for everyday functionality, the vanity includes eight spacious drawers and a 24” x 18” deep linen cabinet for additional storage.
MSI Calacatta Miraggio Duo 3cm quartz countertops bring elegant movement and durability, finished with a 4” backsplash and coordinating side splashes. A Kohler Verticyl rectangular undermount sink in white pairs beautifully with Moen Genta Collection chrome accessories, including a single-handle faucet, towel bar, paper holder, and robe hook. Two Audrey LED mirrors provide bright, modern illumination and enhance the clean, contemporary aesthetic.
The custom shower features a swing glass door and is finished with Emser Visconde Oro 12” x 24” polished tile on the walls and Visconde Oro 2” hex matte tile on the shower floor for subtle contrast and texture. Completing the space, Coretec Smoked Rustic Pine luxury vinyl plank flooring adds warmth and durability, creating a refined and relaxing primary bath retreat.
 Cabinet-S-Top
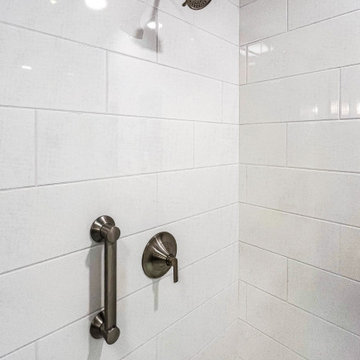
This stunning bathroom remodel combines beautiful design with high-quality products, including:
• Medallion Cabinetry – Gold Series, Wallace door style in Macchiato Classic
• Silestone Quartz – Ethereal Dusk countertops
• Daltile – Color Wheel Linear Arctic White 8" x 24" wall tile and penny-round shower floor
• Lunada Bay Tile – Agate Collection, Taiko mosaic in Bari for the shower niches
• Emser Tile – Reminisce Collection in Wynd for the main bath floor
• Schluter Systems – Complete shower waterproofing system and Ditra floor underlayment
• Moen – Brushed nickel shower and bath fixtures, grab bars, and accessories
• Kohler – Verticyl undermount sinks and bathroom exhaust fan with LED light
• Capital Lighting – Lawson 3-globe vanity lighting
• SteamSpa – Oasis 12KW steam shower system
• WarmlyYours – Grande 10 heated towel racks
• Elegant Lighting – Evermore framed mirrors
Together, these products create a sophisticated, spa-inspired bathroom designed for both beauty and everyday comfort.
 Metropolis Drafting and Construction Inc
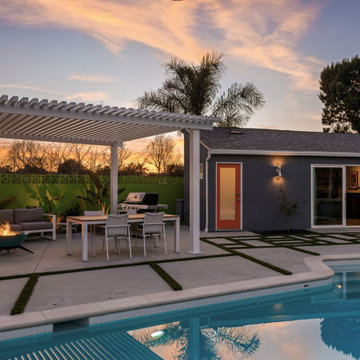
This modern tropical backyard remodel is a vibrant and stylish retreat, perfectly designed for both relaxation and entertainment. The sleek polished concrete floors of the Accessory Dwelling Unit (ADU) create a seamless transition between indoor and outdoor spaces, offering a sophisticated yet laid-back vibe. Lush green planters made from formed concrete and wrapped in artificial wood planks are thoughtfully placed throughout the space, infusing the design with nature and enhancing the tropical atmosphere.
The pool, framed with elegant white stone coping, is the centerpiece of the backyard, surrounded by bold accents of orange, green, and deep blue. It offers a refreshing escape, perfect for unwinding or cooling off. Just beside the pool, a tiki bar room addition invites guests to indulge in drinks and conversation, blending playful charm with refined design. The warm orange tones of the bar complement the surrounding deep blue and green hues, creating an inviting and vibrant ambiance.
The design flows effortlessly from the outdoor space into the newly constructed ADU, an architectural gem that stands on its own. Inside, polished concrete floors continue the modern aesthetic, while the striking orange kitchen cabinets serve as an eye-catching focal point in the open-concept space. Light blue doors bring a refreshing touch, adding to the laid-back, tropical vibe throughout. This remodel combines practicality with playful luxury, making it the perfect sanctuary for both everyday living and entertaining guests.
 Sosna Inc
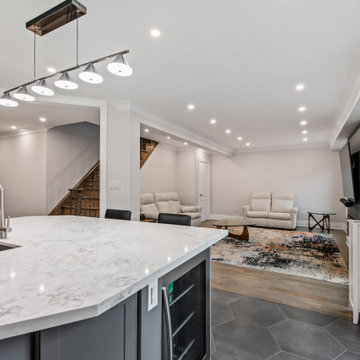
This home renovation was all about transforming a cramped and outdated space into a modern, functional haven for the family. The kitchen, once tight and dim, was expanded with a larger island, relocated windows, and a new patio door to bring in natural light and create a more inviting atmosphere. The family room also underwent a dramatic change by removing a dividing wall, resulting in an open and connected space ideal for gatherings. Special touches, like built-in stools in the kitchen and seamless flooring transitions, combined style with everyday convenience.
The master ensuite was completely reimagined, featuring an expanded layout, a luxurious custom shower with a built-in bench, and a spa-like steam feature surrounded by beautiful tiles. While challenges arose – including missing cabinetry accessories, a cracked marble slab, and a tricky steam unit fit – the team’s expertise ensured the project stayed on track. The result is a stunning, cohesive home with modern finishes, refined functionality, and minimal maintenance, ready to be enjoyed for years to come. This project showcased how teamwork, adaptability, and a commitment to quality can transform a house into a dream home.
Sponsored
Sunbury, OH
J.Holderby - Renovations
Franklin County's Leading General Contractors - 2X Best of Houzz!
 Castle Building & Remodeling
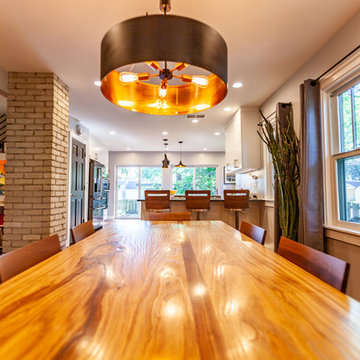
This NE Minneapolis whole-level remodel started with the existing kitchen/dining area being cramped and a rear sunken entrance to the home that did not fit the family’s everyday needs. The homeowners also wanted an open floor plan with plenty of counter space, base cabinetry, natural light, and generous walking spaces for traffic flow for a busy family of 5. A mudroom was also key to allow for a daily drop spot for coats, shoes, and sports equipment.
The sunken area in the kitchen was framed in to be level with the rest of the floor, and three walls were removed to create a flexible space for their current and future needs. Natural light drove the cabinet design and resulted in primarily base cabinets instead of a standard upper cabinet/base cabinet layout. Deep drawers, accessories, and tall storage replaced what would be wall cabinets to allow for the empty wall space to capture as much natural light as we could. The double sliding door and large window were important factors in maximizing light. The island and peninsula create a multi-functioning space for two prep areas, guests to sit, a homework/work spot, etc.
Come see this project in person, September 29 – 30 on the 2018 Castle Home Tour!
 Endless Ideas Interiors Inc.
A home designed for gathering -effortlessly.
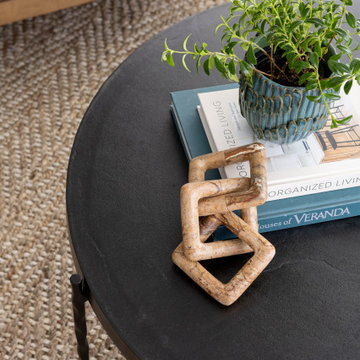
Following a recent renovation, we layered in the finishing touches across the dining area, sunroom, and family room—bringing warmth, cohesion, and function to the main living spaces.
A soft, neutral palette sets the tone, with warm woods, woven textures, and tailored upholstery adding depth and comfort. Sculptural lighting and curated accessories complete each space, balancing everyday livability with a refined, elevated feel.
The result is a home that feels complete—inviting, cohesive, and ready to be lived in.
Interior Design: Endless Ideas Interiors
Photography: Mango Photography
 Morrone Interiors
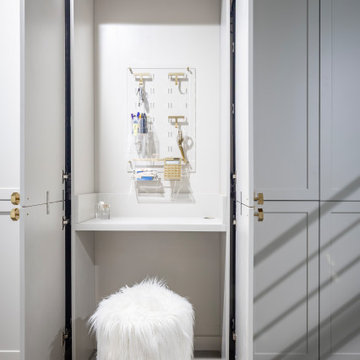
Discreetly built into the cabinetry, this compact desk nook proves that even the smallest spaces can be deeply intentional. Designed to tuck away behind closed doors, it offers just enough surface for a quick note, laptop moment, or organized drop zone—perfect for everyday tasks without visual clutter.
A sleek acrylic pegboard with gold accessories keeps essentials off the work surface and beautifully displayed, while a whimsical faux fur stool adds texture and playful contrast to the streamlined setup.
It’s the kind of smart, stylish solution that blends seamlessly into its surroundings—hidden when you don’t need it, and charming when you do.
24