
Search results for "Everyday activities" in Home Design Ideas
 Christine Nelson Interior Design
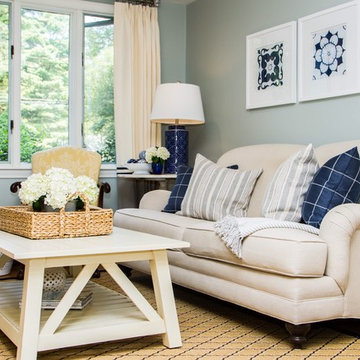
Living room - mid-sized coastal formal and enclosed light wood floor living room idea in Boston with green walls and no tv
 T. Ke Studio
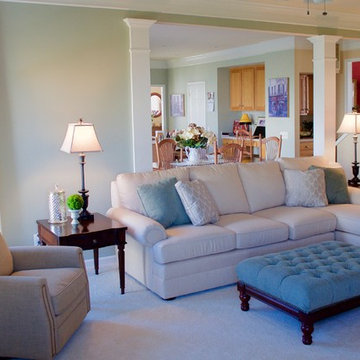
This serene family room was designed with traditional elegance and sensibility in mind. The client loves the color green and wanted to create an inviting space that could withstand everyday activities. We achieved this look starting with new plush carpeting. Framing the windows are contrasting drapery panels in soft green ikat linen and cream linen, hung with antique pewter medallions. On either side of the fireplace are "His" and "Hers" recliners that tie into the pewter, neutral, and green color scheme. The custom sectional sofa is made with high performance fabric to combat the occasional spills; accent pillows were made with fabrics used on the ottoman and recliner. The result is an effortless and relaxing atmosphere with ample seating for the family and their guests.
 GreenHalo Builds

With the focus on family and connections, this open kitchen floorplan is functional for everyday activities and entertaining. Quartz countertops are durable with easy maintenance creating an incomparable design without limitations. This open concept allows you to cook and socialize with the family or dinner guests simultaneously. In addition, it opens up a home and creates better traffic flow.
Find the right local pro for your project
 Paredes-Grube Architecture
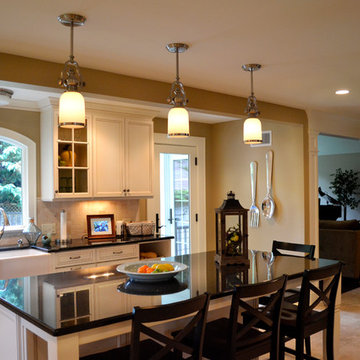
This gorgeous L-shaped kitchen takes advantage of ample natural light through the use of elongated casement windows. The large island allows for ample room for cooking, conversing, eating, and facilitating everyday activities.
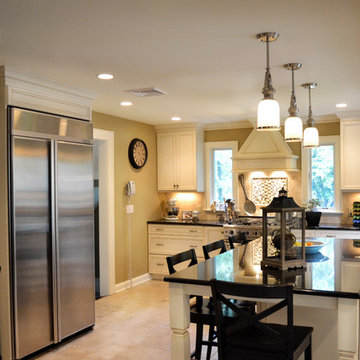 Paredes-Grube Architecture
This gorgeous L-shaped kitchen takes advantage of ample natural light through the use of elongated casement windows. The large island allows for ample room for cooking, conversing, eating, and facilitating everyday activities.
 GreenHalo Builds
With the focus on family and connections, this open kitchen floorplan is functional for everyday activities and entertaining. Quartz countertops are durable with easy maintenance creating an incomparable design without limitations. This open concept allows you to cook and socialize with the family or dinner guests simultaneously. In addition, it opens up a home and creates better traffic flow.

 Seido Custom Woodwork LLC
This banquette was the client's request to create a more functional gathering and dining place to host everyday activities as well as guest company.
The banquette features V-groove paneling with a custom panel moulding detail.
Custom dimension brushed aluminium vent grilles were made in-house for a sleek and updated aesthetic.
Vent grilles were cut into the base moulding to allow for convection air flow to the radiant heaters.
The painted finish was done with a low VOC water based paint. The finish texture is a high quality "tipped" finish that shows subtle brush strokes for a more period correct feel to the cabinetry as it is incorporated into the existing home.
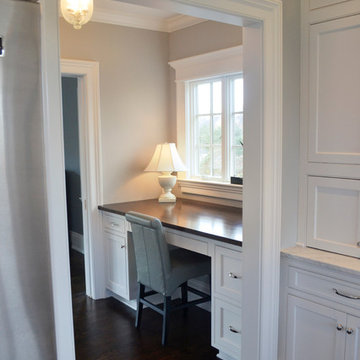 Paredes-Grube Architecture
A separate desk area allows for home owners to do work or children to do homework while remaining physically connected to the kitchen where most of the everyday activity takes place.
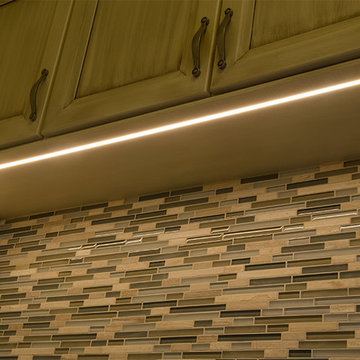
 Super Bright LEDs
LED lights are a safe and cost effective way to brighten up your kitchen island, cabinets, or pendants. Illuminating cabinet interiors and the spaces above and below is a great way to perfectly balance opening up the room, task lighting for food prep and cooking, and adding a splash of color.
Illuminating the area under cabinets really transforms a room. LED light bars and strips provide ample task lighting for everyday activities and increase the overall illumination in a room. Never has it been easier to achieve this look than now with the various LED light strip kits offered.
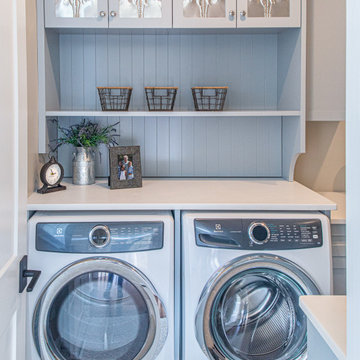
 KHE Construction Corporation
Beautiful surroundings can enhance the enjoyment of everyday activities.
Inspiration for a transitional laundry room remodel in New York
Inspiration for a transitional laundry room remodel in New York
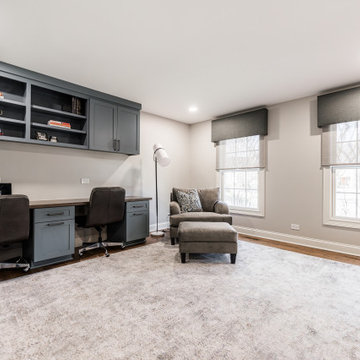
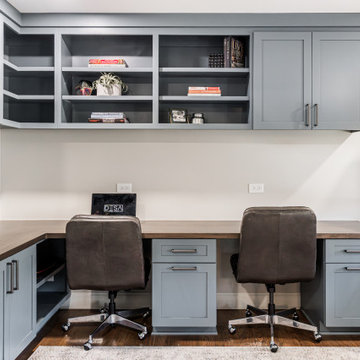
 Desa Design Studio
Home office and playroom in Naperville, IL featuring custom blue cabinetry with a built-in dual desk and ample storage solutions. This versatile space is designed for both productivity and play, combining functional organization with a modern, stylish aesthetic. Thoughtful design and high-quality finishes make this office/playroom perfect for family use, homework, and everyday activities in a contemporary Naperville home.
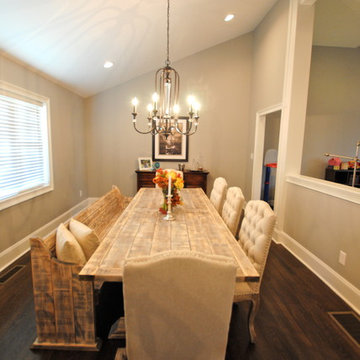
 Berry Design Build
When it comes to renovating there are several factors that can pose quite the challenge to take an existing space and transform it into the spacious, livable, visually aesthetic, and functional space desired. However with time, patience, and creative minds combined we were able to create just that space! Turning the existing oversize and wasted mudroom area into the kitchen, and opening up the dining room and living room by removing walls and adding a vaulted ceiling, we were able to create a gracious living area. This in turn became an ideal space for entertaining, family gatherings, and everyday activities.
 Desa Design Studio
Home office and playroom in Naperville, IL featuring custom blue cabinetry with a built-in dual desk and ample storage solutions. This versatile space is designed for both productivity and play, combining functional organization with a modern, stylish aesthetic. Thoughtful design and high-quality finishes make this office/playroom perfect for family use, homework, and everyday activities in a contemporary Naperville home.
 User
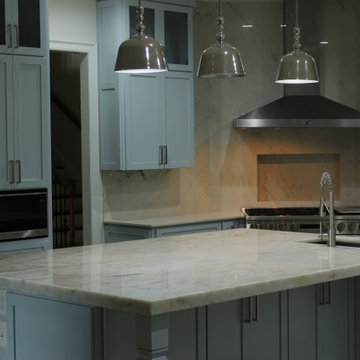
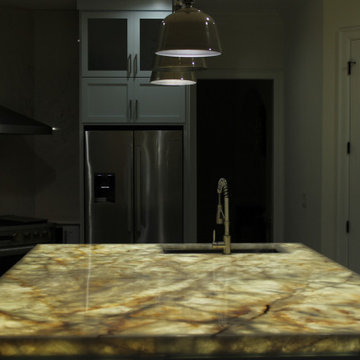
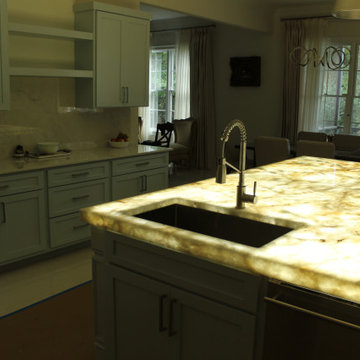
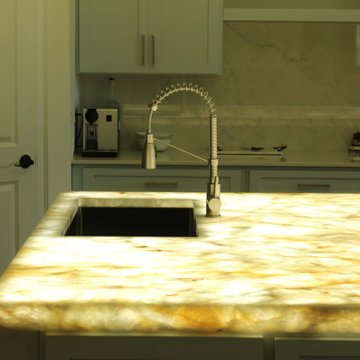
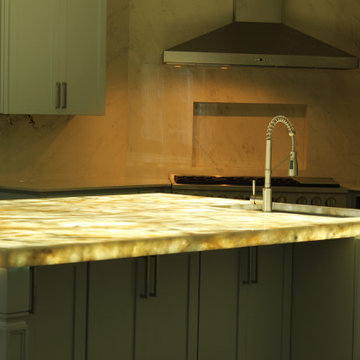
UserThis job has been our most rewarding yet, showing how our onyx slabs can be much more that simple pieces of art. It makes a statement of the material's ability to coexist with your everyday activities, all while maintaining an elevated and stylish space while doing it!
 User
UserThis job has been our most rewarding yet, showing how our onyx slabs can be much more that simple pieces of art. It makes a statement of the material's ability to coexist with your everyday activities, all while maintaining an elevated and stylish space while doing it!
 User
UserThis job has been our most rewarding yet, showing how our onyx slabs can be much more that simple pieces of art. It makes a statement of the material's ability to coexist with your everyday activities, all while maintaining an elevated and stylish space while doing it!
 User
UserThis job has been our most rewarding yet, showing how our onyx slabs can be much more that simple pieces of art. It makes a statement of the material's ability to coexist with your everyday activities, all while maintaining an elevated and stylish space while doing it!
 User
UserThis job has been our most rewarding yet, showing how our onyx slabs can be much more that simple pieces of art. It makes a statement of the material's ability to coexist with your everyday activities, all while maintaining an elevated and stylish space while doing it!
 Ojanen Chiou Architects LLP
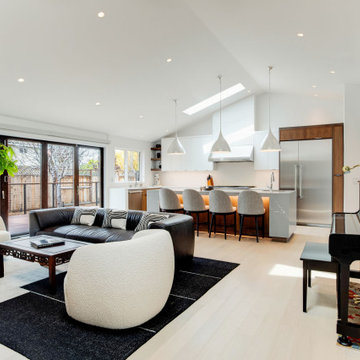
The open-plan renovation creates a continuous living space connecting the kitchen, family room, and rear garden while preserving distinct areas for everyday activities.
 Drummond House Plans
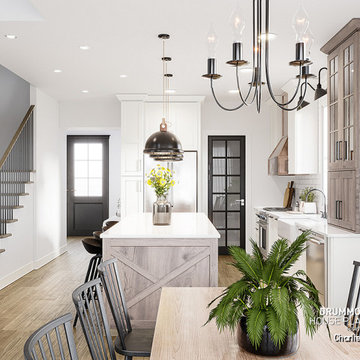
This kitchen in the Farmhouse Plan Charlie (#3634) highlights a perfect balance between modern functionality and classic farmhouse charm. The large central island anchors the space, offering ample room for casual meals and everyday activities. Light-toned cabinetry, warm wood textures, and clean lines create a bright and welcoming atmosphere. Black-framed doors and fixtures add contrast and character, while the open layout ensures a smooth connection with the dining area and staircase. Generous ceiling height and recessed lighting enhance the sense of space, making the kitchen feel airy, practical, and naturally inviting for daily family life.
7