
Search results for "Everyday activities" in Home Design Ideas



 Normandy Remodeling
This mudroom accommodates the homeowners daily lifestyle and activities. Baskets and additional storage under the bench hide everyday items and hooks offer a place to hang coats and scarves.


Find the right local pro for your project
 T. Ke Studio
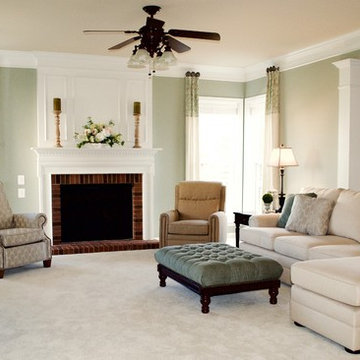
This serene family room was designed with traditional elegance and sensibility in mind. The client loves the color green and wanted to create an inviting space that could withstand everyday activities. We achieved this look starting with new plush carpeting. Framing the windows are contrasting drapery panels in soft green ikat linen and cream linen, hung with antique pewter medallions. On either side of the fireplace are "His" and "Hers" recliners that tie into the pewter, neutral, and green color scheme. The custom sectional sofa is made with high performance fabric to combat the occasional spills; accent pillows were made with fabrics used on the ottoman and recliner. The result is an effortless and relaxing atmosphere with ample seating for the family and their guests.
 T. Ke Studio
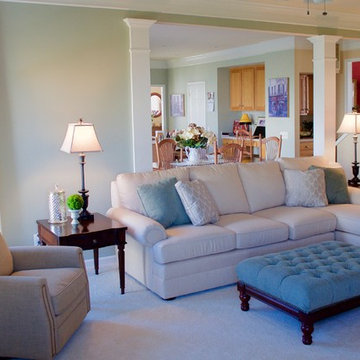
This serene family room was designed with traditional elegance and sensibility in mind. The client loves the color green and wanted to create an inviting space that could withstand everyday activities. We achieved this look starting with new plush carpeting. Framing the windows are contrasting drapery panels in soft green ikat linen and cream linen, hung with antique pewter medallions. On either side of the fireplace are "His" and "Hers" recliners that tie into the pewter, neutral, and green color scheme. The custom sectional sofa is made with high performance fabric to combat the occasional spills; accent pillows were made with fabrics used on the ottoman and recliner. The result is an effortless and relaxing atmosphere with ample seating for the family and their guests.
 T. Ke Studio
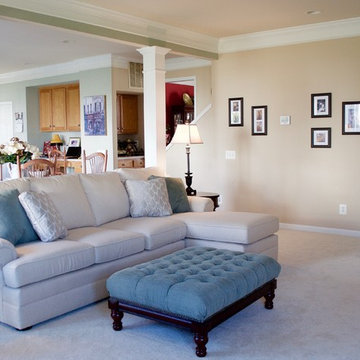
This serene family room was designed with traditional elegance and sensibility in mind. The client loves the color green and wanted to create an inviting space that could withstand everyday activities. We achieved this look starting with new plush carpeting. Framing the windows are contrasting drapery panels in soft green ikat linen and cream linen, hung with antique pewter medallions. On either side of the fireplace are "His" and "Hers" recliners that tie into the pewter, neutral, and green color scheme. The custom sectional sofa is made with high performance fabric to combat the occasional spills; accent pillows were made with fabrics used on the ottoman and recliner. The result is an effortless and relaxing atmosphere with ample seating for the family and their guests.

 Raashi Design
Inspiration for a large transitional master carpeted and tray ceiling bedroom remodel in San Francisco with beige walls


 Cutuli Homes
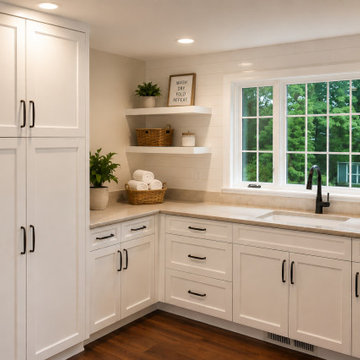
Designed for a busy, active family with children involved in soccer and other activities, this custom laundry room addition combines generous storage, durable finishes, and sophisticated design. Custom white cabinetry provides extensive concealed storage for laundry supplies, household necessities, sports gear, uniforms, and the everyday essentials that come with an active family lifestyle.
The expansive granite countertops create plenty of workspace for sorting, folding, and organizing, while the deep sink and abundant cabinetry make this a highly functional family laundry and utility room. Warm wood flooring, black cabinet hardware, a classic tile backsplash, open shelving, and a large window overlooking the surrounding greenery give the space the polished character of a high-end custom home.
Created as part of an extensive Redmond, Washington home remodel and addition, this room demonstrates how thoughtful custom cabinetry, built-in storage, granite countertops, family-friendly design, and luxury home remodeling can transform a hardworking everyday space into a beautiful and organized part of the home.

 Sustainable Nine Design + Build
Minimalist design meets modern living! This Scandinavian-inspired rowhome features geothermal heating, triple-pane windows, a stunning sauna, and a rooftop deck. All within walking distance to Linden Hills, Bde Maka Ska, and Lake Harriet!
 Super Bright LEDs
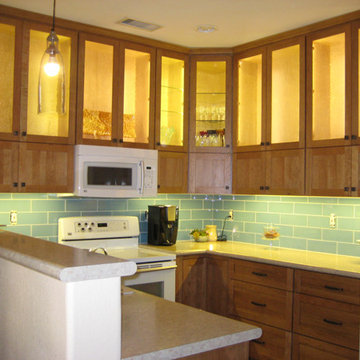
LED lights are a safe and cost effective way to brighten up your kitchen island, cabinets, or pendants. Illuminating cabinet interiors and the spaces above and below is a great way to perfectly balance opening up the room, task lighting for food prep and cooking, and adding a splash of color.
Illuminating the area under cabinets really transforms a room. LED light bars and strips provide ample task lighting for everyday activities and increase the overall illumination in a room. Never has it been easier to achieve this look than now with the various LED light strip kits offered.

 LJS Design Inc
This Cardiff Family Kitchen is designed to be a fun central meeting place for many of the days activities. The french doors give everyone direct access to the exterior patio and ocean breezes. while the large picture window overlooks a more intimate patio that holds the spa. The large chefs range serves to be flexible enough to prepare large dinners for entertaining many or everyday family dinners. The center prep island counter suits this floor plan well as it redirects traffic out of the cooking zone while keeping everyone close enough for conversation.

 TVL Creative Ltd.
This kitchen took a tired, 80’s builder kitchen and revamped it into a personalized gathering space for our wonderful client. The existing space was split up by the dated configuration of eat-in kitchen table area to one side and cramped workspace on the other. It didn’t just under-serve our client’s needs; it flat out discouraged them from using the space. Our client desired an open kitchen with a central gathering space where family and friends could connect. To open things up, we removed the half wall separating the kitchen from the dining room and the wall that blocked sight lines to the family room and created a narrow hallway to the kitchen. The old oak cabinets weren't maximizing storage and were dated and dark. We used Waypoint Living Spaces cabinets in linen white to brighten up the room. On the east wall, we created a hutch-like stack that features an appliance garage that keeps often used countertop appliance on hand but out of sight. The hutch also acts as a transition from the cooking zone to the coffee and wine area. We eliminated the north window that looked onto the entry walkway and activated this wall as storage with refrigerator enclosure and pantry. We opted to leave the east window as-is and incorporated it into the new kitchen layout by creating a window well for growing plants and herbs. The countertops are Pental Quartz in Carrara. The sleek cabinet hardware is from our friends at Amerock in a gorgeous satin champagne bronze. One of the most striking features in the space is the pattern encaustic tile from Tile Shop. The pop of blue in the backsplash adds personality and contrast to the champagne accents. The reclaimed wood cladding surrounding the large east-facing window introduces a quintessential Colorado vibe, and the natural texture balances the crisp white cabinetry and geometric patterned tile. Minimalist modern lighting fixtures from Mitzi by Hudson Valley Lighting provide task lighting over the sink and at the wine/ coffee station. The visual lightness of the sink pendants maintains the openness and visual connection between the kitchen and dining room. Together the elements make for a sophisticated yet casual vibe-- a comfortable chic kitchen. We love the way this space turned out and are so happy that our clients now have such a bright and welcoming gathering space as the heart of their home!

 Berry Design Build
When it comes to renovating there are several factors that can pose quite the challenge to take an existing space and transform it into the spacious, livable, visually aesthetic, and functional space desired. However with time, patience, and creative minds combined we were able to create just that space! Turning the existing oversize and wasted mudroom area into the kitchen, and opening up the dining room and living room by removing walls and adding a vaulted ceiling, we were able to create a gracious living area. This in turn became an ideal space for entertaining, family gatherings, and everyday activities.
 Desa Design Studio
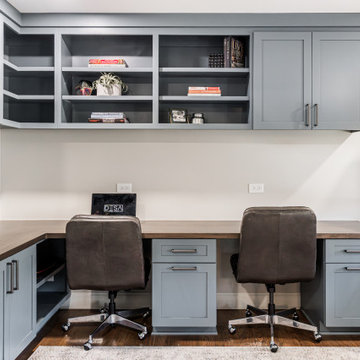
Home office and playroom in Naperville, IL featuring custom blue cabinetry with a built-in dual desk and ample storage solutions. This versatile space is designed for both productivity and play, combining functional organization with a modern, stylish aesthetic. Thoughtful design and high-quality finishes make this office/playroom perfect for family use, homework, and everyday activities in a contemporary Naperville home.

 Steven Cabinets
Published in Midwest Home October 2012
Architects: TEA2
Photographer: Susan Gilmore
Eat-in kitchen - huge traditional eat-in kitchen idea in Minneapolis with an undermount sink, beaded inset cabinets, white cabinets, marble countertops, white backsplash, subway tile backsplash, stainless steel appliances and an island
Eat-in kitchen - huge traditional eat-in kitchen idea in Minneapolis with an undermount sink, beaded inset cabinets, white cabinets, marble countertops, white backsplash, subway tile backsplash, stainless steel appliances and an island
 Berry Design Build
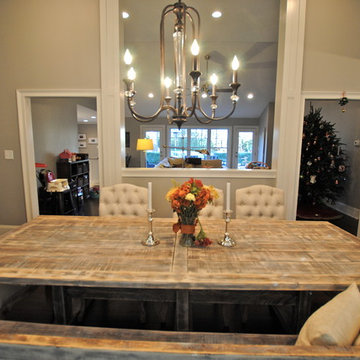
When it comes to renovating there are several factors that can pose quite the challenge to take an existing space and transform it into the spacious, livable, visually aesthetic, and functional space desired. However with time, patience, and creative minds combined we were able to create just that space! Turning the existing oversize and wasted mudroom area into the kitchen, and opening up the dining room and living room by removing walls and adding a vaulted ceiling, we were able to create a gracious living area. This in turn became an ideal space for entertaining, family gatherings, and everyday activities.
 Georgia Carpet Industries
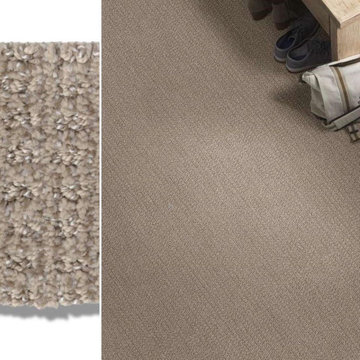
Stylize your home with Stay Fit, a 100% SD Pet Polyester carpet that beautifully accentuates any interior while enduring everyday activity with ease. Stay Fit will bring grace and comfort to any space. For more information come see us at 3352 S Dug Gap Rd Dalton, Ga 30720, Call us at 1-800-535-8789 or visit our website at https://www.georgiacarpet.com/products/shaw-simply-the-best-values-stay-fit-5e320-residential-carpet.html
 User
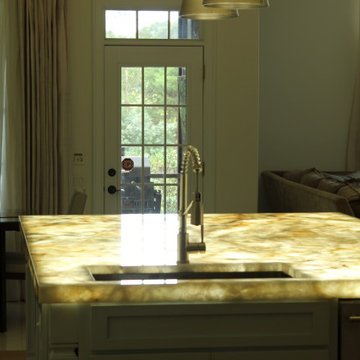
UserThis job has been our most rewarding yet, showing how our onyx slabs can be much more that simple pieces of art. It makes a statement of the material's ability to coexist with your everyday activities, all while maintaining an elevated and stylish space while doing it!
 kul grilles

The image captures the open-flow floorplan of the living room and kitchen, showcasing a functional and inviting space designed for gathering and socializing. The seamless integration of the two areas creates a sense of openness and connectivity, allowing for easy movement and interaction between the two spaces.
Within this modern interior, kul grilles air vent covers are seamlessly incorporated, enhancing the overall aesthetic and contributing to a unified look. These vent covers, with their sleek and understated design, effortlessly blend into the surrounding decor, maintaining a cohesive and harmonious appearance.
The focal point of the living room is the magnificent fireplace, which commands attention with its stylish and contemporary design. The fireplace serves as a centerpiece, radiating both warmth and visual appeal, creating a cozy and inviting atmosphere within the space. Its sleek lines and modern aesthetic perfectly complement the overall design of the living room and kitchen area.
Additionally, a five-light pendant adds a touch of elegance and illumination to the living room. Hanging from the ceiling, this pendant light fixture not only provides ample lighting but also adds a decorative element, further enhancing the ambiance of the room.
The image showcases a well-designed living room with an open-flow floorplan. The inclusion of kul grilles air vent covers seamlessly integrates these functional elements into the modern interior, while the magnificent fireplace and the five-light pendant contribute to the overall aesthetic appeal. This space is both practical and visually captivating, offering a welcoming environment for gatherings and everyday activities.
Photographer: Ozimek Photography
8