
Search results for "Everyday life" in Home Design Ideas
 4 Seasons Remodeling & Design Inc.
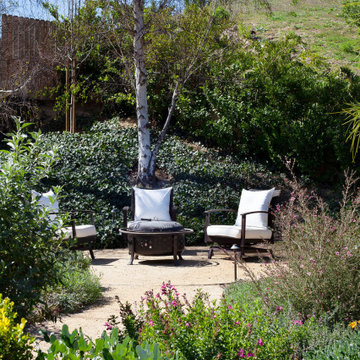
Welcome to your tranquil backyard haven, where the majestic oak tree stands tall, providing a sense of timeless beauty and shade. Surrounding this magnificent centerpiece, three inviting seating chairs await, arranged in a circle around a mesmerizing fire pit. This carefully crafted seating arrangement beckons you to unwind and enjoy cozy gatherings with friends and loved ones, as the warmth of the fire dances in the evening air.
The entire setting is embraced by an abundance of natural plants and greenery, creating a harmonious blend of nature's embrace and human ingenuity. The vibrant foliage adds a touch of life and color to the space, making it a refreshing oasis that celebrates the wonders of the outdoors.
And let us not forget the breathtaking backdrop of the majestic mountains that loom in the distance. Their grandeur adds a sense of awe and majesty to the already enchanting scene, elevating the ambiance to new heights.
As you step into this captivating back yard, you'll be immersed in a world of serenity and peace. It's a space where you can escape the demands of everyday life and indulge in moments of tranquility and connection with nature.
Whether it's an intimate gathering around the fire pit, enjoying the company of loved ones, or simply taking in the breathtaking views of the mountains, this backyard sanctuary offers an experience that is both rejuvenating and awe-inspiring.
Relish in the beauty of the oak tree, the warmth of the fire pit, the embrace of natural plants, and the majesty of the mountains – all coming together to create a truly enchanting outdoor retreat, exclusively for you to savor and cherish.
 birdRock Project Studio Inc.
Right from the start, these clients had a very specific wish list: A spot for all the things!
The existing Kitchen was really lacking in storage space for everyday life. There just wasn’t enough room for things like Water Bottles, Lunch Boxes, Spices, Toaster, Coffee Machine, Kitchen Aid Mixer, and Containers - which left everything feeling jam packed and chaotic.
Embracing function was first priority - we looked for ways to create a hard working and streamlined Kitchen. That came to life by incorporating as many Kitchen organization accessories as possible: A Blind corner pullout, Cutlery and Utensil Organizers, Drawers galore, Pantry Rollout shelving, A Recycling station pullout, moved the Microwave to the Peninsula, and added a Beverage Fridge.
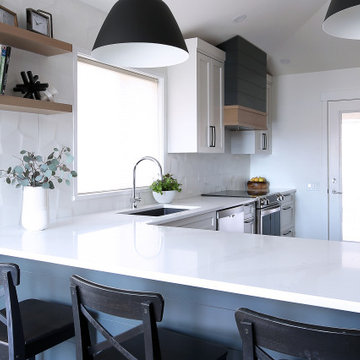
One of the favourite wins was doing away with the corner sink and redesigning the Kitchen to feature the sink area centred to the Window. We also extended the usable counter space of the Island and to allow for seating for 3 at the Peninsula.
To keep things light but also add some interesting layers - we used a unique geometric 3 dimensional wall tile as the backsplash across the entire length of the range wall and right into the nook area. This textured wall tile was a pivotal element for durability but also for the aesthetic - which the clients say is one of their favourite parts of the new space.
 Pinnacle Construction Group
This new construction brings the modern farmhouse aesthetic to life a perfect balance of classic charm and clean, contemporary design. The exterior features board and batten siding, black windows, and metal roof accents, all wrapped together with a welcoming covered front porch that sets the tone before you even step inside.
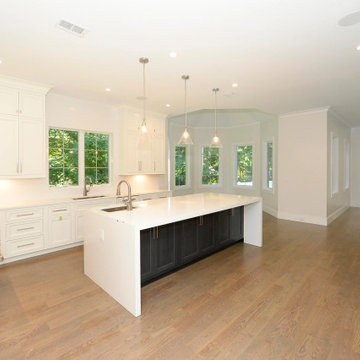
Inside, the open floor plan connects the kitchen, dining, and living spaces seamlessly. The chef's kitchen is designed for both function and style, featuring a farmhouse sink, quartz countertops, shaker cabinetry, and a custom island built for gathering. Wide plank flooring and shiplap accents carry the farmhouse character throughout the main living areas, while exposed beams add warmth and architectural interest.
A dedicated mudroom and walk-in pantry keep everyday life organized, and a private home office offers space to work from home in a quiet, comfortable setting.
Upstairs, the primary suite serves as a true retreat, complete with a spa-inspired bathroom and generous walk-in closets. Additional bedrooms are thoughtfully sized and finished with the same attention to detail found throughout the home.
The finished basement extends the living space further, offering flexible space for recreation, entertaining, or additional guest accommodations.
Outside, a covered patio creates an easy transition to outdoor living, ideal for relaxing or entertaining in every season.
From the exterior details to the interior finishes, this home reflects a modern farmhouse build executed with quality, craftsmanship, and attention to detail at every turn.
Find the right local pro for your project

 Pierre Jean-Baptiste Interiors
There’s something timeless about a traditional living room—its ability to feel both refined and deeply livable is what makes it such a lasting favorite. In this recent project, we set out to create a space that honored classic design principles while thoughtfully adapting to the realities of modern life—especially in a home shared with two large, beloved dogs.
The foundation of the room begins with color. We selected Sherwin-Williams SW 7741 “Willow Tree” for both the walls and trim, creating a rich, enveloping tone that immediately establishes warmth and cohesion. By carrying the same hue across architectural elements, the space feels grounded and intentional, allowing texture and detail to take center stage rather than contrast alone.
To elevate the architecture, we introduced a series of custom ceiling beams that draw the eye upward and add a sense of structure and craftsmanship. These were complemented by wall and ceiling ogee molding, bringing in a layer of traditional ornamentation that feels both elegant and tailored. The subtle curves of the ogee profiles soften the room while reinforcing its classic character.
Lighting played a key role in enhancing both ambiance and functionality. We incorporated wall sconces to provide a warm, diffused glow in the evenings, creating a cozy and inviting atmosphere. These are balanced by crinkle metal floor lamps, which add a touch of modern texture and visual interest without straying from the overall aesthetic.
At the heart of the room sits a custom-designed sofa—arguably the most important piece in any living space. Given the homeowners’ lifestyle, durability was just as important as beauty. We upholstered the sofa in outdoor-grade Sunbrella fabric, a decision that ensures long-term performance without sacrificing style. The fabric resists wear, stains, and fading, making it an ideal solution for a home with pets while maintaining a polished, tailored look.
Layering was essential in completing the design. A generously sized 9' x 12' area rug anchors the seating arrangement, adding softness underfoot and defining the space. Decorative mirrors were strategically placed to reflect light and create depth, while faux plants introduce greenery without the maintenance—an ideal choice for busy households.
The result is a living room that feels elevated yet approachable, traditional yet practical. It’s a space designed not just to be admired, but to be lived in—where thoughtful material choices and timeless details come together to support both style and everyday life.
 Hermitage Kitchen Gallery LLC
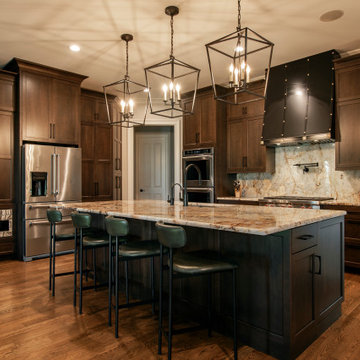
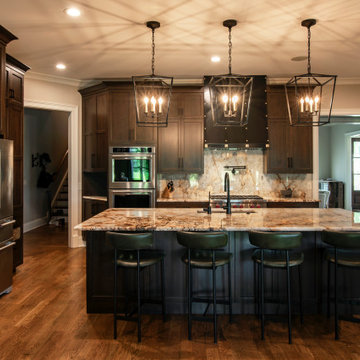
This sophisticated kitchen embraces the beauty of restraint, where thoughtful details, natural materials, and carefully balanced proportions create a space that feels both elevated and inviting. A generous central island anchors the room, providing ample workspace, storage, and a comfortable gathering place for everyday living and entertaining.
Custom cabinetry gives the kitchen a tailored, furniture-like presence, while warm wood tones and expressive natural stone introduce texture and movement. Layered lighting and refined architectural details add depth without overwhelming the clean, cohesive design.
Function was considered just as carefully as aesthetics. Efficient work zones, abundant storage, generous preparation surfaces, and open sightlines allow the kitchen to perform beautifully while remaining connected to the surrounding living spaces.
Rather than relying on a single statement feature, the design draws its character from the relationship between materials, craftsmanship, proportion, and subtle detailing. The result is a warm, timeless kitchen with a sense of quiet luxury—sophisticated enough for entertaining, yet comfortable enough for everyday life.
 Hermitage Kitchen Gallery LLC
This sophisticated kitchen embraces the beauty of restraint, where thoughtful details, natural materials, and carefully balanced proportions create a space that feels both elevated and inviting. A generous central island anchors the room, providing ample workspace, storage, and a comfortable gathering place for everyday living and entertaining.
Custom cabinetry gives the kitchen a tailored, furniture-like presence, while warm wood tones and expressive natural stone introduce texture and movement. Layered lighting and refined architectural details add depth without overwhelming the clean, cohesive design.
Function was considered just as carefully as aesthetics. Efficient work zones, abundant storage, generous preparation surfaces, and open sightlines allow the kitchen to perform beautifully while remaining connected to the surrounding living spaces.
Rather than relying on a single statement feature, the design draws its character from the relationship between materials, craftsmanship, proportion, and subtle detailing. The result is a warm, timeless kitchen with a sense of quiet luxury—sophisticated enough for entertaining, yet comfortable enough for everyday life.
 The Cabination
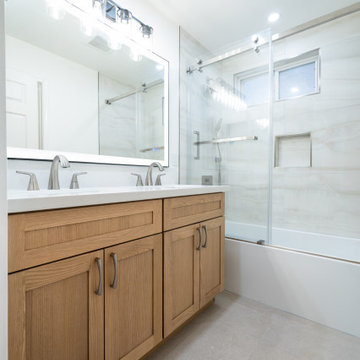
This modern bathroom design by The Cabination blends warm natural textures with clean contemporary lines to create a calm and functional everyday space.
The custom oak vanity introduces warmth and organic character, balancing the bright stone surfaces and minimalist fixtures. The double-sink layout allows two people to comfortably use the space at the same time, making it ideal for busy mornings.
A frameless glass shower keeps the room visually open while maximizing natural light from the window. The integrated shower niche provides convenient storage for daily essentials, eliminating the need for bulky shelving and maintaining a clean, uncluttered look.
Design highlights include a large mirror that enhances brightness and depth, brushed nickel fixtures for a refined modern touch, and durable quartz countertops that are both beautiful and easy to maintain.
At The Cabination, we believe bathrooms should be more than just functional spaces — they should offer a moment of calm and comfort in everyday life. By combining warm cabinetry, thoughtful storage solutions, and timeless materials, this bathroom delivers a spa-like experience that feels both modern and welcoming.
This project demonstrates how thoughtful cabinetry and smart layout decisions can transform a simple bathroom into a peaceful and highly functional retreat.

Sponsored
Columbus, OH

Wannemacher Interiors
Customized Award-Winning Interior Design Solutions in Franklin Cnty OH
 Sosna Inc
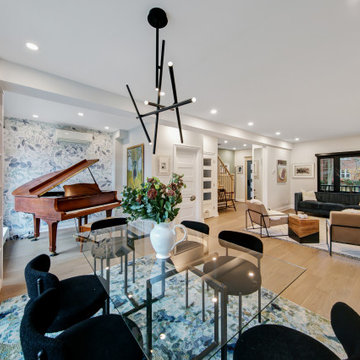
For years, this family felt like their main floor was working against them. The kitchen was a tight galley where only one person could comfortably stand at a time. An old addition felt disconnected and awkward, making everyday life a struggle.
Rethinking the Space
They thought the only solution was a big, expensive addition. But after walking through the home and completing a feasibility study, we found that the square footage was already there. It just needed a smarter plan.
Designing a Floor That Works
We reimagined how the home works day to day. The kitchen became a bright, open hub with a generous island perfect for cooking, homework, and family time. Awkward corners were given clear and useful purposes. A long steel span replaced an exterior wall that could not carry the load, opening the space safely and effectively.
Personal Touches
We made sure the house reflected the family. A custom basement door with a built-in cat door adds charm and function, and cat-shaped handles in the laundry room bring personality throughout the home. Even the piano room feels warm, inviting, and easy to live in.
A Home That Flows
Now, multiple people can cook together comfortably. The rooms feel connected and welcoming. The previously awkward addition feels fully integrated. Daily life flows naturally, and the house finally supports the family instead of working against them.
Discover the Potential in Your Home
If your kitchen does not work or a space feels off, there may be more potential than you realize. Sometimes the right solution is already within your walls. Reach out to us, and see what your home could become!
Sosna Incorporated
7250 Keele Street, Unit 372
Vaughan, ON L4K 1Z8
Phone: 416-888-7366 extension 1
Email: contact@sosna.ca
 Pierre Jean-Baptiste Interiors
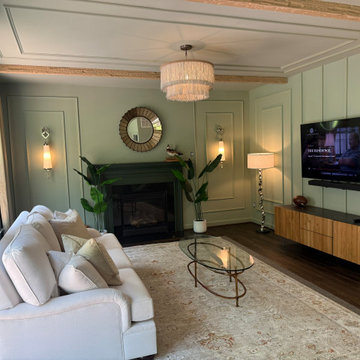
There’s something timeless about a traditional living room—its ability to feel both refined and deeply livable is what makes it such a lasting favorite. In this recent project, we set out to create a space that honored classic design principles while thoughtfully adapting to the realities of modern life—especially in a home shared with two large, beloved dogs.
The foundation of the room begins with color. We selected Sherwin-Williams SW 7741 “Willow Tree” for both the walls and trim, creating a rich, enveloping tone that immediately establishes warmth and cohesion. By carrying the same hue across architectural elements, the space feels grounded and intentional, allowing texture and detail to take center stage rather than contrast alone.
To elevate the architecture, we introduced a series of custom ceiling beams that draw the eye upward and add a sense of structure and craftsmanship. These were complemented by wall and ceiling ogee molding, bringing in a layer of traditional ornamentation that feels both elegant and tailored. The subtle curves of the ogee profiles soften the room while reinforcing its classic character.
Lighting played a key role in enhancing both ambiance and functionality. We incorporated wall sconces to provide a warm, diffused glow in the evenings, creating a cozy and inviting atmosphere. These are balanced by crinkle metal floor lamps, which add a touch of modern texture and visual interest without straying from the overall aesthetic.
At the heart of the room sits a custom-designed sofa—arguably the most important piece in any living space. Given the homeowners’ lifestyle, durability was just as important as beauty. We upholstered the sofa in outdoor-grade Sunbrella fabric, a decision that ensures long-term performance without sacrificing style. The fabric resists wear, stains, and fading, making it an ideal solution for a home with pets while maintaining a polished, tailored look.
Layering was essential in completing the design. A generously sized 9' x 12' area rug anchors the seating arrangement, adding softness underfoot and defining the space. Decorative mirrors were strategically placed to reflect light and create depth, while faux plants introduce greenery without the maintenance—an ideal choice for busy households.
The result is a living room that feels elevated yet approachable, traditional yet practical. It’s a space designed not just to be admired, but to be lived in—where thoughtful material choices and timeless details come together to support both style and everyday life.
 F9 Productions Inc.
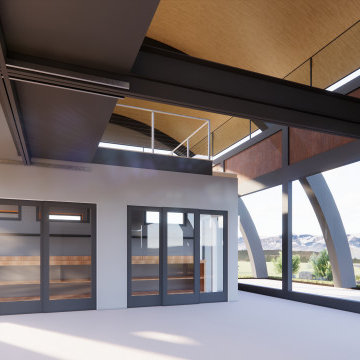
Set among the open grasslands of northern Boulder County, Vermillion Studio was designed to celebrate creativity, craftsmanship, and Colorado’s breathtaking landscape. From its vantage point, the studio captures panoramic views of Longs Peak and Boulder’s Flatirons — a daily reminder of the land that shapes both life and design in this region.
Commissioned in 2019, the project reflects F9 Productions’ belief that architecture should not only serve function, but also stir emotion. The result is a place where art and environment coexist — open, grounded, and alive with light.
The Vision
The client came to F9 with a clear purpose: create a workspace that feels as inspiring as the art produced within it. They wanted a building that honors the land — not one that competes with it.
Our team responded with a design that blurs the boundary between indoors and out. Expansive glass facades bring the mountains inside. The softly arched steel roof follows the rhythm of the rolling hills. And the entire structure rests gently within the terrain, becoming part of the landscape rather than imposing upon it.
Design and Craft
The form of the building reflects the strength and subtlety of the creative process itself — solid, simple, and expressive.
Walls and floors made from Insulated Concrete Forms (ICF) provide exceptional energy efficiency and durability, while steel arched beams add structure and grace. Select windows are fitted with perforated panels that filter sunlight, reduce heat gain, and cast delicate shadows that change with the time of day — turning natural light into living art.
Inside the Studio
Step inside, and the building opens up to a world of focus and inspiration.
The main level houses large studio spaces, flexible galleries, and a welcoming kitchenette — all designed to support the rhythm of making.
Above, a lofted mezzanine offers quiet offices and a glass-framed conference room overlooking the plains and peaks beyond. From every angle, the view reminds occupants why they build, paint, or sculpt: to create something timeless and true.
Built for Sustainability
Every system and material decision reflects long-term thinking.
Ground-source air-to-water heat pumps and radiant in-floor heating keep the space comfortable in every season. The use of ICF and steel ensures resilience with minimal energy loss. Together, these strategies make Vermillion Studio both efficient and enduring — a structure as sustainable as it is inspiring.
The Result
Vermillion Studio is more than a workspace; it’s a living dialogue between design and nature.
It’s where creativity meets clarity, and where the beauty of Colorado becomes part of everyday life.
Rooted in the land and open to the sky, it stands as a quiet statement of what F9 Productions believes architecture should be — functional, sustainable, and profoundly human.

 Drury Design
Some rooms never quite find their purpose. That was the case with this space, which had gradually become a combination home office, pantry overflow area, pet zone, and general catch-all for daily life. While it offered plenty of square footage, it wasn’t helping the homeowners stay organized, and valuable storage was scattered between an overcrowded pantry closet and various pieces of furniture throughout the room.
Having previously partnered with Drury Design on a kitchen remodel, these homeowners once again turned to Senior Designer Samantha Schoell to help them rethink how their home could better support the way they actually live. What began as a conversation about adding some cabinetry quickly evolved into a comprehensive storage solution — one designed to accommodate everything from groceries and sports equipment to pet supplies and everyday household essentials.
Design Objectives:
Create Organization: Consolidate pantry overflow, household supplies, and everyday essentials into a single, highly functional space.
Support Family Life: Provide dedicated storage for coats, bags, sports equipment, and the routines of an active household.
Accommodate Pets: Incorporate thoughtful features for the family’s dogs while maintaining a clean, organized appearance.
Maximize Existing Space: Transform an underutilized room without expanding the home’s footprint.
Maintain Flexibility: Preserve the room’s long-term versatility and appeal for future homeowners.
Design Challenges:
Multiple Functions: The room was being used simultaneously as a home office, pantry, storage area, and pet space without a cohesive organizational strategy.
Insufficient Pantry Storage: The nearby pantry closet had become overcrowded and difficult to navigate.
Visual Clutter: Everyday items, pet supplies, and household necessities lacked dedicated storage locations.
Unused Potential: Despite its generous size, the room was not contributing meaningfully to the home’s overall functionality.
Balancing Practicality and Style: The homeowners wanted substantial storage without creating a space that felt overly utilitarian.
Design Solutions:
Purpose-Built Storage Plan: Custom cabinetry was designed to support multiple functions within a unified storage system, allowing the room to serve as a mudroom, pantry extension, household hub, and pet station.
Expanded Pantry Capacity: Floor-to-ceiling cabinetry, a secondary refrigerator, and extensive drawer storage dramatically increased food storage and organization capabilities.
Hidden Organization: Closed cabinetry conceals household items, sports gear, pet supplies, and everyday clutter, creating a calm and orderly appearance.
Full-Room Transformation: Rather than simply adding cabinets to one wall, the design reimagined the entire room, utilizing its footprint to create a true family command center.
Furniture-Inspired Cabinetry: Warm wood finishes, decorative hardware, open display shelving, and thoughtful detailing elevate the room beyond pure utility, helping it feel like a natural extension of the home’s design.
The most successful remodeling projects often solve problems homeowners have simply learned to live with. In this case, a room that once served several purposes — but excelled at none — was transformed into one of the hardest-working spaces in the home.
Today, groceries, pet supplies, seasonal gear, household essentials, and daily routines all have a designated place. Even the family’s dogs were thoughtfully considered, with a built-in resting area integrated into the cabinetry. The result is a room that feels remarkably organized despite supporting countless everyday activities — a reflection of how thoughtful design can bring clarity, efficiency, and calm to the busiest parts of family life.
 Archimple LLC
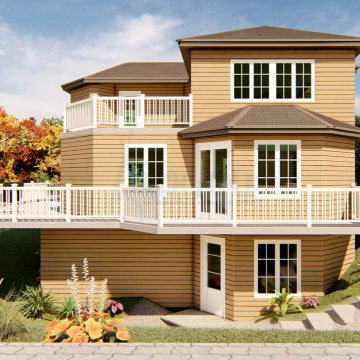
The elegant architecture of this Lake House embodies sophistication and charm, offering a captivating living experience for its residents. This single-family home is a two-story structure with a one-car garage, featuring ample space for work and multifunctional activities on the lower level.
The main floor plan includes a beautifully designed living room, providing a serene retreat to unwind from the demands of daily life while enjoying the natural surroundings. The adorned bedroom features a jack and jill toilet, complete with a double vanity sink, separate bathtub and shower, and a spacious dressing closet.
A well-fitted modern kitchen with a kitchen island, butler's pantry, and breakfast bar is seamlessly connected to the formal dining area, facilitating effortless entertaining and dining experiences.
On the top floor, two ornamented bedrooms offer comfortable accommodations, accompanied by a large loft and an expansive private deck for socializing with family and friends. Natural light and ventilation permeate the house, creating a comfortable and airy atmosphere for residents to enjoy.
With its incredible amenities and serene outdoor spaces, this Lake House provides a relaxing and rejuvenating living experience, perfect for escaping the hustle and bustle of everyday life.

 Sprig
SprigA bento box is more than just a lunch container—it’s a reflection of Japanese culture, mindful eating, and balanced nutrition. Traditionally used in Japan, bento boxes have gained global popularity due to their practicality, aesthetic appeal, and ability to promote healthy eating habits.
What Is a Bento Box?
A bento box is a single-portion packed meal, neatly arranged in a compartmentalized container. The word “bento” originates from the Chinese term meaning convenient, which perfectly describes its purpose. A typical bento includes rice or noodles, protein like fish, meat, or tofu, and a variety of vegetables or side dishes, all placed in separate sections to maintain flavor and presentation.
Cultural Significance of Bento Boxes
In Japan, bento boxes represent care, effort, and balance. Parents often prepare bento meals for their children as a symbol of love, while office workers rely on them for nutritious meals during busy days. Special versions like ekiben (railway station bento) and character bento (decorated meals shaped like animals or cartoons) highlight the creativity and cultural importance of bento-making.
Health Benefits of Using a Bento Box
One of the biggest advantages of a bento box is its role in portion control and balanced nutrition. Since the box has fixed compartments, it encourages variety without overeating. A well-prepared bento typically follows the principle of:
40–50% carbohydrates
30–40% vegetables
20–30% protein
This balance helps maintain energy levels, supports digestion, and reduces the reliance on unhealthy fast food.
Modern Bento Boxes and Their Uses
Today’s bento boxes are designed to suit modern lifestyles. They are available in microwave-safe, leak-proof, and eco-friendly materials such as stainless steel, BPA-free plastic, and bamboo fiber. Many come with insulated layers, sauce containers, and cutlery, making them ideal for:
Office lunches
School meals
Travel and picnics
Fitness and meal-prep routines
With the rise of sustainable living, reusable bento boxes also help reduce single-use plastic waste.
Bento Boxes in Everyday Life
Bento boxes are no longer limited to Japanese cuisine. People worldwide use them to pack Indian, Western, vegan, or keto meals. From chapati and sabzi to pasta and salads, bento boxes adapt easily to different food preferences while keeping meals fresh and organized.
Why Bento Boxes Are So Popular Today
The popularity of bento boxes is driven by busy schedules, health awareness, and social media trends. Platforms like Instagram and Pinterest showcase beautifully arranged bento meals, inspiring people to eat better and enjoy the process of food preparation. They combine functionality, aesthetics, and mindfulness, making meals more enjoyable.
Conclusion
A bento box is a smart and stylish way to enjoy homemade meals while staying healthy and organized. Whether you’re looking to improve your diet, save money, or reduce environmental impact, a bento box offers a simple yet effective solution. With its deep cultural roots and modern versatility, the bento box continues to be a timeless companion for everyday meals.
 The Cabination
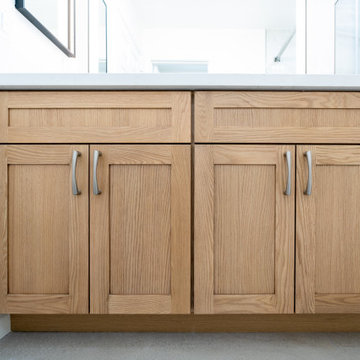
This modern bathroom design by The Cabination blends warm natural textures with clean contemporary lines to create a calm and functional everyday space.
The custom oak vanity introduces warmth and organic character, balancing the bright stone surfaces and minimalist fixtures. The double-sink layout allows two people to comfortably use the space at the same time, making it ideal for busy mornings.
A frameless glass shower keeps the room visually open while maximizing natural light from the window. The integrated shower niche provides convenient storage for daily essentials, eliminating the need for bulky shelving and maintaining a clean, uncluttered look.
Design highlights include a large mirror that enhances brightness and depth, brushed nickel fixtures for a refined modern touch, and durable quartz countertops that are both beautiful and easy to maintain.
At The Cabination, we believe bathrooms should be more than just functional spaces — they should offer a moment of calm and comfort in everyday life. By combining warm cabinetry, thoughtful storage solutions, and timeless materials, this bathroom delivers a spa-like experience that feels both modern and welcoming.
This project demonstrates how thoughtful cabinetry and smart layout decisions can transform a simple bathroom into a peaceful and highly functional retreat.
 Envision Web
Stuart Wade, Envision Virtual Tours
Envision Web is a professional photography and Web Development company serving the greater Atlanta Area
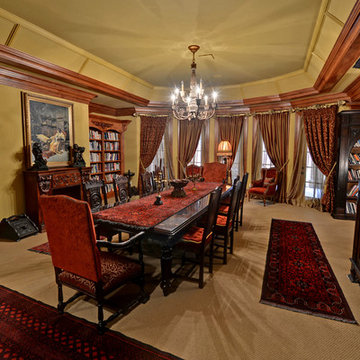
Situated along the quiet flow of the Chattahoochee River, this gated, nature reserve community offers its discerning residents all the beauty of an unspoiled natural environment as well as convenient access to Atlanta.
The Lodge, our new mountain-resort inspired clubhouse, embodies all that is The River Club. Its enduring architecture is immediately welcoming, and the level of service offered to members is unrivaled in all of Atlanta. From dining and golf to massage therapy and game nights, The Lodge is the center of life here.
Every detail at The River Club has been crafted with a sincere respect for the land – creating the ideal place to raise a family and form lasting friendships. With stunning architecture, a signature Greg Norman golf course, our expansive Lakeside Family Sports Center, a Kids' Klub and a riverside nature trail, The River Club is very much a retreat from the hustle and hassles of everyday life.
Welcome to The River Club.
 Drury Design
Some rooms never quite find their purpose. That was the case with this space, which had gradually become a combination home office, pantry overflow area, pet zone, and general catch-all for daily life. While it offered plenty of square footage, it wasn’t helping the homeowners stay organized, and valuable storage was scattered between an overcrowded pantry closet and various pieces of furniture throughout the room.
Having previously partnered with Drury Design on a kitchen remodel, these homeowners once again turned to Senior Designer Samantha Schoell to help them rethink how their home could better support the way they actually live. What began as a conversation about adding some cabinetry quickly evolved into a comprehensive storage solution — one designed to accommodate everything from groceries and sports equipment to pet supplies and everyday household essentials.
Design Objectives:
Create Organization: Consolidate pantry overflow, household supplies, and everyday essentials into a single, highly functional space.
Support Family Life: Provide dedicated storage for coats, bags, sports equipment, and the routines of an active household.
Accommodate Pets: Incorporate thoughtful features for the family’s dogs while maintaining a clean, organized appearance.
Maximize Existing Space: Transform an underutilized room without expanding the home’s footprint.
Maintain Flexibility: Preserve the room’s long-term versatility and appeal for future homeowners.
Design Challenges:
Multiple Functions: The room was being used simultaneously as a home office, pantry, storage area, and pet space without a cohesive organizational strategy.
Insufficient Pantry Storage: The nearby pantry closet had become overcrowded and difficult to navigate.
Visual Clutter: Everyday items, pet supplies, and household necessities lacked dedicated storage locations.
Unused Potential: Despite its generous size, the room was not contributing meaningfully to the home’s overall functionality.
Balancing Practicality and Style: The homeowners wanted substantial storage without creating a space that felt overly utilitarian.
Design Solutions:
Purpose-Built Storage Plan: Custom cabinetry was designed to support multiple functions within a unified storage system, allowing the room to serve as a mudroom, pantry extension, household hub, and pet station.
Expanded Pantry Capacity: Floor-to-ceiling cabinetry, a secondary refrigerator, and extensive drawer storage dramatically increased food storage and organization capabilities.
Hidden Organization: Closed cabinetry conceals household items, sports gear, pet supplies, and everyday clutter, creating a calm and orderly appearance.
Full-Room Transformation: Rather than simply adding cabinets to one wall, the design reimagined the entire room, utilizing its footprint to create a true family command center.
Furniture-Inspired Cabinetry: Warm wood finishes, decorative hardware, open display shelving, and thoughtful detailing elevate the room beyond pure utility, helping it feel like a natural extension of the home’s design.
The most successful remodeling projects often solve problems homeowners have simply learned to live with. In this case, a room that once served several purposes — but excelled at none — was transformed into one of the hardest-working spaces in the home.
Today, groceries, pet supplies, seasonal gear, household essentials, and daily routines all have a designated place. Even the family’s dogs were thoughtfully considered, with a built-in resting area integrated into the cabinetry. The result is a room that feels remarkably organized despite supporting countless everyday activities — a reflection of how thoughtful design can bring clarity, efficiency, and calm to the busiest parts of family life.
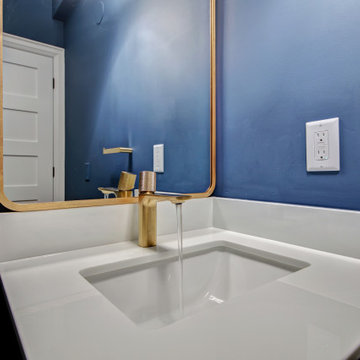 Sosna Inc
For years, this family felt like their main floor was working against them. The kitchen was a tight galley where only one person could comfortably stand at a time. An old addition felt disconnected and awkward, making everyday life a struggle.
Rethinking the Space
They thought the only solution was a big, expensive addition. But after walking through the home and completing a feasibility study, we found that the square footage was already there. It just needed a smarter plan.
Designing a Floor That Works
We reimagined how the home works day to day. The kitchen became a bright, open hub with a generous island perfect for cooking, homework, and family time. Awkward corners were given clear and useful purposes. A long steel span replaced an exterior wall that could not carry the load, opening the space safely and effectively.
Personal Touches
We made sure the house reflected the family. A custom basement door with a built-in cat door adds charm and function, and cat-shaped handles in the laundry room bring personality throughout the home. Even the piano room feels warm, inviting, and easy to live in.
A Home That Flows
Now, multiple people can cook together comfortably. The rooms feel connected and welcoming. The previously awkward addition feels fully integrated. Daily life flows naturally, and the house finally supports the family instead of working against them.
Discover the Potential in Your Home
If your kitchen does not work or a space feels off, there may be more potential than you realize. Sometimes the right solution is already within your walls. Reach out to us, and see what your home could become!
Sosna Incorporated
7250 Keele Street, Unit 372
Vaughan, ON L4K 1Z8
Phone: 416-888-7366 extension 1
Email: contact@sosna.ca
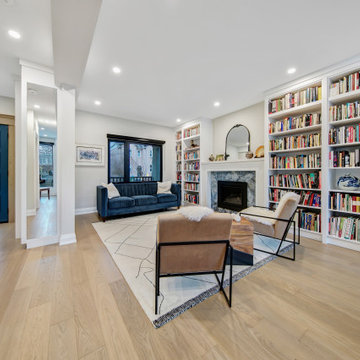 Sosna Inc
For years, this family felt like their main floor was working against them. The kitchen was a tight galley where only one person could comfortably stand at a time. An old addition felt disconnected and awkward, making everyday life a struggle.
Rethinking the Space
They thought the only solution was a big, expensive addition. But after walking through the home and completing a feasibility study, we found that the square footage was already there. It just needed a smarter plan.
Designing a Floor That Works
We reimagined how the home works day to day. The kitchen became a bright, open hub with a generous island perfect for cooking, homework, and family time. Awkward corners were given clear and useful purposes. A long steel span replaced an exterior wall that could not carry the load, opening the space safely and effectively.
Personal Touches
We made sure the house reflected the family. A custom basement door with a built-in cat door adds charm and function, and cat-shaped handles in the laundry room bring personality throughout the home. Even the piano room feels warm, inviting, and easy to live in.
A Home That Flows
Now, multiple people can cook together comfortably. The rooms feel connected and welcoming. The previously awkward addition feels fully integrated. Daily life flows naturally, and the house finally supports the family instead of working against them.
Discover the Potential in Your Home
If your kitchen does not work or a space feels off, there may be more potential than you realize. Sometimes the right solution is already within your walls. Reach out to us, and see what your home could become!
Sosna Incorporated
7250 Keele Street, Unit 372
Vaughan, ON L4K 1Z8
Phone: 416-888-7366 extension 1
Email: contact@sosna.ca
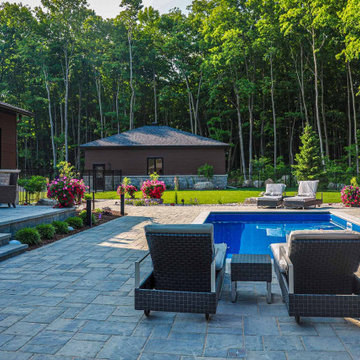
 HB Pools
This beautifully crafted inground pool project combines modern design with natural beauty to create a secluded outdoor retreat. Nestled against a backdrop of towering trees, this luxurious pool and surrounding space offer the perfect escape from the hustle and bustle of everyday life. The expansive stone patio provides ample seating areas, ideal for lounging in the sun or hosting intimate gatherings. The adjacent dining area is just steps from the pool, perfect for al fresco meals or evening cocktails.
Designed with comfort and elegance in mind, this space embodies HB Pools' core values of quality, craftsmanship, and client care. Every element—from the precision-installed stonework to the meticulously landscaped surroundings—has been crafted to provide a seamless blend of nature and modern luxury. The carefully selected plant life, paired with the clean lines of the pool and deck, enhances the serene atmosphere of this private oasis.
Whether you're looking to relax poolside, entertain guests, or enjoy quiet moments in nature, this outdoor space is a true testament to HB Pools' dedication to creating exceptional outdoor living environments that foster connection and joy.
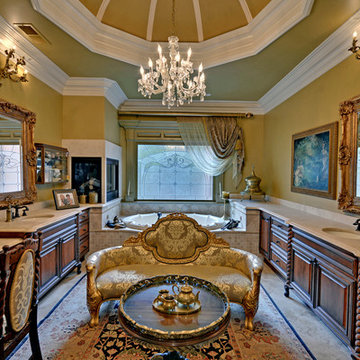 Envision Web
Stuart Wade, Envision Virtual Tours
Envision Web is a professional photography and Web Development company serving the greater Atlanta Area
Situated along the quiet flow of the Chattahoochee River, this gated, nature reserve community offers its discerning residents all the beauty of an unspoiled natural environment as well as convenient access to Atlanta.
The Lodge, our new mountain-resort inspired clubhouse, embodies all that is The River Club. Its enduring architecture is immediately welcoming, and the level of service offered to members is unrivaled in all of Atlanta. From dining and golf to massage therapy and game nights, The Lodge is the center of life here.
Every detail at The River Club has been crafted with a sincere respect for the land – creating the ideal place to raise a family and form lasting friendships. With stunning architecture, a signature Greg Norman golf course, our expansive Lakeside Family Sports Center, a Kids' Klub and a riverside nature trail, The River Club is very much a retreat from the hustle and hassles of everyday life.
Welcome to The River Club.
13