
Search results for "Everyday living" in Home Design Ideas



Find the right local pro for your project
 Alair Homes Hickory
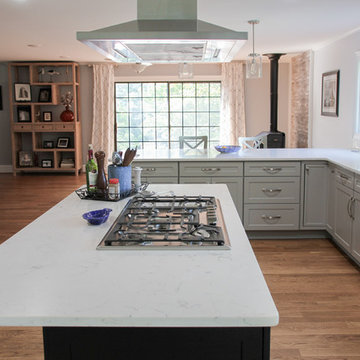
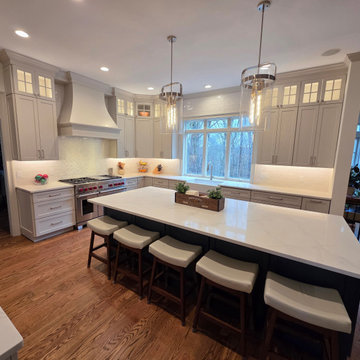
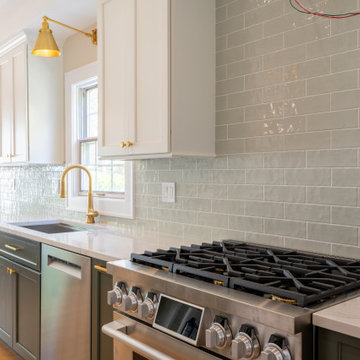
A large transitional kitchen with gray perimeter cabinets, onyx island, quartz countertop, white subway backsplash, and new appliances.
Large transitional medium tone wood floor kitchen photo in Charlotte with a double-bowl sink, shaker cabinets, gray cabinets, quartz countertops, white backsplash, ceramic backsplash, stainless steel appliances, an island and white countertops
Large transitional medium tone wood floor kitchen photo in Charlotte with a double-bowl sink, shaker cabinets, gray cabinets, quartz countertops, white backsplash, ceramic backsplash, stainless steel appliances, an island and white countertops


 KCBR Design | Remodel
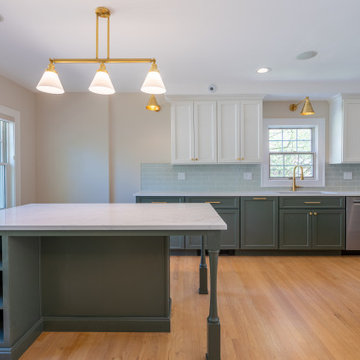
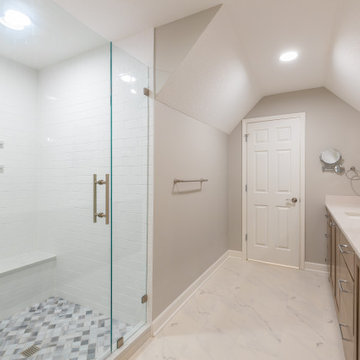
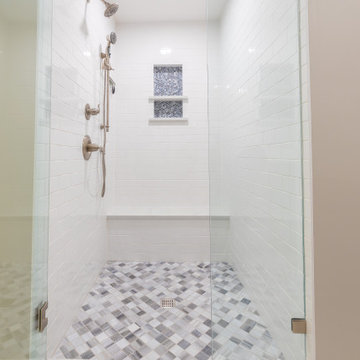
This second floor remodel was all about making daily life easier and more comfortable. Our team expanded the primary bathroom by opening up attic space, moved the laundry upstairs for added convenience, and turned the old laundry area into a spacious pantry. We also refreshed the guest bathroom, hallway, and bedrooms to create a cohesive, welcoming feel throughout. The result is a second floor that not only looks beautiful, but also works seamlessly for our client’s lifestyle.


 KCBR Design | Remodel
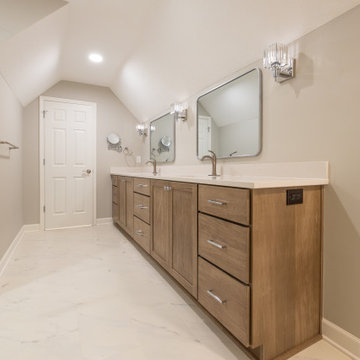
This second floor remodel was all about making daily life easier and more comfortable. Our team expanded the primary bathroom by opening up attic space, moved the laundry upstairs for added convenience, and turned the old laundry area into a spacious pantry. We also refreshed the guest bathroom, hallway, and bedrooms to create a cohesive, welcoming feel throughout. The result is a second floor that not only looks beautiful, but also works seamlessly for our client’s lifestyle.
 KCBR Design | Remodel
This second floor remodel was all about making daily life easier and more comfortable. Our team expanded the primary bathroom by opening up attic space, moved the laundry upstairs for added convenience, and turned the old laundry area into a spacious pantry. We also refreshed the guest bathroom, hallway, and bedrooms to create a cohesive, welcoming feel throughout. The result is a second floor that not only looks beautiful, but also works seamlessly for our client’s lifestyle.
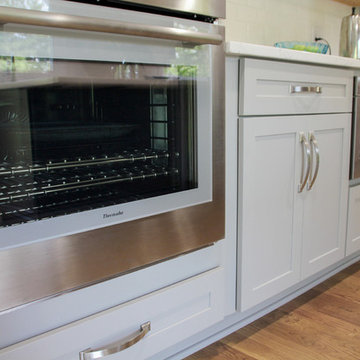 Alair Homes Hickory
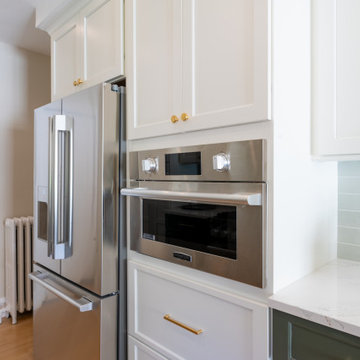
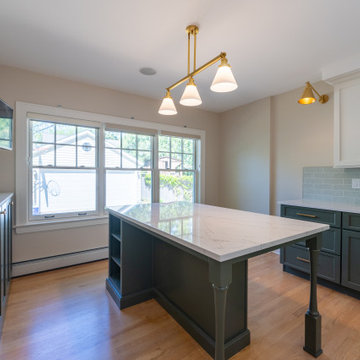
A large transitional kitchen with gray perimeter cabinets, onyx island, quartz countertop, white subway backsplash, and new appliances.
Eat-in kitchen - large transitional medium tone wood floor eat-in kitchen idea in Charlotte with a double-bowl sink, shaker cabinets, gray cabinets, quartz countertops, white backsplash, ceramic backsplash, stainless steel appliances, an island and white countertops
Eat-in kitchen - large transitional medium tone wood floor eat-in kitchen idea in Charlotte with a double-bowl sink, shaker cabinets, gray cabinets, quartz countertops, white backsplash, ceramic backsplash, stainless steel appliances, an island and white countertops

Sponsored
Columbus, OH
Free consultation for landscape design!

Peabody Landscape Group
Franklin County's Reliable Landscape Design & Contracting
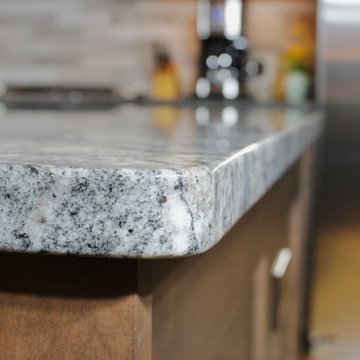

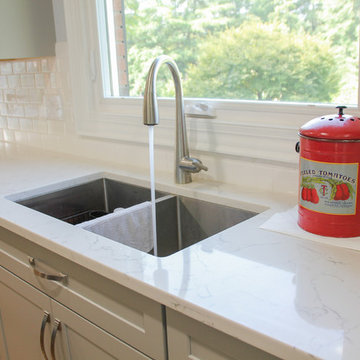 Alair Homes Hickory
A large transitional kitchen with gray perimeter cabinets, onyx island, quartz countertop, white subway backsplash, and new appliances.
Example of a large transitional medium tone wood floor eat-in kitchen design in Charlotte with a double-bowl sink, shaker cabinets, gray cabinets, quartz countertops, white backsplash, ceramic backsplash, stainless steel appliances, an island and white countertops
Example of a large transitional medium tone wood floor eat-in kitchen design in Charlotte with a double-bowl sink, shaker cabinets, gray cabinets, quartz countertops, white backsplash, ceramic backsplash, stainless steel appliances, an island and white countertops
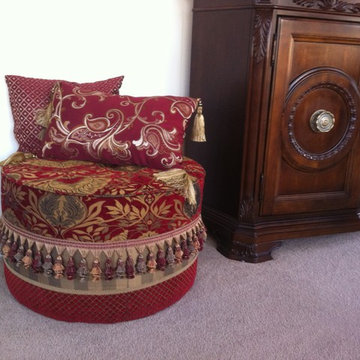
 Elegantly Appointed Homes, LLC
Deborah Scerbo Elegantly Appointed Homes, LLC. www.elegantlyappointed.com
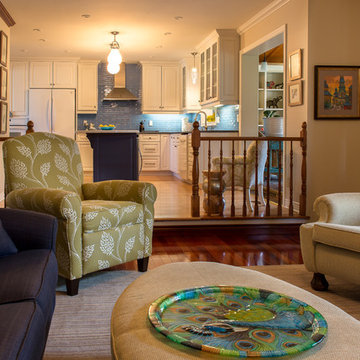
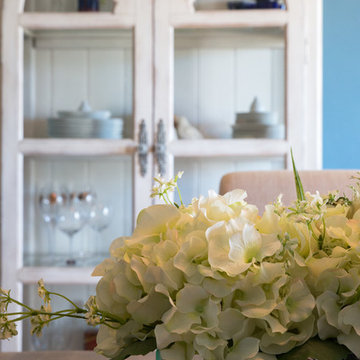
Example of a trendy family room design in New York
Example of a trendy family room design in New York


 Leslie Landolt Designs
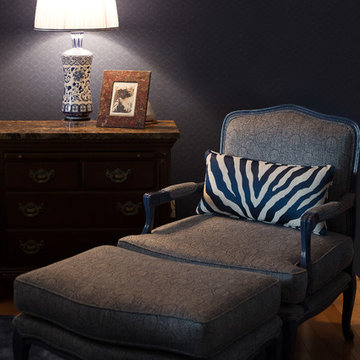
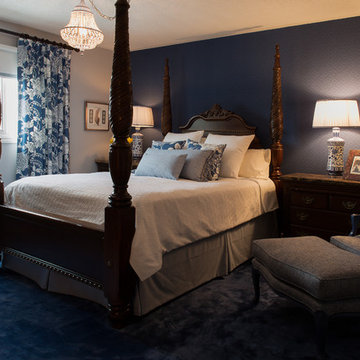
Thibaut wallpaper and drapery fabrics in blues give this master bedroom a colonial vibe.
Example of a beach style bedroom design in Toronto
Example of a beach style bedroom design in Toronto
9