
Search results for "Everyday" in Home Design Ideas


Find the right local pro for your project
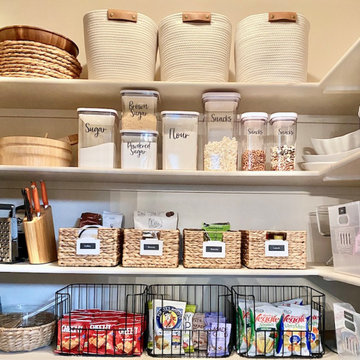
 Everyday Organize
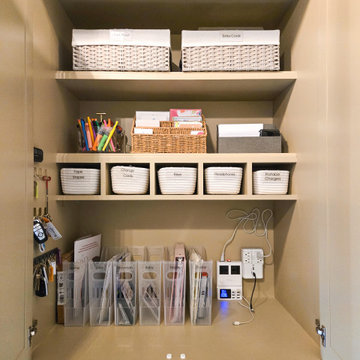
A pantry transformation for a family of 4 with maintainable systems to give every item a place and a purpose.
Example of a large trendy l-shaped kitchen pantry design in Kansas City with no island
Example of a large trendy l-shaped kitchen pantry design in Kansas City with no island
 Designed with Grace & Joy
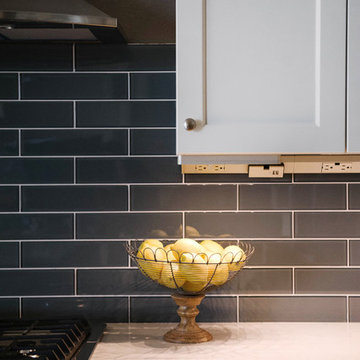
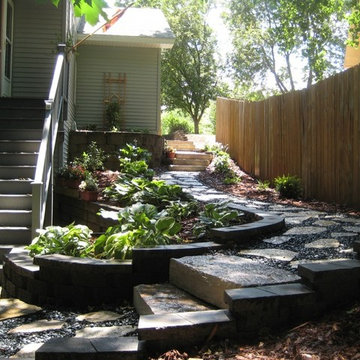
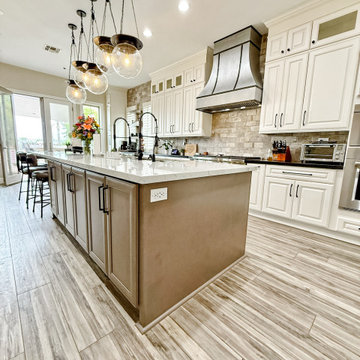
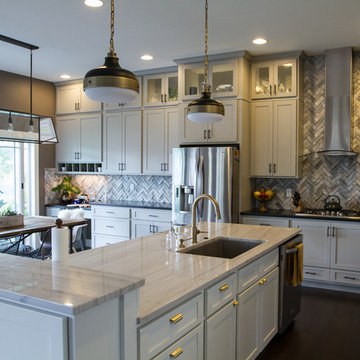
A beautifully layered kitchen designed with timeless finishes, intentional functionality, and elevated everyday living in mind. Featuring warm wood-look cabinetry, porcelain brick-look surfaces, luxurious quartzite and granite countertops, mixed metals, and a custom statement hood, this space perfectly balances sophistication with practicality. Thoughtfully designed for both daily life and entertaining, every detail was curated to create a kitchen that feels refined, cohesive, and built to last. ?

 Sunday Morning Kitchen and Bath
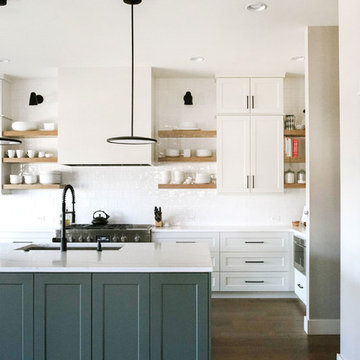
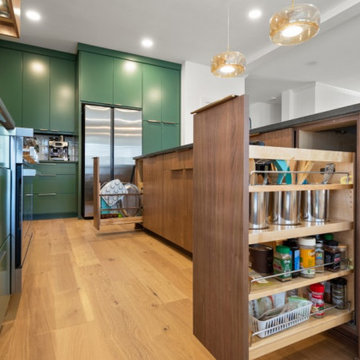
Hidden within the island, pull-out storage maximizes functionality and organization, keeping everyday items accessible yet neatly concealed.
Example of a brown floor kitchen design in Dallas with an undermount sink, flat-panel cabinets, green cabinets, white backsplash, ceramic backsplash, stainless steel appliances, an island and gray countertops
Example of a brown floor kitchen design in Dallas with an undermount sink, flat-panel cabinets, green cabinets, white backsplash, ceramic backsplash, stainless steel appliances, an island and gray countertops
 Everyday Organize
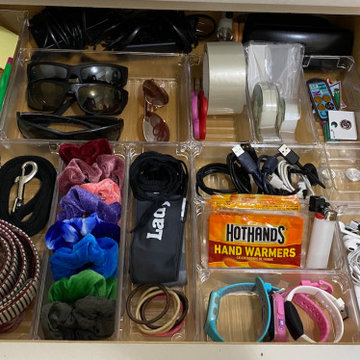
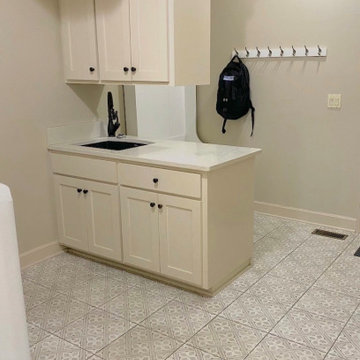
This gorgeous laundry room + drop zone is spacious, and, let's face it...we all wish we had an island in our laundry room! But the space needed some systems to make it more functional and less messy for this family of 4. End result: everything has a place, a label and we went ahead and made it pretty too!
 Everyday Organize
This gorgeous laundry room + drop zone is spacious, and, let's face it...we all wish we had an island in our laundry room! But the space needed some systems to make it more functional and less messy for this family of 4. End result: everything has a place, a label and we went ahead and made it pretty too!

 Everyday Solutions
Patio kitchen - large tropical backyard stone patio kitchen idea in Denver with no cover
 Everyday Solutions
Inspiration for a large timeless 3/4 medium tone wood floor bathroom remodel in Denver with beige walls, a pedestal sink and a one-piece toilet
 DAE DESIGN ARCHITECTURE EVERYDAY INC.
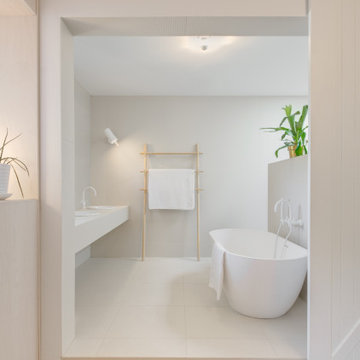
Spa like bathroom with rain shower and skylight above
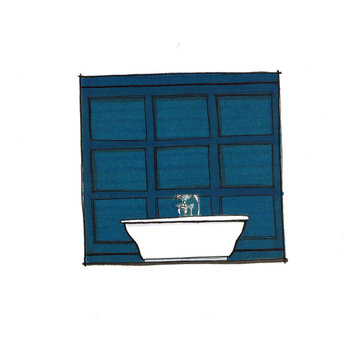
Inspiration for a mid-sized scandinavian master blue tile and ceramic tile bathroom remodel in Vancouver with blue walls
Inspiration for a mid-sized scandinavian master blue tile and ceramic tile bathroom remodel in Vancouver with blue walls
 M Design
This living room started out with dusty rose carpeting and walls and a mish mash of cheap furniture. It needed a complete overhaul. The first step was to identify the room's purpose. While technically it is a living room, it is connected via open space to the dining room, kitchen, and family room...thus, it was really more of an extension of the most used, common areas of the home. It was also the first room that visitors see when entering the home, and thus, it needed to be beautiful. While the space is more refined than the other common areas of the home, it is still relaxed enough to be used everyday, and it is. It's TV is used regularly to watch the big sporting events of the week and its also a cozy place with comfortable, oversize chairs and sofas to curl up and read a book or play a card game by the gas fireplace. Wall to wall custom built-in cabinetry and mantle were designed and installed that create a beautiful focal point for the room. Tracey Ayton Photography
17