
Search results for "Everyone" in Home Design Ideas
 User
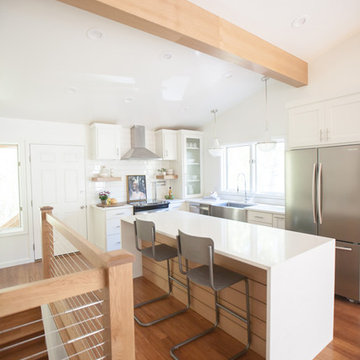
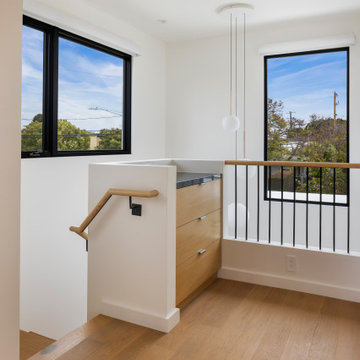
UserFor this vacation home, a complete gut job was needed in order to fit the lifestyle and needs of this young family of four and their guests. The narrow floor plan created unique challenges, but we maximized its full potential. The result was a warm but modern design with plenty of storage and seating.
One of the biggest challenges was making sure everyone had a place to sit in the kitchen. The space between the kitchen and staircase was limiting, but with sleek modern chairs that tuck away, we were able to allow for traffic patterns and seat all of the children.
To accommodate any vacation extras, an extra wide space near the kitchen and bathroom was transformed into additional shelving. We installed floor-to-ceiling cabinets that offer plenty of space for everyone’s belongings.
A clean design was a must, so we opted for a more modern look. We used Benjamin Moore's "Simply White" as the foundation, putting it on the walls and cabinets, and coordinating the countertops and backsplash. To make the home more welcoming, we used natural wood on the island and floating shelves. The wood was coordinated with the floor, creating a cohesive interior.
Project designed by Star Valley, Wyoming interior design firm Tawna Allred Interiors. They also serve Alpine, Auburn, Bedford, Etna, Freedom, Freedom, Grover, Thayne, Turnerville, Swan Valley, and Jackson Hole, Wyoming
 User
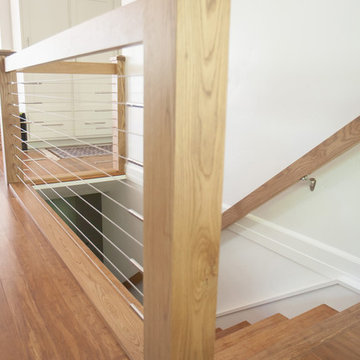
UserFor this vacation home, a complete gut job was needed in order to fit the lifestyle and needs of this young family of four and their guests. The narrow floor plan created unique challenges, but we maximized its full potential. The result was a warm but modern design with plenty of storage and seating.
One of the biggest challenges was making sure everyone had a place to sit in the kitchen. The space between the kitchen and staircase was limiting, but with sleek modern chairs that tuck away, we were able to allow for traffic patterns and seat all of the children.
To accommodate any vacation extras, an extra wide space near the kitchen and bathroom was transformed into additional shelving. We installed floor-to-ceiling cabinets that offer plenty of space for everyone’s belongings.
A clean design was a must, so we opted for a more modern look. We used Benjamin Moore's "Simply White" as the foundation, putting it on the walls and cabinets, and coordinating the countertops and backsplash. To make the home more welcoming, we used natural wood on the island and floating shelves. The wood was coordinated with the floor, creating a cohesive interior.
Project designed by Star Valley, Wyoming interior design firm Tawna Allred Interiors. They also serve Alpine, Auburn, Bedford, Etna, Freedom, Freedom, Grover, Thayne, Turnerville, Swan Valley, and Jackson Hole, Wyoming

Find the right local pro for your project




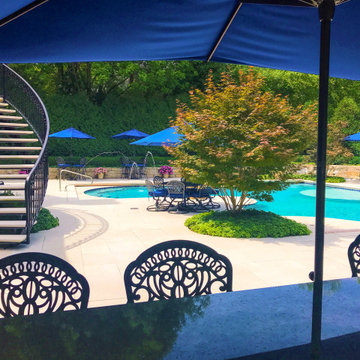
 THE Remodel Group
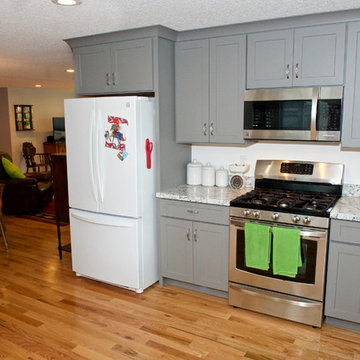
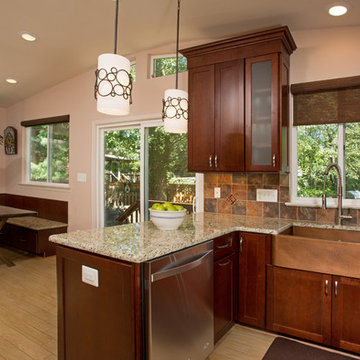
This was a large addition we almost doubled the square feet of the house. Creating a more open and spacious kitchen, a large living space and a wonderful master suite.
-Naim Hasan Photography
 Saddlebrook Properties
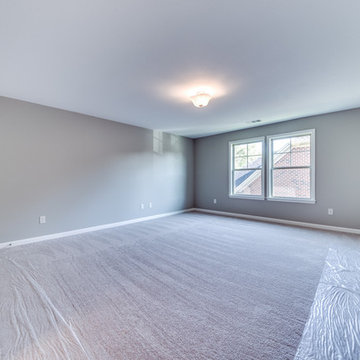
No small rooms in the Aiken! This is another new design from Saddlebrook that answers all of your needs. The basic floor plan features 3 Bedrooms with one being the Owner’s Suite on the main level, 2½ Baths and a loft or bonus room. There is an option for a spacious 4th bedroom and full bath upstairs which could also be considered a second Owner’s Suite. Even with this option, there is still a ton of walk-in storage under the roof line so one could easily add a media room or 5th bedroom with another bath. The plan is so flexible it can meet almost everyone’s needs. On the main level, the plan offers a flex space which can certainly be optioned into a formal dining space. There is casual dining off the Kitchen/Great Room with windows looking onto the standard covered porch. So, whether you love everyone gathered in a casual space or you prefer the more formal dining experience, this plan can do either. The standard 2 car garage can have a workshop space added or a 3rd car garage.


 Function Basement Design
Function Basement Design
Home design - traditional home design idea in Chicago
Home design - traditional home design idea in Chicago
 TOC design & construction inc.

A great space for everyone. Maximizing the space with custom built ins, makes it easy for every one to gather there personal belonging in one space. Toys are hidden yet accessible. Everyone can lounge in the oversized couch that extends to a king size bed. A new fireplace insert adds warmth to the cold Canadian winters and is safe for everyone. Even the vintage record player collection has a home and is regularly. This once chaotic space, is now the family hub where new memories are shared.
Interior Design by: TOC design.
Project Manager: TOC design & Construction inc.
Photographer: Guillaume Gorini.
 User
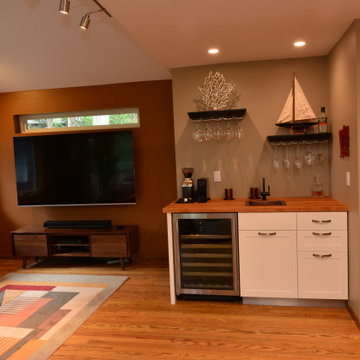
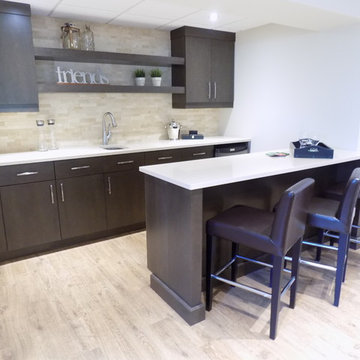
UserThis large niche in the floor plan became the perfect area to install a bar. It is located between the family room and the pool table making it convenient form both sides. Beautiful flat front dark taupe cabinets are adorned with brushed silver handles.
37