
Search results for "Evolution" in Home Design Ideas
 Albee Interior Design
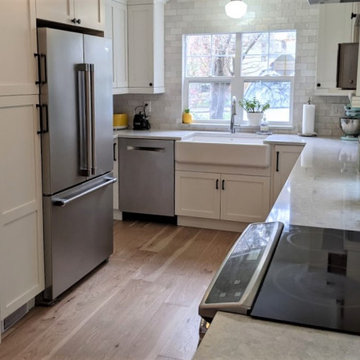
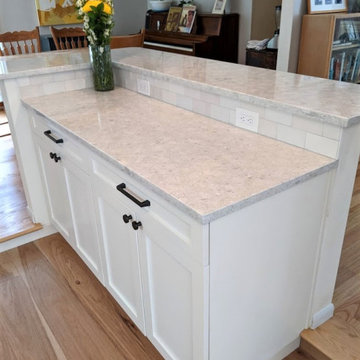
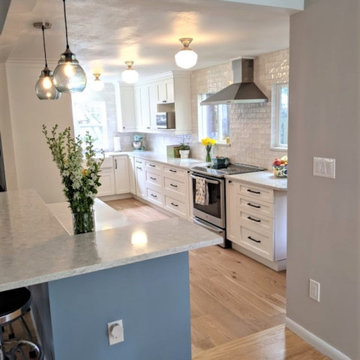
The dual-height breakfast bar helps bridge the step-down to the kitchen, which was originally a garage.
Transitional kitchen photo in Seattle
Transitional kitchen photo in Seattle
Find the right local pro for your project
 My Ground
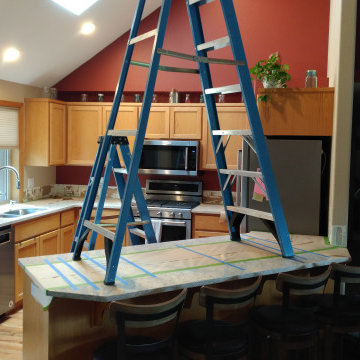
This view shows the project after the new countertops and sink faucet were installed and the beginning of the tile backsplash demolition. This is also when the electrical changes were made to change the switching and prepare for the lighting upgrades.

 Albee Interior Design
The breakfast bar helps bridge the step-down to the kitchen, which was originally a garage.
Inspiration for a transitional kitchen remodel in Seattle
Inspiration for a transitional kitchen remodel in Seattle
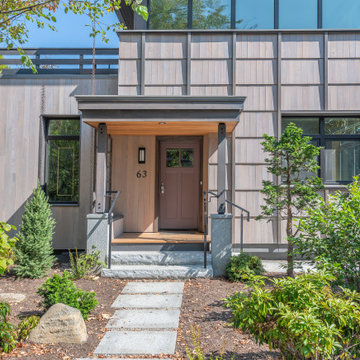
 Wright-Ryan Homes
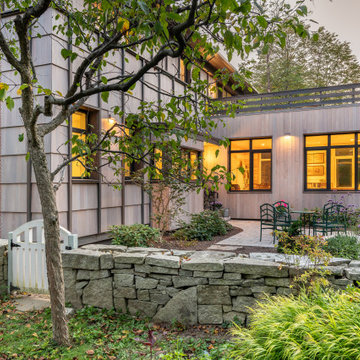
In Portland’s West End, the house is located on an incredibly tight site with neighbors to the south and north, a
beautiful garden to preserve to the west, and a stone wall to the east. The owners were looking for an energy conscious green building that would require very little energy to heat and cool. A third party performed a blower door test and we were able to achieve an air change per hour of 0.73 (which is just above passive house for this size of house). To achieve such a low air change per hour, is a testament to our commitment to quality and to Wright-Ryan’s dedication to the
following the details of the plans.


 Wright-Ryan Homes
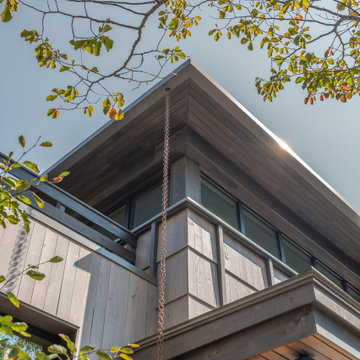
In Portland’s West End, the house is located on an incredibly tight site with neighbors to the south and north, a
beautiful garden to preserve to the west, and a stone wall to the east. The owners were looking for an energy conscious green building that would require very little energy to heat and cool. A third party performed a blower door test and we were able to achieve an air change per hour of 0.73 (which is just above passive house for this size of house). To achieve such a low air change per hour, is a testament to our commitment to quality.

 The Miller Paint Company
Paint Color: ColorEvolution - Wasabi E0064 - by Miller Paint Co.
Find more from Anita at:
spectacular-design.com
http://www.houzz.com/pro/spectaculardesign/spectaculardesign


 Planit Construction Inc.
We custom designed and built this bookcase with closet doors to fit into the space next to the new fireplace.
Trendy living room photo in New York
Trendy living room photo in New York

 User
Amy Aidinis Hirsch LLC
Photography by Amy Vischio
Custom Chinoiserie by Patrick Ganino of Creative Evolution
Inspiration for a large transitional master carpeted bedroom remodel in New York with gray walls and no fireplace
Inspiration for a large transitional master carpeted bedroom remodel in New York with gray walls and no fireplace


194