
Search results for "Evolution" in Home Design Ideas

 Shea Homes - Arizona
Open concept kitchen - huge transitional l-shaped porcelain tile open concept kitchen idea in Phoenix with an undermount sink, raised-panel cabinets, white cabinets, granite countertops, white backsplash, subway tile backsplash, stainless steel appliances and an island

 Jada Windows
Custom thermally broken steel windows and doors for every environment. Experience the evolution! #JadaSteelWindows
Dining room - huge traditional dining room idea in Sacramento
Dining room - huge traditional dining room idea in Sacramento

 Archadeck of Chicagoland
Stunning outdoor living space includes a low maintenance TimberTech deck, a custom vinyl pergola, and a grand outdoor fireplace. A pergola for shade and a fireplace for warmth extends the time you can enjoy your outdoor living space.
~Bolingbrook, IL
http://chicagoland.archadeck.com/
Find the right local pro for your project

 Bellamy Homes
Custom cabinetry with quartz & glass counter tops. Back painted glass back splash.
Photography: Colin Jewall Photo Studios Inc
Builder: Bellamy Homes Inc
Interior Designer: Design Evolution

 Wine Cellar International
Wine cellar - mid-sized transitional light wood floor wine cellar idea in Miami with display racks

 projectkj
Self
Inspiration for a small modern wooden straight staircase remodel in Louisville with wooden risers
Inspiration for a small modern wooden straight staircase remodel in Louisville with wooden risers

 Decks & Patio Covers
Clean and extreme low maintenance are popular in this retirement community. This ground level TimberTech Evolutions deck with a white powder coated rail make a wonderful space for this couple to enjoy their evening meals.
Doug Woodside

 Coty Construction
This sandy birch TimberTech Evolutions composite deck was installed with picture frame corners and Westbury Riviera aluminum railing. As you can see from the picture, water beads up nicely on the surface of the decking.

 Bezooyen Contracting Inc
Foor tile: Ceramstone ‘Rondine’evolution crema 12 by 24 matte – J82230.
Detail: 12 by 12 square mosaic J82596 – polished.
Shower floor: 12 by 12”mosaic matte J82462. Walls: GC-81 Manchester Tan.
Trim: OC-120 Sea Shell. Hardware: emtek large #86209-26, small #86012-26.
Sink Faucet: Moen 6410CP eva .
Tub Faucet: T944 Eva CP tub filler.
Shower: T2132CP Eva shower trim. Quartz countertop – Ceasarstone # 4220.
Undermount sinks.
Wall and shower tiles: ceramstone rondine evolution crema 12 by 24” matte J82230, polished. Cabinets: framed maple, stained and dusted. Airtub: Hytec AO7242TJ.
Sink: Maverick II white china.
Toilet: Mansfield 160/130 white with 1200 seat.
 Wine Cellar International
Example of a mid-sized transitional light wood floor wine cellar design in Miami with display racks
 Bezooyen Contracting Inc
Floor tile: Ceramstone ‘Rondine’evolution crema 12 by 24 matte – J82230.
Detail: 12 by 12 square mosaic J82596 – polished.
Shower floor: 12 by 12”mosaic matte J82462. Walls: GC-81 Manchester Tan.
Trim: OC-120 Sea Shell. Hardware: emtek large #86209-26, small #86012-26.
Sink Faucet: Moen 6410CP eva .
Tub Faucet: T944 Eva CP tub filler.
Shower: T2132CP Eva shower trim. Quartz countertop – Ceasarstone # 4220.
Undermount sinks.
Wall and shower tiles: ceramstone rondine evolution crema 12 by 24” matte J82230, polished. Cabinets: framed maple, stained and dusted. Airtub: Hytec AO7242TJ.
Sink: Maverick II white china.
Toilet: Mansfield 160/130 white with 1200 seat.


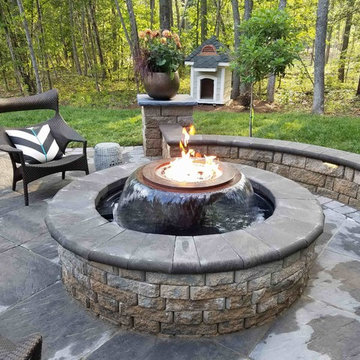
 HPC Fire
This cozy corner features our Evolution 360 Fire and Water feature. It combines mesmerizing fire with the soothing and relaxing sound of water for the ultimate patio experience. Back Yard Trends, nice job!
Vesta Winner - Best in Show - Outdoor Room Products
Vesta Winner - Outdoor Hearth Products

 Teter Creek Contractors
Double perimeter in AZEK Acacia, custom cut Acacia dual divider boards, primary decking AZEK Sedona
2014©TJT Timothy J. Teter

 Veneta Cucine Coral Gables
RI-FLEX
The expressive force of glass in different chromatic solutions characterizes this Italian kitchen. Rising to the most demanding aesthetic and functional challenges with concreted and elegant responses. Ri-flex uses the Shell System for easy opening of cabinets and drawers, this is the evolution of "shell" constructional systems.

 Falcon Industries
This project truly shows the before-and-after capabilities of Falcon Industries. Damaged by Hurricane Sandy, this home needed to be gutted, lifted and renovated to meet new building requirements established by the township following the historic storm. Falcon Industries oversaw every aspect of the project, gutting the residence down to the studs, lifting the home, and renovating the interior fully. The full evolution - from start to finish - is chronicled in the project photos.
 Falcon Industries
This project truly shows the before-and-after capabilities of Falcon Industries. Damaged by Hurricane Sandy, this home needed to be gutted, lifted and renovated to meet new building requirements established by the township following the historic storm. Falcon Industries oversaw every aspect of the project, gutting the residence down to the studs, lifting the home, and renovating the interior fully. The full evolution - from start to finish - is chronicled in the project photos.

 Fine Consign
This Spare room was having an identity crisis with the wall color changing every year. Pulling inspiration from a favorite Pottery Barn duvet cover, the owners used Chiffon by Miller Paint- Evolution with a stencil from Royal Design Studios. The room was accented with bright pops of orange and a fine navy and beige plaid pattern for the Euros and curtains.
Photos by Elizabeth Pankalla
 Jada Windows
Custom thermally broken steel windows and doors for every environment. Experience the evolution! #JadaSteelWindows
Entryway - large contemporary entryway idea in Sacramento
Entryway - large contemporary entryway idea in Sacramento
235