
Search results for "Evolution" in Home Design Ideas


Find the right local pro for your project
 Evolution General Contracting
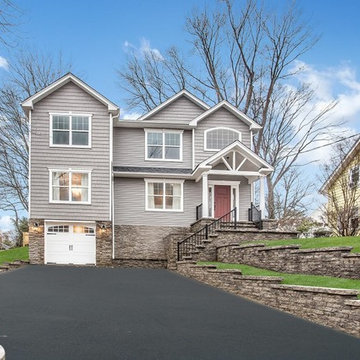
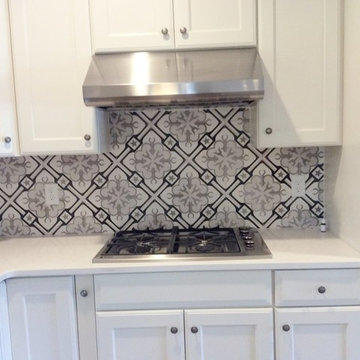
For this project, we were hired to create more living space for a growing family. This involved opening up the layout of the entire first floor for a new kitchen and bathroom as well as adding four bedrooms upstairs to double the living space. In addition to the expansion the home, we also improve the overall aesthetics with fine details like herringbone flooring and gorgeous tile cement backsplash. Now our clients have both a well-sized that home that works for their family as well as one which is absolutely beautiful that is perfect for spending time together in.

 Evolution Home Design Inc.

Mid-sized minimalist medium tone wood floor entryway photo in Other with multicolored walls and a medium wood front door







 Evolution Cabinet Design, LLC
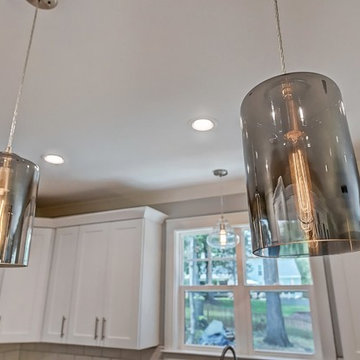
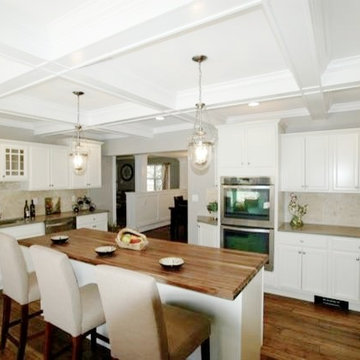
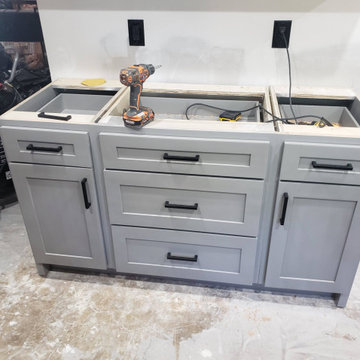
Eat-in kitchen - large modern eat-in kitchen idea in Dallas with shaker cabinets, gray cabinets and stainless steel appliances
74