
Search results for "Evolved" in Home Design Ideas
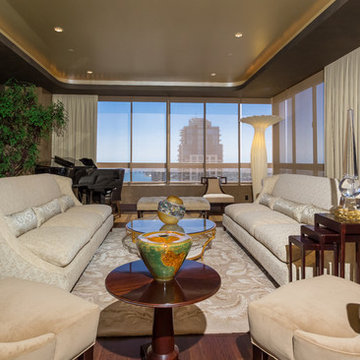

 Evolve Design Group
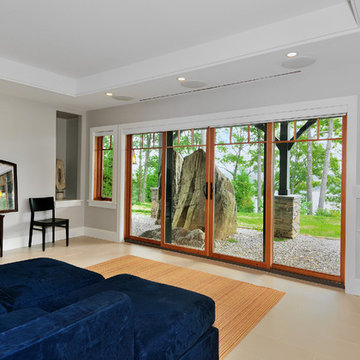
Photographs by Jim Fuhrmann, Built by Blansfield Builders
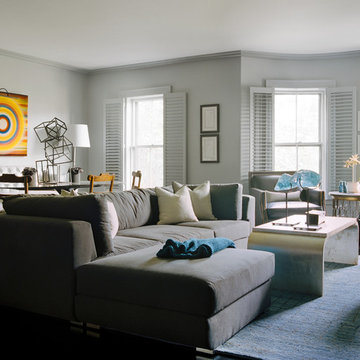
Inspiration for a timeless basement remodel in New York
Inspiration for a timeless basement remodel in New York
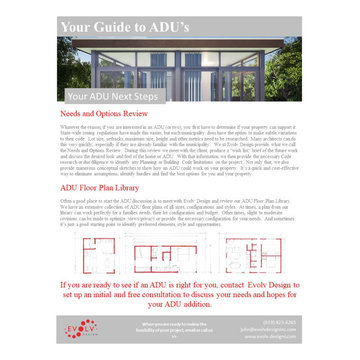
Find the right local pro for your project
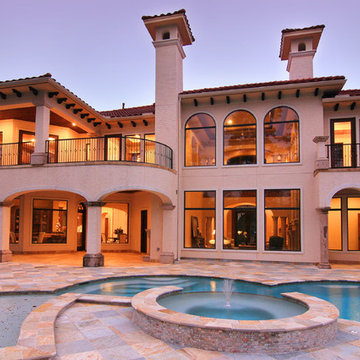





 My Ever Evolving Home
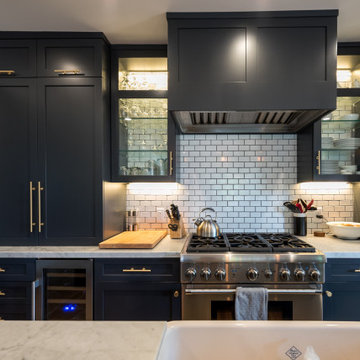

Built in glass doored cabinets with lighting to display and keep all of her collection. Sleek and functional!
Walk-in closet - huge transitional women's carpeted and beige floor walk-in closet idea in Other with raised-panel cabinets and light wood cabinets
Walk-in closet - huge transitional women's carpeted and beige floor walk-in closet idea in Other with raised-panel cabinets and light wood cabinets

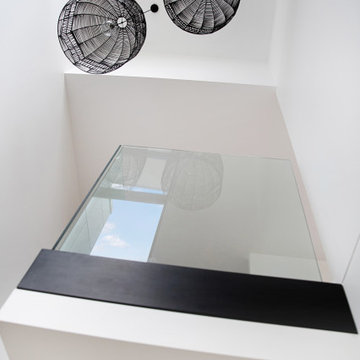
 Evolve Co. Architectural Builders
This stunning property won 1st place Custom Build of the Year 600-700K in the 2019 HIA CSR Hunter Housing and Kitchen & Bathroom Awards.
The design takes advantage of the northern views overlooking Lake Macquarie, NSW. The upper level consists of the main bedroom and an open floor plan, allowing all living and entertaining spaces to maximise the views. An additional living space and undercover deck is positioned downstairs, offering a perfect retreat for the children.
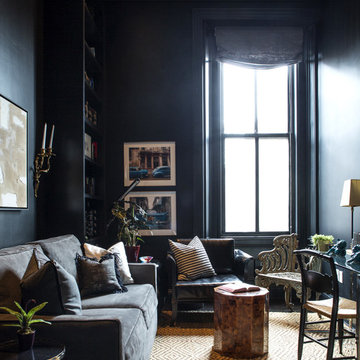
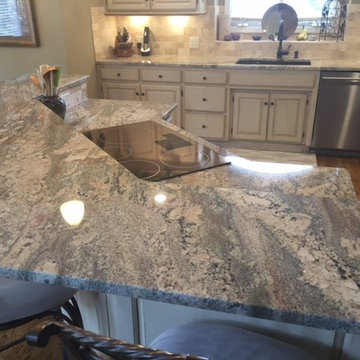

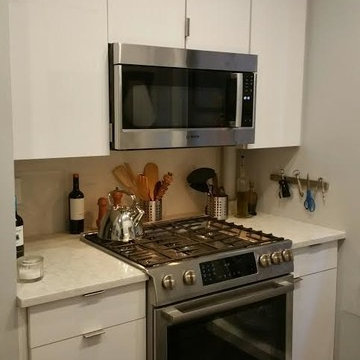
 Evolved Interiors and Design Showroom
Stove Side with lift up stacked cabinets and ample storage
Small minimalist porcelain tile kitchen photo in New York with an undermount sink, flat-panel cabinets, white cabinets, quartz countertops, white backsplash, porcelain backsplash and stainless steel appliances
Small minimalist porcelain tile kitchen photo in New York with an undermount sink, flat-panel cabinets, white cabinets, quartz countertops, white backsplash, porcelain backsplash and stainless steel appliances
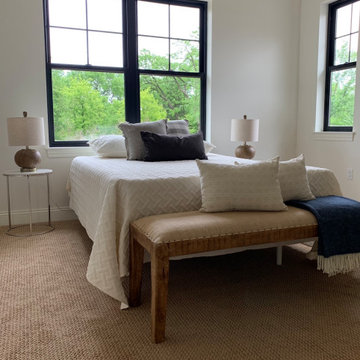

 Evolv Design
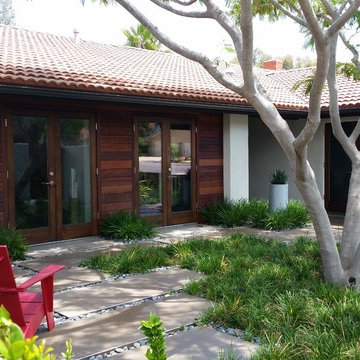
Inspiration for a mid-sized contemporary backyard stone patio remodel in San Diego with no cover


21