Search results for "Evolved" in Home Design Ideas
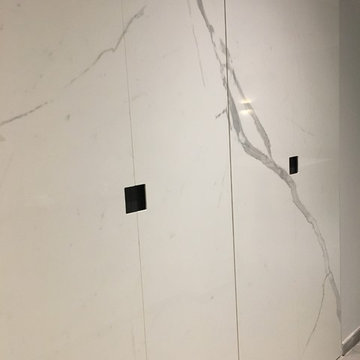
Large trendy l-shaped medium tone wood floor eat-in kitchen photo in Kansas City with a drop-in sink, recessed-panel cabinets, white cabinets, granite countertops, gray backsplash, glass tile backsplash, stainless steel appliances and an island

Photographs by Jim Fuhrmann, Built by Blansfield Builders
Example of a large mountain style backyard deck design in New York with no cover
Find the right local pro for your project
Photographs by Jim Fuhrmann, Built by Blansfield Builders
Inspiration for a rustic open concept living room remodel in New York with beige walls, a standard fireplace, a stone fireplace and no tv

Sean Litchfield
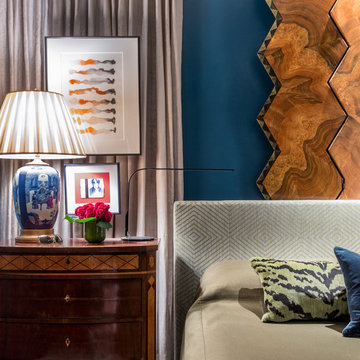
Mid-sized transitional master dark wood floor bedroom photo in Boston with gray walls

Kitchen in Exodus White Granite with a 60/40 Stainless Steel Kitchen Sink
Trendy kitchen photo in Kansas City

Example of a trendy medium tone wood floor and brown floor dining room design in Los Angeles with beige walls

Sean Litchfield
Mid-sized beach style l-shaped dark wood floor kitchen photo in Boston with an undermount sink, shaker cabinets, white cabinets, marble countertops, multicolored backsplash, stainless steel appliances and an island

Example of a transitional l-shaped dark wood floor and brown floor kitchen design in Los Angeles with a farmhouse sink, shaker cabinets, white cabinets, white backsplash, stainless steel appliances, an island and black countertops

Kitchen in Santa Cecilia Granite with a Stainless Steel Sink.
Example of a classic kitchen design in Kansas City

Kat Alves
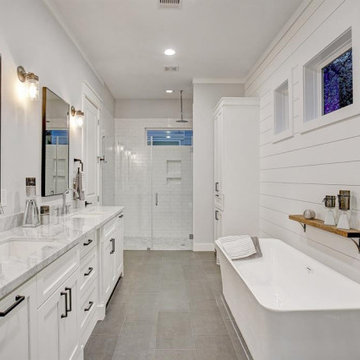
Example of a mid-sized trendy gray tile and cement tile concrete floor bathroom design in Sacramento with a wall-mount toilet, white walls and solid surface countertops

Part of a farmhouse remodel, this custom kitchen combines our traditional inset cabinetry with Mid-Century lighting fixtures, modern floating shelves and stainless appliances. The gorgeous table style island is topped with reclaimed wood, providing a generous work space that anchors the room. Cabinetry is finished in Truly Taupe. Hardware is un-laquered brass.
Photo by Crown Point Cabinetry

Rather than starting with an outcome in mind, this 1,400 square foot residence began from a polemic place - exploring shared conviction regarding the concentrated power of living with a smaller footprint. From the gabled silhouette to passive ventilation, the home captures the nostalgia for the past with the sustainable practices of the future.
While the exterior materials contrast a calm, minimal palette with the sleek lines of the gabled silhouette, the interior spaces embody a playful, artistic spirit. From the hand painted De Gournay wallpaper in the master bath to the rugged texture of the over-grouted limestone and Portuguese cobblestones, the home is an experience that encapsulates the unexpected and the timeless.

Shea Homes Arizona
Inspiration for a large contemporary boy carpeted kids' room remodel in Phoenix with multicolored walls

This project is a story of how buildings and relationships evolve over time, and how the two are intertwined in the making of architecture.
The client, a single man, had just purchased a classic Edwardian flat on San Francisco’s Liberty Street, known for its historic homes and famous neighbors like Tracy Chapman, when his realtor connected him with LLA. The initial brief was to integrate a modern, minimalist kitchen and bathroom with the apartment's traditional aesthetic. The existing condition was a series of cramped rooms and a long hallway that divided the apartment into many separate spaces, some without natural light.
The solution was to remove most of the walls in the middle of the flat, with extensive structural work hidden from view. This created an open connection between the living, dining and kitchen areas that flooded the formerly dark core of the apartment with light.
Midway through the design process, the client and his partner, and avid cook, decided it was time to move in together. The project evolved further and LLA found inventive ways to pack more features and amenities into a design that was fundamentally about simplicity.
The result of this creative tension is a large open kitchen with deceptively simple forms- a long back counter with three rows of drawers below, an island with a central cooktop and double cantilevers for seating, and a slightly mysterious wood box at the back. The box conceals the refrigerator, storage, linens, and laundry, and through a secret door, a large walk-in pantry.
The bathroom evolved into a mini-spa, with a walk-through shower and Japanese-style soaking tub. The space shares light with the kitchen through a floor-to-ceiling translucent glass panel. Each client has a large dog, and so a small sliver of space under the upstairs neighbor's stair was turned into the perfect doggie den, complete with period correct doorway.
The newly blended family moved in together when the project was completed. A poignant footnote, Maverick, the blonder, fluffier dog in the photos, was very old and sadly passed away shortly after they moved in. It made the photoshoot feel like a special event that honored and preserved his memory in pictures. Like all families, theirs continues to evolve and change, just as their home has over its 90 year life.

Luca Andrisani provided interior design and complete furnishing for this residence for an architect and collector of Italian mid-century furniture and optical art. A large collection of prints and painting by kinetic exponents like Agaam, Vasarely and Zox are spread throughout the apartment. An op-art inspired backsplash was designed and added in the kitchen.
Featured in Interior Design, Sept. 2014, p. 216 and Serendipity, Oct. 2014, p. 30.
Renovation, Interior Design, and Furnishing: Luca Andrisani Architect.
Photo: Peter Murdock

Sean Litchfield
Bedroom - large coastal master medium tone wood floor bedroom idea in Boston with blue walls
6