
Search results for "Evolved" in Home Design Ideas

 My Ever Evolving Home
Example of a large minimalist built-in desk light wood floor study room design in Miami with white walls


 Evolve Interiors
'God is a circle whose centre is everywhere and whose circumference is nowhere'-Hermes Trismegistus
A Puja room of Duplex Bungalow project.
The circular background lasercut not only creates an emphasis but also allows natural light to pass through during the day and indirect light otherwise. Use of marble , accents of gold and contrasts of material induces an atmosphere of energy and positivity.
Find the right local pro for your project

 Evolving Environments, LLC
Faux Kasota stone engineered concrete, Anchor Block wall and Borgert paver grilling area.
Inspiration for a mid-sized timeless backyard brick patio remodel in Minneapolis
Inspiration for a mid-sized timeless backyard brick patio remodel in Minneapolis

 Evolve Build INC
Small white tile mosaic tile floor and multicolored floor wet room photo in Philadelphia with a one-piece toilet, white walls and a hinged shower door

 Kimmel Bogrette Architecture
Inspiration for a rustic medium tone wood floor eat-in kitchen remodel in Philadelphia with stainless steel appliances and a peninsula

 Living Green Design
Bringing the indoors out with this Air plant designed shower by Brandon Pruett. This is an extremely low maintenance since the shower will hydrate the air plants so no need to water them.


 Design Theory Studio
Modern-glam full house design project.
Photography by: Jenny Siegwart
Mid-sized minimalist built-in desk limestone floor and gray floor study room photo in San Diego with gray walls
Mid-sized minimalist built-in desk limestone floor and gray floor study room photo in San Diego with gray walls

 Vitruvius Built
For a family putting down lasting roots in Park City, this 10,000-square-foot estate within the gated enclave of Quarry Mountain Ranch is conceived as both sanctuary and legacy. Designed to evolve alongside its owners, the home balances permanence with a deep sensitivity to the land it inhabits.
Thoughtfully positioned within an alpine meadow shaped by the gentle flow of McLeod Creek, the residence embraces its setting. The waterway threads through the property, sustaining native grasses and drawing elk, deer, and migratory birdlife, grounding daily life in the rhythms of season and landscape.
Broad planes of glass and sheltering rooflines frame uninterrupted views of ski slopes and distant ridgelines, while long sightlines pull natural light deep into the interior. Terraces and covered outdoor rooms mediate between house and meadow, creating spaces for gathering, reflection, and year-round connection to the outdoors.
A restrained palette of wood and stone echoes the textures of the terrain, lending warmth and durability to the home’s contemporary expression. A separate guest house extends the architectural language, forming a discreet compound that supports family life, hospitality, and the enduring cadence of alpine living.
Architecture: Advanced Design
Interior Design: Erin Brewer Design
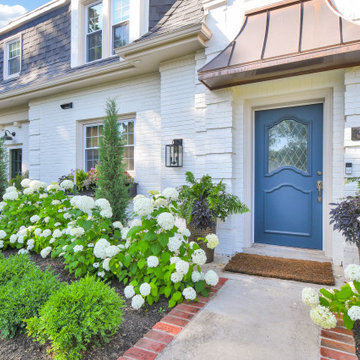
 Evolving Landscapes
This client wanted a simple but interesting design that would complement their beautiful traditional home.
Inspiration for a traditional front yard formal garden in Kansas City.
Inspiration for a traditional front yard formal garden in Kansas City.
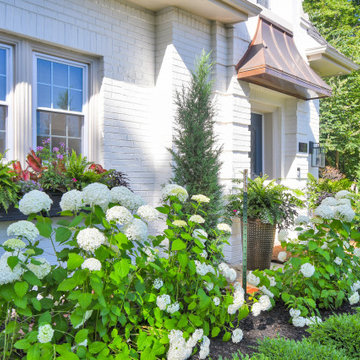 Evolving Landscapes
This client wanted a simple but interesting design that would complement their beautiful traditional home.
This is an example of a traditional front yard formal garden in Kansas City.
This is an example of a traditional front yard formal garden in Kansas City.

 Evolve Co. Architectural Builders
This stunning property won 1st place Custom Build of the Year 600-700K in the 2019 HIA CSR Hunter Housing and Kitchen & Bathroom Awards.
The design takes advantage of the northern views overlooking Lake Macquarie, NSW. The upper level consists of the main bedroom and an open floor plan, allowing all living and entertaining spaces to maximise the views. An additional living space and undercover deck is positioned downstairs, offering a perfect retreat for the children.
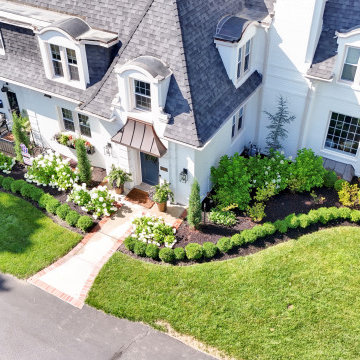 Evolving Landscapes
This client wanted a simple but interesting design that would complement their beautiful traditional home.
Design ideas for a traditional front yard formal garden in Kansas City.
Design ideas for a traditional front yard formal garden in Kansas City.

 Flavin Architects
This remodel of a mid century gem is located in the town of Lincoln, MA a hot bed of modernist homes inspired by Gropius’ own house built nearby in the 1940’s. By the time the house was built, modernism had evolved from the Gropius era, to incorporate the rural vibe of Lincoln with spectacular exposed wooden beams and deep overhangs.
The design rejects the traditional New England house with its enclosing wall and inward posture. The low pitched roofs, open floor plan, and large windows openings connect the house to nature to make the most of its rural setting.
Photo by: Nat Rea Photography
 Evolve Build INC
Inspiration for a mid-sized gray tile and ceramic tile ceramic tile and gray floor bathroom remodel in Philadelphia with white cabinets, a one-piece toilet and gray walls
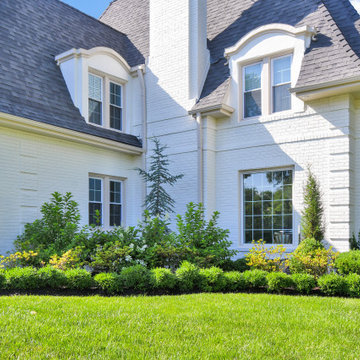 Evolving Landscapes
This client wanted a simple but interesting design that would complement their beautiful traditional home.
Inspiration for a traditional front yard formal garden in Kansas City.
Inspiration for a traditional front yard formal garden in Kansas City.

 Ellis Architects
Kat Alves
Example of a classic formal medium tone wood floor living room design in Sacramento with a standard fireplace, a plaster fireplace and gray walls
Example of a classic formal medium tone wood floor living room design in Sacramento with a standard fireplace, a plaster fireplace and gray walls

 My Ever Evolving Home
A playroom where the focus in on fun and learning!
Playroom - large craftsman gender-neutral carpeted playroom idea
Playroom - large craftsman gender-neutral carpeted playroom idea
75