
Search results for "Evolved" in Home Design Ideas
 Evolved Interior Design
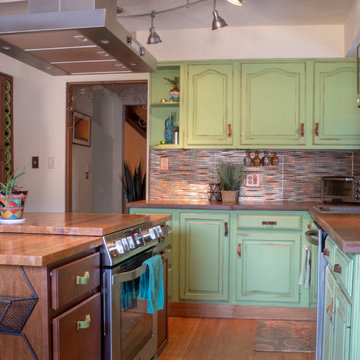
Mid-sized southwest u-shaped medium tone wood floor eat-in kitchen photo in Denver with an undermount sink, concrete countertops, stainless steel appliances and an island


Find the right local pro for your project


 Evolve Co. Architectural Builders
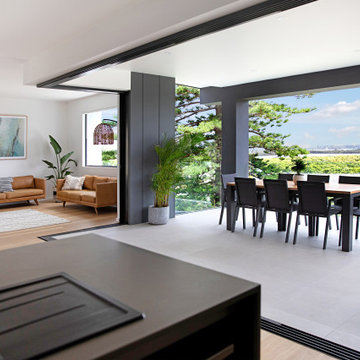
This stunning property won 1st place Custom Build of the Year 600-700K in the 2019 HIA CSR Hunter Housing and Kitchen & Bathroom Awards.
The design takes advantage of the northern views overlooking Lake Macquarie, NSW. The upper level consists of the main bedroom and an open floor plan, allowing all living and entertaining spaces to maximise the views. An additional living space and undercover deck is positioned downstairs, offering a perfect retreat for the children.

 Evolving Image Designs
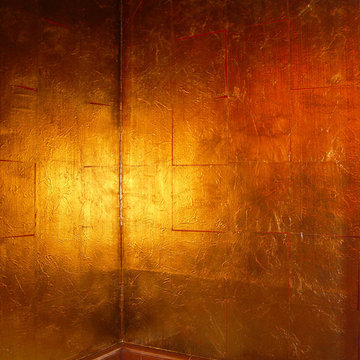
Traditional Gold Leaf hand applied to Wall & Ceiling.
Credit: Flores & Coates Interior Design
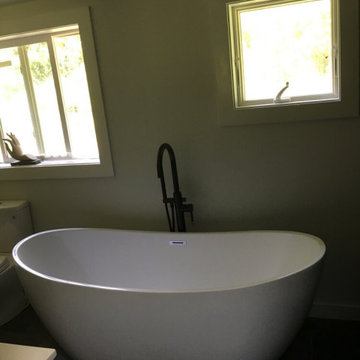
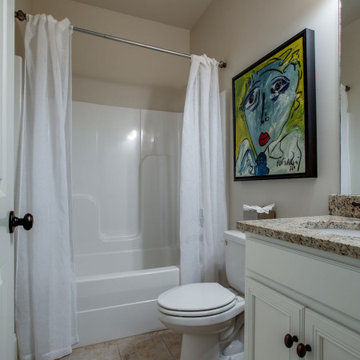
Transitional bathroom photo in New York
Transitional bathroom photo in New York


 My Ever Evolving Home
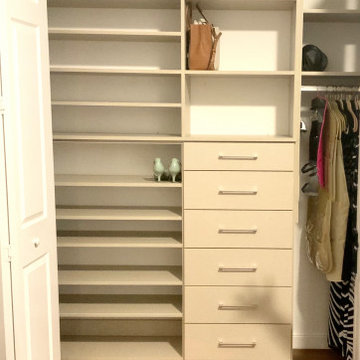
Inspiration for a mid-sized contemporary gender-neutral medium tone wood floor and brown floor reach-in closet remodel in Miami with flat-panel cabinets and beige cabinets

 Evolve Build INC
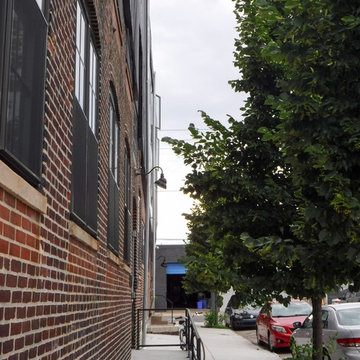
1737 N Howard Street is the conversion of an old textile factory into seven luxury loft-style apartments. 1737 N Howard Street was possible thanks to Legacy Capital, Civetta Property Group and Hybrid Construction. Completed in 2016
 Evolved Interiors and Design Showroom
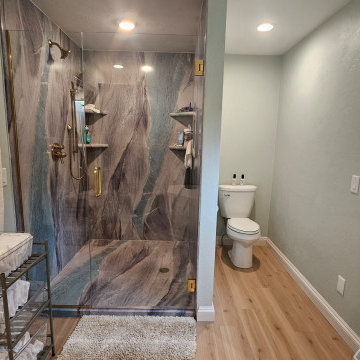
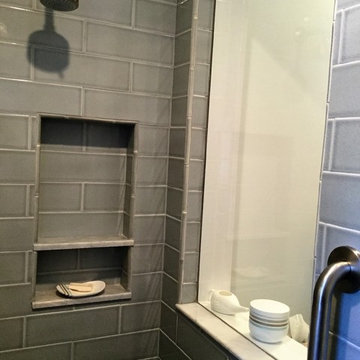
Inspiration for a mid-sized contemporary master blue tile and ceramic tile porcelain tile walk-in shower remodel in New York with flat-panel cabinets, white cabinets, a two-piece toilet, white walls, an undermount sink and solid surface countertops
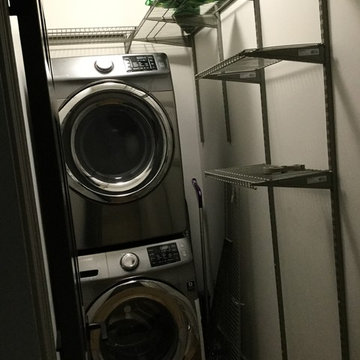
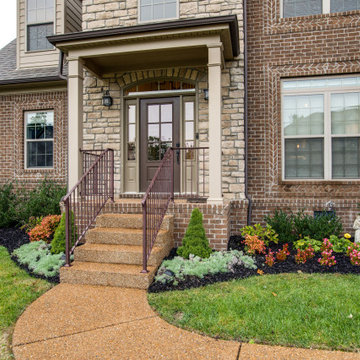
 Evolve Builders Group Inc
Trevor Weeks, Photowalla
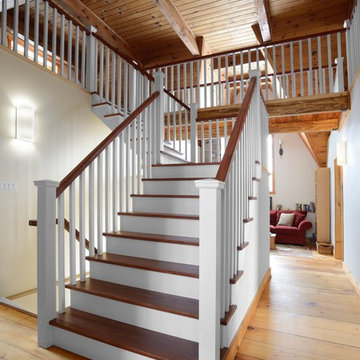
Inspiration for a rustic wooden l-shaped staircase remodel in Toronto with painted risers
Inspiration for a rustic wooden l-shaped staircase remodel in Toronto with painted risers
65