
Search results for "Evolves" in Home Design Ideas


 Shea Homes - Arizona
Shea Homes Arizona


Inspiration for a large contemporary boy carpeted kids' room remodel in Phoenix with multicolored walls
Inspiration for a large contemporary boy carpeted kids' room remodel in Phoenix with multicolored walls
Find the right local pro for your project
 Shea Homes - Arizona
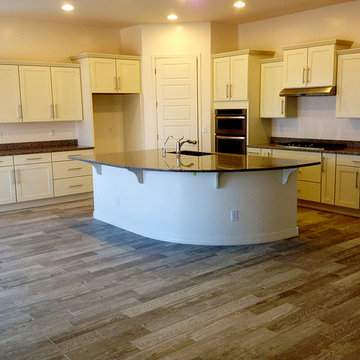
Open concept kitchen - huge transitional l-shaped porcelain tile open concept kitchen idea in Phoenix with an undermount sink, recessed-panel cabinets, white cabinets, granite countertops, stainless steel appliances and an island

 Laney LA, Inc.
Rather than starting with an outcome in mind, this 1,400 square foot residence began from a polemic place - exploring shared conviction regarding the concentrated power of living with a smaller footprint. From the gabled silhouette to passive ventilation, the home captures the nostalgia for the past with the sustainable practices of the future.
While the exterior materials contrast a calm, minimal palette with the sleek lines of the gabled silhouette, the interior spaces embody a playful, artistic spirit. From the hand painted De Gournay wallpaper in the master bath to the rugged texture of the over-grouted limestone and Portuguese cobblestones, the home is an experience that encapsulates the unexpected and the timeless.
 Shea Homes - Arizona
Shea Homes Arizona
Trendy carpeted kids' bedroom photo in Phoenix with brown walls
Trendy carpeted kids' bedroom photo in Phoenix with brown walls
 Ross Painting
R. Brad Knipstein Photography
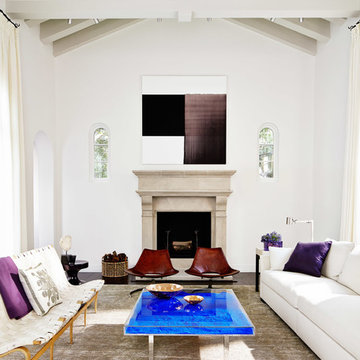

Living room - large transitional formal dark wood floor living room idea in San Francisco with white walls, a standard fireplace, a stone fireplace and no tv
Living room - large transitional formal dark wood floor living room idea in San Francisco with white walls, a standard fireplace, a stone fireplace and no tv
 Shea Homes - Arizona
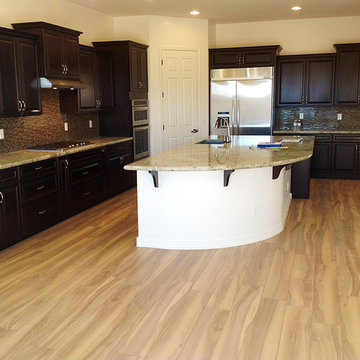
Example of a huge classic l-shaped porcelain tile open concept kitchen design in Phoenix with an undermount sink, raised-panel cabinets, dark wood cabinets, granite countertops, stainless steel appliances, an island, multicolored backsplash and mosaic tile backsplash
 Luca Andrisani Architect
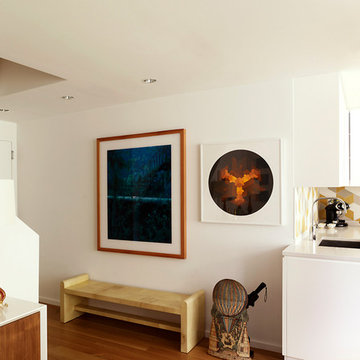
Luca Andrisani provided interior design and complete furnishing for this residence for an architect and collector of Italian mid-century furniture and optical art. A large collection of prints and painting by kinetic exponents like Agaam, Vasarely and Zox are spread throughout the apartment. An op-art inspired backsplash was designed and added in the kitchen.
Featured in Interior Design, Sept. 2014, p. 216 and Serendipity, Oct. 2014, p. 30.
Renovation, Interior Design, and Furnishing: Luca Andrisani Architect.
Photo: Peter Murdock
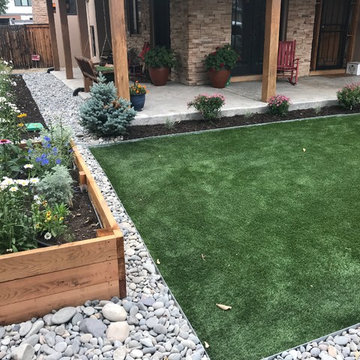
 Ellis Architects
Kat Alves
Example of a classic formal medium tone wood floor living room design in Sacramento with a standard fireplace, a plaster fireplace and gray walls
Example of a classic formal medium tone wood floor living room design in Sacramento with a standard fireplace, a plaster fireplace and gray walls
 Shea Homes - Arizona
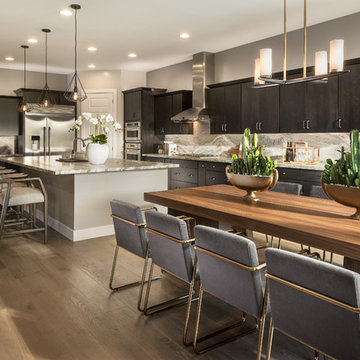
Trendy l-shaped dark wood floor and brown floor eat-in kitchen photo in Phoenix with flat-panel cabinets, black cabinets, gray backsplash, stone slab backsplash, stainless steel appliances and an island





7