
Search results for "Evolving landscape" in Home Design Ideas

 Lauren King Interior Design
This project was a part of the 2017 Decorators' Showhouse in Columbus, Ohio. Twelve designers each created a room within the Columbus Museum of Art, making this the first showhouse to take place within a museum. Each designer was allowed to use a piece of artwork from the museum's collection in their space.
The intent of this design was to create a contemporary, gender-neutral nursery with touches of mid-century modern style. Mid-century modern design is sleek, simple, functional and bright. Here, the combination of vintage and contemporary furnishings and accessories all come together to create a space that is calm, yet inspires creative play.
The artwork, California Landscape by Stanton Macdonald-Wright, sets this tone. His modern abstract, devoid of illustration uses blocks of color to create space and form. This idea of geometric abstracts is repeated throughout the design of the room. Interesting shapes that can be manipulated with eye or hand are very fitting for a nursery. This is a space where a child can dream and play, grow and learn, and also rest. It is a room that could evolve over time while continuing to inspire a child for many years.
“I strive to divest my work of all anecdote and illustration and to purify it to the point where the emotions of the spectator will be wholly aesthetic, as when listening to good music…”
- Stanton Macdonald-Wright, circa 1915
Photo Credit: Marshall Evan Photography
Construction: Jameson Building Co.
 H2D Architecture + Design
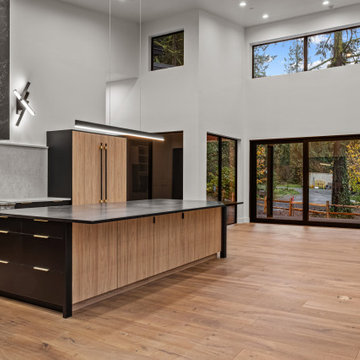
The owners of this large wooded property in Issaquah envisioned a “forever” home that would embrace the site’s natural beauty while accommodating their family’s long-term needs. The design focuses on creating a single-story, approximately 4,500-square-foot custom home with an attached 950-square-foot garage, thoughtfully nestled within the forested portion of the property to frame views of the surrounding landscape, stream, and pond. The home was designed with future aging-in-place in mind, providing accessible living while supporting the family’s evolving lifestyle. The modern, minimalist design centers around a great room with an open plan that seamlessly connects the main living spaces to the outdoors. Private areas are organized into wings to provide separation and tranquility while maintaining a strong visual and physical connection to nature. The existing cabin, located near the pond, was transformed into the “Pond House,” an entertainment-focused space that can accommodate recreation for the children or larger gatherings. Its open plan layout opens to the outdoors on two sides via large sliding glass doors—one leading to a deck overlooking the pond and another to a covered entertaining area—creating a flexible and inviting space that integrates indoor and outdoor living.
+ Architecture: H2D Architecture + Design
www.h2darchitects.com
+ Interior Design: Briana Benton
+ Built by: Schenkar Construction
 H2D Architecture + Design
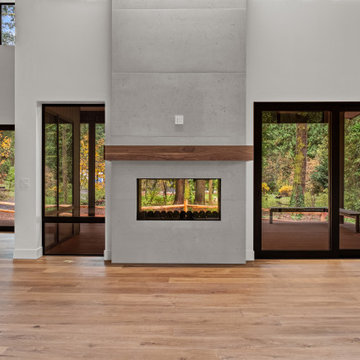
The owners of this large wooded property in Issaquah envisioned a “forever” home that would embrace the site’s natural beauty while accommodating their family’s long-term needs. The design focuses on creating a single-story, approximately 4,500-square-foot custom home with an attached 950-square-foot garage, thoughtfully nestled within the forested portion of the property to frame views of the surrounding landscape, stream, and pond. The home was designed with future aging-in-place in mind, providing accessible living while supporting the family’s evolving lifestyle. The modern, minimalist design centers around a great room with an open plan that seamlessly connects the main living spaces to the outdoors. Private areas are organized into wings to provide separation and tranquility while maintaining a strong visual and physical connection to nature. The existing cabin, located near the pond, was transformed into the “Pond House,” an entertainment-focused space that can accommodate recreation for the children or larger gatherings. Its open plan layout opens to the outdoors on two sides via large sliding glass doors—one leading to a deck overlooking the pond and another to a covered entertaining area—creating a flexible and inviting space that integrates indoor and outdoor living.
+ Architecture: H2D Architecture + Design
www.h2darchitects.com
+ Interior Design: Briana Benton
+ Built by: Schenkar Construction
Find the right local pro for your project

 ESI Builders & Remodelers
3,800sf, 4 bdrm, 3.5 bath with oversized 4 car garage and over 270sf Loggia; climate controlled wine room and bar, Tech Room, landscaping and pool. Solar, high efficiency HVAC and insulation was used which resulted in huge rebates from utility companies, enhancing the ROI. The challenge with this property was the downslope lot, sewer system was lower than main line at the street thus requiring a special pump system. Retaining walls to create a flat usable back yard.
ESI Builders is a subsidiary of EnergyWise Solutions, Inc. and was formed by Allan, Bob and Dave to fulfill an important need for quality home builders and remodeling services in the Sacramento region. With a strong and growing referral base, we decided to provide a convenient one-stop option for our clients and focus on combining our key services: quality custom homes and remodels, turnkey client partnering and communication, and energy efficient and environmentally sustainable measures in all we do. Through energy efficient appliances and fixtures, solar power, high efficiency heating and cooling systems, enhanced insulation and sealing, and other construction elements – we go beyond simple code compliance and give you immediate savings and greater sustainability for your new or remodeled home.
All of the design work and construction tasks for our clients are done by or supervised by our highly trained, professional staff. This not only saves you money, it provides a peace of mind that all of the details are taken care of and the job is being done right – to Perfection. Our service does not stop after we clean up and drive off. We continue to provide support for any warranty issues that arise and give you administrative support as needed in order to assure you obtain any energy-related tax incentives or rebates. This ‘One call does it all’ philosophy assures that your experience in remodeling or upgrading your home is an enjoyable one.
ESI Builders was formed by professionals with varying backgrounds and a common interest to provide you, our clients, with options to live more comfortably, save money, and enjoy quality homes for many years to come. As our company continues to grow and evolve, the expertise has been quickly growing to include several job foreman, tradesmen, and support staff. In response to our growth, we will continue to hire well-qualified staff and we will remain committed to maintaining a level of quality, attention to detail, and pursuit of perfection.
 H2D Architecture + Design
The owners of this large wooded property in Issaquah envisioned a “forever” home that would embrace the site’s natural beauty while accommodating their family’s long-term needs. The design focuses on creating a single-story, approximately 4,500-square-foot custom home with an attached 950-square-foot garage, thoughtfully nestled within the forested portion of the property to frame views of the surrounding landscape, stream, and pond. The home was designed with future aging-in-place in mind, providing accessible living while supporting the family’s evolving lifestyle. The modern, minimalist design centers around a great room with an open plan that seamlessly connects the main living spaces to the outdoors. Private areas are organized into wings to provide separation and tranquility while maintaining a strong visual and physical connection to nature. The existing cabin, located near the pond, was transformed into the “Pond House,” an entertainment-focused space that can accommodate recreation for the children or larger gatherings. Its open plan layout opens to the outdoors on two sides via large sliding glass doors—one leading to a deck overlooking the pond and another to a covered entertaining area—creating a flexible and inviting space that integrates indoor and outdoor living.
+ Architecture: H2D Architecture + Design
www.h2darchitects.com
+ Interior Design: Briana Benton
+ Built by: Schenkar Construction

 BAUFORMAT
concrete looking luxury tile which looks like wallpapers. Perfect for urban style condo or loft or luxury house.
Bathroom - modern bathroom idea in Los Angeles
Bathroom - modern bathroom idea in Los Angeles
 H2D Architecture + Design
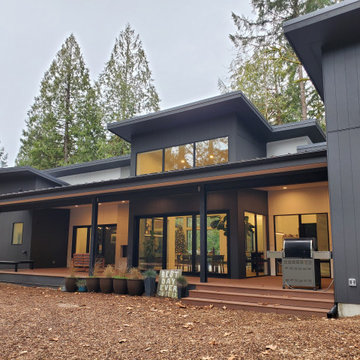
The owners of this large wooded property in Issaquah envisioned a “forever” home that would embrace the site’s natural beauty while accommodating their family’s long-term needs. The design focuses on creating a single-story, approximately 4,500-square-foot custom home with an attached 950-square-foot garage, thoughtfully nestled within the forested portion of the property to frame views of the surrounding landscape, stream, and pond. The home was designed with future aging-in-place in mind, providing accessible living while supporting the family’s evolving lifestyle. The modern, minimalist design centers around a great room with an open plan that seamlessly connects the main living spaces to the outdoors. Private areas are organized into wings to provide separation and tranquility while maintaining a strong visual and physical connection to nature. The existing cabin, located near the pond, was transformed into the “Pond House,” an entertainment-focused space that can accommodate recreation for the children or larger gatherings. Its open plan layout opens to the outdoors on two sides via large sliding glass doors—one leading to a deck overlooking the pond and another to a covered entertaining area—creating a flexible and inviting space that integrates indoor and outdoor living.
+ Architecture: H2D Architecture + Design
www.h2darchitects.com
+ Interior Design: Briana Benton
+ Built by: Schenkar Construction

Sponsored
Columbus, OH
Free consultation for landscape design!

Peabody Landscape Group
Columbus' Reliable Landscape Design & Contracting
 H2D Architecture + Design
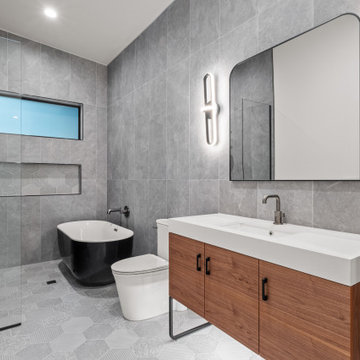
The owners of this large wooded property in Issaquah envisioned a “forever” home that would embrace the site’s natural beauty while accommodating their family’s long-term needs. The design focuses on creating a single-story, approximately 4,500-square-foot custom home with an attached 950-square-foot garage, thoughtfully nestled within the forested portion of the property to frame views of the surrounding landscape, stream, and pond. The home was designed with future aging-in-place in mind, providing accessible living while supporting the family’s evolving lifestyle. The modern, minimalist design centers around a great room with an open plan that seamlessly connects the main living spaces to the outdoors. Private areas are organized into wings to provide separation and tranquility while maintaining a strong visual and physical connection to nature. The existing cabin, located near the pond, was transformed into the “Pond House,” an entertainment-focused space that can accommodate recreation for the children or larger gatherings. Its open plan layout opens to the outdoors on two sides via large sliding glass doors—one leading to a deck overlooking the pond and another to a covered entertaining area—creating a flexible and inviting space that integrates indoor and outdoor living.
+ Architecture: H2D Architecture + Design
www.h2darchitects.com
+ Interior Design: Briana Benton
+ Built by: Schenkar Construction
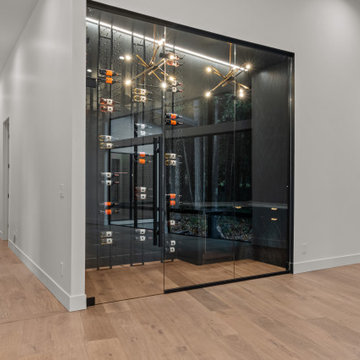 H2D Architecture + Design
The owners of this large wooded property in Issaquah envisioned a “forever” home that would embrace the site’s natural beauty while accommodating their family’s long-term needs. The design focuses on creating a single-story, approximately 4,500-square-foot custom home with an attached 950-square-foot garage, thoughtfully nestled within the forested portion of the property to frame views of the surrounding landscape, stream, and pond. The home was designed with future aging-in-place in mind, providing accessible living while supporting the family’s evolving lifestyle. The modern, minimalist design centers around a great room with an open plan that seamlessly connects the main living spaces to the outdoors. Private areas are organized into wings to provide separation and tranquility while maintaining a strong visual and physical connection to nature. The existing cabin, located near the pond, was transformed into the “Pond House,” an entertainment-focused space that can accommodate recreation for the children or larger gatherings. Its open plan layout opens to the outdoors on two sides via large sliding glass doors—one leading to a deck overlooking the pond and another to a covered entertaining area—creating a flexible and inviting space that integrates indoor and outdoor living.
+ Architecture: H2D Architecture + Design
www.h2darchitects.com
+ Interior Design: Briana Benton
+ Built by: Schenkar Construction

 Robert Elliott Custom Homes
Situated on one of the most prestigious streets in the distinguished neighborhood of Highland Park, 3517 Beverly is a transitional residence built by Robert Elliott Custom Homes. Designed by notable architect David Stocker of Stocker Hoesterey Montenegro, the 3-story, 5-bedroom and 6-bathroom residence is characterized by ample living space and signature high-end finishes. An expansive driveway on the oversized lot leads to an entrance with a courtyard fountain and glass pane front doors. The first floor features two living areas — each with its own fireplace and exposed wood beams — with one adjacent to a bar area. The kitchen is a convenient and elegant entertaining space with large marble countertops, a waterfall island and dual sinks. Beautifully tiled bathrooms are found throughout the home and have soaking tubs and walk-in showers. On the second floor, light filters through oversized windows into the bedrooms and bathrooms, and on the third floor, there is additional space for a sizable game room. There is an extensive outdoor living area, accessed via sliding glass doors from the living room, that opens to a patio with cedar ceilings and a fireplace.
 H2D Architecture + Design
The owners of this large wooded property in Issaquah envisioned a “forever” home that would embrace the site’s natural beauty while accommodating their family’s long-term needs. The design focuses on creating a single-story, approximately 4,500-square-foot custom home with an attached 950-square-foot garage, thoughtfully nestled within the forested portion of the property to frame views of the surrounding landscape, stream, and pond. The home was designed with future aging-in-place in mind, providing accessible living while supporting the family’s evolving lifestyle. The modern, minimalist design centers around a great room with an open plan that seamlessly connects the main living spaces to the outdoors. Private areas are organized into wings to provide separation and tranquility while maintaining a strong visual and physical connection to nature. The existing cabin, located near the pond, was transformed into the “Pond House,” an entertainment-focused space that can accommodate recreation for the children or larger gatherings. Its open plan layout opens to the outdoors on two sides via large sliding glass doors—one leading to a deck overlooking the pond and another to a covered entertaining area—creating a flexible and inviting space that integrates indoor and outdoor living.
+ Architecture: H2D Architecture + Design
www.h2darchitects.com
+ Interior Design: Briana Benton
+ Built by: Schenkar Construction
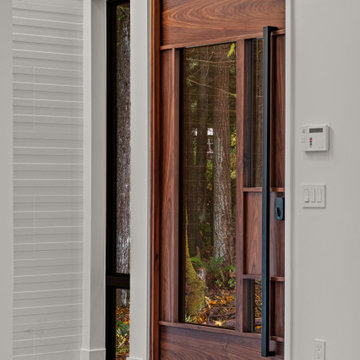 H2D Architecture + Design
The owners of this large wooded property in Issaquah envisioned a “forever” home that would embrace the site’s natural beauty while accommodating their family’s long-term needs. The design focuses on creating a single-story, approximately 4,500-square-foot custom home with an attached 950-square-foot garage, thoughtfully nestled within the forested portion of the property to frame views of the surrounding landscape, stream, and pond. The home was designed with future aging-in-place in mind, providing accessible living while supporting the family’s evolving lifestyle. The modern, minimalist design centers around a great room with an open plan that seamlessly connects the main living spaces to the outdoors. Private areas are organized into wings to provide separation and tranquility while maintaining a strong visual and physical connection to nature. The existing cabin, located near the pond, was transformed into the “Pond House,” an entertainment-focused space that can accommodate recreation for the children or larger gatherings. Its open plan layout opens to the outdoors on two sides via large sliding glass doors—one leading to a deck overlooking the pond and another to a covered entertaining area—creating a flexible and inviting space that integrates indoor and outdoor living.
+ Architecture: H2D Architecture + Design
www.h2darchitects.com
+ Interior Design: Briana Benton
+ Built by: Schenkar Construction
 H2D Architecture + Design
The owners of this large wooded property in Issaquah envisioned a “forever” home that would embrace the site’s natural beauty while accommodating their family’s long-term needs. The design focuses on creating a single-story, approximately 4,500-square-foot custom home with an attached 950-square-foot garage, thoughtfully nestled within the forested portion of the property to frame views of the surrounding landscape, stream, and pond. The home was designed with future aging-in-place in mind, providing accessible living while supporting the family’s evolving lifestyle. The modern, minimalist design centers around a great room with an open plan that seamlessly connects the main living spaces to the outdoors. Private areas are organized into wings to provide separation and tranquility while maintaining a strong visual and physical connection to nature. The existing cabin, located near the pond, was transformed into the “Pond House,” an entertainment-focused space that can accommodate recreation for the children or larger gatherings. Its open plan layout opens to the outdoors on two sides via large sliding glass doors—one leading to a deck overlooking the pond and another to a covered entertaining area—creating a flexible and inviting space that integrates indoor and outdoor living.
+ Architecture: H2D Architecture + Design
www.h2darchitects.com
+ Interior Design: Briana Benton
+ Built by: Schenkar Construction

Sponsored
Columbus, OH
Free consultation for landscape design!
Peabody Landscape Group
Columbus' Reliable Landscape Design & Contracting
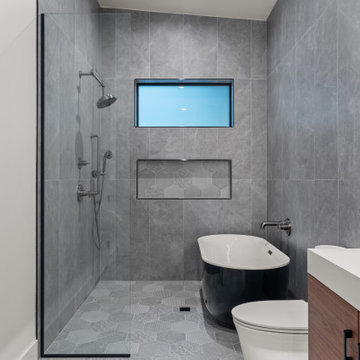 H2D Architecture + Design
The owners of this large wooded property in Issaquah envisioned a “forever” home that would embrace the site’s natural beauty while accommodating their family’s long-term needs. The design focuses on creating a single-story, approximately 4,500-square-foot custom home with an attached 950-square-foot garage, thoughtfully nestled within the forested portion of the property to frame views of the surrounding landscape, stream, and pond. The home was designed with future aging-in-place in mind, providing accessible living while supporting the family’s evolving lifestyle. The modern, minimalist design centers around a great room with an open plan that seamlessly connects the main living spaces to the outdoors. Private areas are organized into wings to provide separation and tranquility while maintaining a strong visual and physical connection to nature. The existing cabin, located near the pond, was transformed into the “Pond House,” an entertainment-focused space that can accommodate recreation for the children or larger gatherings. Its open plan layout opens to the outdoors on two sides via large sliding glass doors—one leading to a deck overlooking the pond and another to a covered entertaining area—creating a flexible and inviting space that integrates indoor and outdoor living.
+ Architecture: H2D Architecture + Design
www.h2darchitects.com
+ Interior Design: Briana Benton
+ Built by: Schenkar Construction
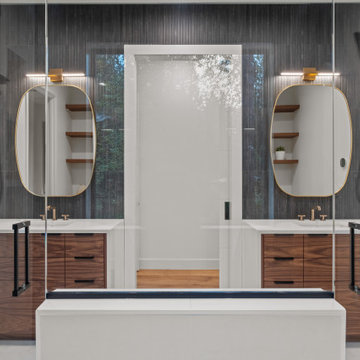 H2D Architecture + Design
The owners of this large wooded property in Issaquah envisioned a “forever” home that would embrace the site’s natural beauty while accommodating their family’s long-term needs. The design focuses on creating a single-story, approximately 4,500-square-foot custom home with an attached 950-square-foot garage, thoughtfully nestled within the forested portion of the property to frame views of the surrounding landscape, stream, and pond. The home was designed with future aging-in-place in mind, providing accessible living while supporting the family’s evolving lifestyle. The modern, minimalist design centers around a great room with an open plan that seamlessly connects the main living spaces to the outdoors. Private areas are organized into wings to provide separation and tranquility while maintaining a strong visual and physical connection to nature. The existing cabin, located near the pond, was transformed into the “Pond House,” an entertainment-focused space that can accommodate recreation for the children or larger gatherings. Its open plan layout opens to the outdoors on two sides via large sliding glass doors—one leading to a deck overlooking the pond and another to a covered entertaining area—creating a flexible and inviting space that integrates indoor and outdoor living.
+ Architecture: H2D Architecture + Design
www.h2darchitects.com
+ Interior Design: Briana Benton
+ Built by: Schenkar Construction
 H2D Architecture + Design
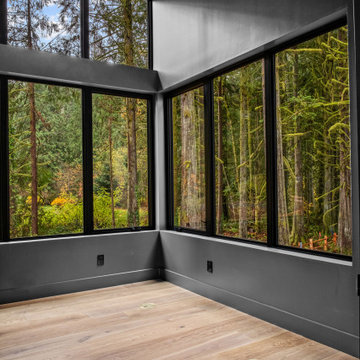
The owners of this large wooded property in Issaquah envisioned a “forever” home that would embrace the site’s natural beauty while accommodating their family’s long-term needs. The design focuses on creating a single-story, approximately 4,500-square-foot custom home with an attached 950-square-foot garage, thoughtfully nestled within the forested portion of the property to frame views of the surrounding landscape, stream, and pond. The home was designed with future aging-in-place in mind, providing accessible living while supporting the family’s evolving lifestyle. The modern, minimalist design centers around a great room with an open plan that seamlessly connects the main living spaces to the outdoors. Private areas are organized into wings to provide separation and tranquility while maintaining a strong visual and physical connection to nature. The existing cabin, located near the pond, was transformed into the “Pond House,” an entertainment-focused space that can accommodate recreation for the children or larger gatherings. Its open plan layout opens to the outdoors on two sides via large sliding glass doors—one leading to a deck overlooking the pond and another to a covered entertaining area—creating a flexible and inviting space that integrates indoor and outdoor living.
+ Architecture: H2D Architecture + Design
www.h2darchitects.com
+ Interior Design: Briana Benton
+ Built by: Schenkar Construction
 H2D Architecture + Design
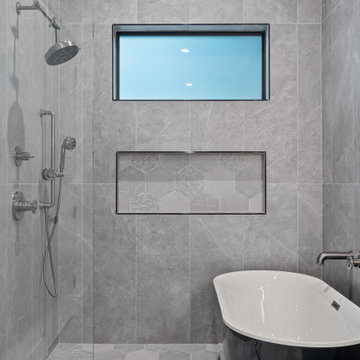
The owners of this large wooded property in Issaquah envisioned a “forever” home that would embrace the site’s natural beauty while accommodating their family’s long-term needs. The design focuses on creating a single-story, approximately 4,500-square-foot custom home with an attached 950-square-foot garage, thoughtfully nestled within the forested portion of the property to frame views of the surrounding landscape, stream, and pond. The home was designed with future aging-in-place in mind, providing accessible living while supporting the family’s evolving lifestyle. The modern, minimalist design centers around a great room with an open plan that seamlessly connects the main living spaces to the outdoors. Private areas are organized into wings to provide separation and tranquility while maintaining a strong visual and physical connection to nature. The existing cabin, located near the pond, was transformed into the “Pond House,” an entertainment-focused space that can accommodate recreation for the children or larger gatherings. Its open plan layout opens to the outdoors on two sides via large sliding glass doors—one leading to a deck overlooking the pond and another to a covered entertaining area—creating a flexible and inviting space that integrates indoor and outdoor living.
+ Architecture: H2D Architecture + Design
www.h2darchitects.com
+ Interior Design: Briana Benton
+ Built by: Schenkar Construction

Sponsored
Columbus, OH
Free consultation for landscape design!
Peabody Landscape Group
Columbus' Reliable Landscape Design & Contracting
 H2D Architecture + Design
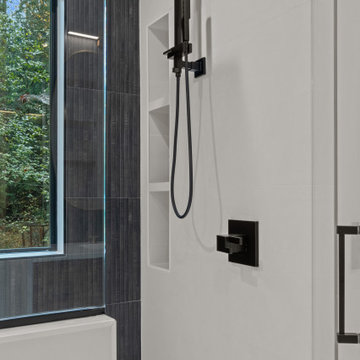
The owners of this large wooded property in Issaquah envisioned a “forever” home that would embrace the site’s natural beauty while accommodating their family’s long-term needs. The design focuses on creating a single-story, approximately 4,500-square-foot custom home with an attached 950-square-foot garage, thoughtfully nestled within the forested portion of the property to frame views of the surrounding landscape, stream, and pond. The home was designed with future aging-in-place in mind, providing accessible living while supporting the family’s evolving lifestyle. The modern, minimalist design centers around a great room with an open plan that seamlessly connects the main living spaces to the outdoors. Private areas are organized into wings to provide separation and tranquility while maintaining a strong visual and physical connection to nature. The existing cabin, located near the pond, was transformed into the “Pond House,” an entertainment-focused space that can accommodate recreation for the children or larger gatherings. Its open plan layout opens to the outdoors on two sides via large sliding glass doors—one leading to a deck overlooking the pond and another to a covered entertaining area—creating a flexible and inviting space that integrates indoor and outdoor living.
+ Architecture: H2D Architecture + Design
www.h2darchitects.com
+ Interior Design: Briana Benton
+ Built by: Schenkar Construction
 H2D Architecture + Design
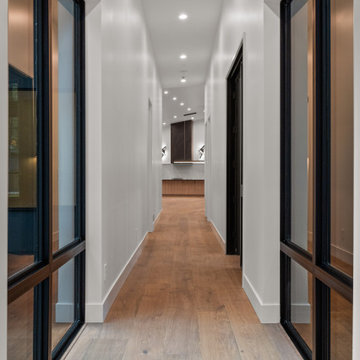
The owners of this large wooded property in Issaquah envisioned a “forever” home that would embrace the site’s natural beauty while accommodating their family’s long-term needs. The design focuses on creating a single-story, approximately 4,500-square-foot custom home with an attached 950-square-foot garage, thoughtfully nestled within the forested portion of the property to frame views of the surrounding landscape, stream, and pond. The home was designed with future aging-in-place in mind, providing accessible living while supporting the family’s evolving lifestyle. The modern, minimalist design centers around a great room with an open plan that seamlessly connects the main living spaces to the outdoors. Private areas are organized into wings to provide separation and tranquility while maintaining a strong visual and physical connection to nature. The existing cabin, located near the pond, was transformed into the “Pond House,” an entertainment-focused space that can accommodate recreation for the children or larger gatherings. Its open plan layout opens to the outdoors on two sides via large sliding glass doors—one leading to a deck overlooking the pond and another to a covered entertaining area—creating a flexible and inviting space that integrates indoor and outdoor living.
+ Architecture: H2D Architecture + Design
www.h2darchitects.com
+ Interior Design: Briana Benton
+ Built by: Schenkar Construction
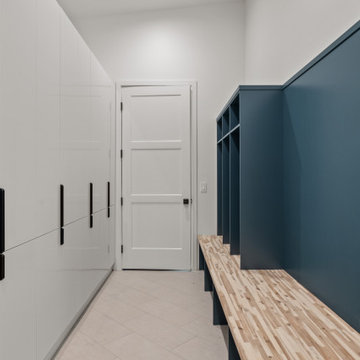 H2D Architecture + Design
The owners of this large wooded property in Issaquah envisioned a “forever” home that would embrace the site’s natural beauty while accommodating their family’s long-term needs. The design focuses on creating a single-story, approximately 4,500-square-foot custom home with an attached 950-square-foot garage, thoughtfully nestled within the forested portion of the property to frame views of the surrounding landscape, stream, and pond. The home was designed with future aging-in-place in mind, providing accessible living while supporting the family’s evolving lifestyle. The modern, minimalist design centers around a great room with an open plan that seamlessly connects the main living spaces to the outdoors. Private areas are organized into wings to provide separation and tranquility while maintaining a strong visual and physical connection to nature. The existing cabin, located near the pond, was transformed into the “Pond House,” an entertainment-focused space that can accommodate recreation for the children or larger gatherings. Its open plan layout opens to the outdoors on two sides via large sliding glass doors—one leading to a deck overlooking the pond and another to a covered entertaining area—creating a flexible and inviting space that integrates indoor and outdoor living.
+ Architecture: H2D Architecture + Design
www.h2darchitects.com
+ Interior Design: Briana Benton
+ Built by: Schenkar Construction
54