
Search results for "Evolving" in Home Design Ideas

 Lapointe Architects
On the shore of Lake Ontario, adjacent to a large wetland, this residence merges ecological design and logical planning with a contemporary style that takes cues from the local agrarian architecture. Four interconnected buildings evocative of an evolved farmhouse separate public and private activities, while also creating a series of external courtyards. The materials, organization of structures and framed views from the residence are experienced as a series of juxtapositions: tradition and innovation, building and landscape, shelter and exposure.
Photographer:
Andrew Phua | APHUA

 Holmes Fine Gardens
This native meadow planted in the sunny front yard of a residential property provides low-maintenance aesthetic beauty with an ever-evolving natural landscape that changes from season to season providing a crucial habitat for a myriad of insects from bees and beetles to grasshoppers and butterflies, which in turn support many small animals and birds

 Saheb Architecture
New York- The art wall with custom faux finish by Evolving Image. Photo by Ritu Saheb, Architect, AIA
Inspiration for a mid-sized eclectic entryway remodel with blue walls
Inspiration for a mid-sized eclectic entryway remodel with blue walls
Find the right local pro for your project

 The Green Room Landscape Architecture
The charm and style of this historic Spanish colonial home in Paradise Valley radiates through the base of the Camelback Mountain. Old growth olive and specimen Ironwoods frame the home as grass areas provide a visual transition from garden to a sun-drenched desert adaptive plant palette. The garden spaces transform from season to season due to the fields of perennials and wildflowers. Unusual succulents and cacti sets the tone for this picturesque, evolving private botanical garden.
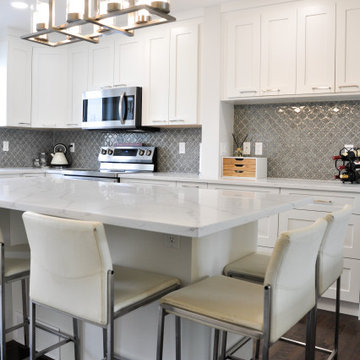
 Cabinet Express
The transformation of this kitchen is literally like night and day!
Our client used the Oxford White Shaker Cabinet to evolve their space from dark and closed into this open, bright beautiful kitchen full of storage!
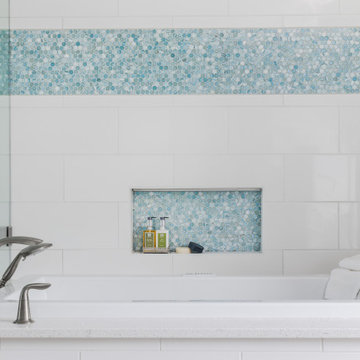
 Ruxana's Home Interiors, LLC
A bathroom to suit a tween both now and as she grows was a unique challenge. By avoiding clichéd childish decor and incorporating timeless, elegant elements, we achieved a design that will evolve with her. We used classic materials like white subway tiles and recycled glass penny rounds for a pop of color and shimmer.

 Brayton-Dee Builders
Privateer Rum reached out to Conrad Ello to create a tasting room inside their distillery. The distillery is located inside a three bay warehouse in Ipswich Ma. Throughout the project evolving design decisions drove the tasting room into a space that over takes you with the emotion of their product. The space is used as a meeting place for distillery tours and private events. http://privateerrum.com/
PHOTO CREDIT: Privateer Rum
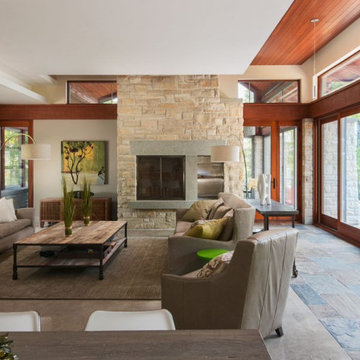
 Merkley Supply
The owners’ desire for versatile floor space resulted in an open concept living space. Loft retreats offer additional sleeping space within the framework of the single storey design. As a seasonal dwelling, maintenance and durability were key factors in the selection of finishes and systems. The metal roof, aluminum clad wood window frames and exotic hardwood deck boards will withstand the harsh seasonal changes, and the naturalized landscaping and permeable surfaces can evolve on their own while the owners are away.
 Brayton-Dee Builders
Privateer Rum reached out to Conrad Ello to create a tasting room inside their distillery. The distillery is located inside a three bay warehouse in Ipswich Ma. Throughout the project evolving design decisions drove the tasting room into a space that over takes you with the emotion of their product. The space is used as a meeting place for distillery tours and private events. http://privateerrum.com/
PHOTO CREDIT: Privateer Rum

 Packard Cabinetry of Sea Cliff
client wanted entire wall built in with book cases. the design allows for sections that balance the pre existing fireplace with symetry. additionally a traditional fireplace was needed around the fireplace.
originally transitionally simple but evolved to tradtional with visible hinges, swags on the firplace, and panals on all the doors, with a complex crown moulding.

 Living Stone Design + Build
Ryan Theed
Thoughtfully designed contemporary kids space that balances playfulness with the home's refined aesthetic. The Gold's Residence children's area features smart storage solutions, durable sustainable materials, and adaptable elements that can evolve with growing needs. This well-considered space encourages creativity and learning while maintaining design cohesion with the home's overall contemporary style through clean lines, strategic color use, and functional organization systems that accommodate both play and study activities.
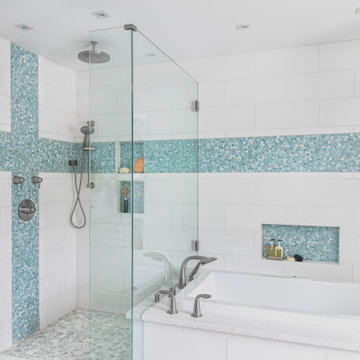 Ruxana's Home Interiors, LLC
A bathroom to suit a tween both now and as she grows was a unique challenge. By avoiding clichéd childish decor and incorporating timeless, elegant elements, we achieved a design that will evolve with her. We used classic materials like white subway tiles and recycled glass penny rounds for a pop of color and shimmer.
 Holmes Fine Gardens
This native meadow planted in the sunny front yard of a residential property provides low-maintenance aesthetic beauty with an ever-evolving natural landscape that changes from season to season providing a crucial habitat for a myriad of insects from bees and beetles to grasshoppers and butterflies, which in turn support many small animals and birds
 Bellweather Design-Build
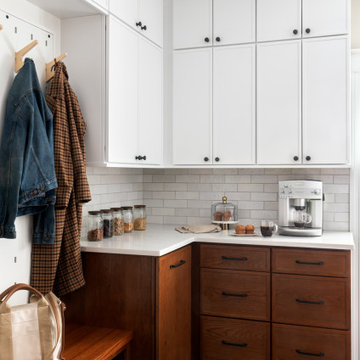
This kitchen remodel, designed for a young, active family, transformed a traditional twin home into an open-plan living space. The dual-tone kitchen, with cherry wood and white finishes, incorporates a Montessori-inspired, adjustable pegboard system that evolves with the children's needs. The removal of a butler staircase created space for extra storage and a cozy coffee station, while clearing out an awkward dining room bathroom allowed for a bar and a new powder room, enhancing functionality and flow throughout the home.
 Lapointe Architects
On the shore of Lake Ontario, adjacent to a large wetland, this residence merges ecological design and logical planning with a contemporary style that takes cues from the local agrarian architecture. Four interconnected buildings evocative of an evolved farmhouse separate public and private activities, while also creating a series of external courtyards. The materials, organization of structures and framed views from the residence are experienced as a series of juxtapositions: tradition and innovation, building and landscape, shelter and exposure.
Photographer:
Andrew Phua | APHUA

 RoomService 360
With over 60 years of excellence in manufacturing and design, Presotto Italia continues to reinvent the relationships between form and function by interpreting the evolving consumer lifestyles, tastes and trends. Today, Presotto is one of Italy’s leading manufacturers of top notch, ultra-modern bedrooms and extraordinary, exclusively-designed living room solutions. Best known for its one-of-a-kind Aqua Bed and Zero Round Bed, Presotto Italia is also the source for innovation and edgy product design which includes countless wall unit collections, wardrobes, walk-in closets, dining rooms and bedrooms.


 Rumor Design + reDesign
Chris Paoli, the listing agent and owner/broker at Colorado Group Realty, says the Steamboat market is evolving, with buyers who own on-trend homes in their primary market seeking a similar experience in the mountains.
This home delivers, he says, “The style of this home allows the focus to be on the natural surroundings with walls of windows that bring in the mountain and forest views.”

 CHP Architects
The client vision was to create an exquisitely detailed summer residence that will evolve over time into a year-round home. Waterfront views were emphasized with a wall of glass tilted to the lake to emphasize movement and limit overview from the public path adjacent.
Although bounded by neighbours, all sides of the cottage were carefully planned to create interest and accentuate the journey to the water’s edge.
 Wooden Windows Ltd.
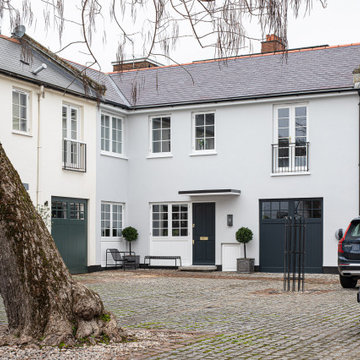
Hollywood Mews, a private cul-de-sac off Hollywood Road in Kensington and Chelsea, comprises nine residential properties within 'The Boltons' Conservation Area. Originally built in the 1960s, the Mews has evolved into a primarily residential space. BOISROIS was appointed to craft all windows and doors for a beautifully refurbished house within this exclusive enclave, emphasizing the Mews' commitment to quality and design.
137