
Search results for "Evolving" in Home Design Ideas
 Lamadeleine Design
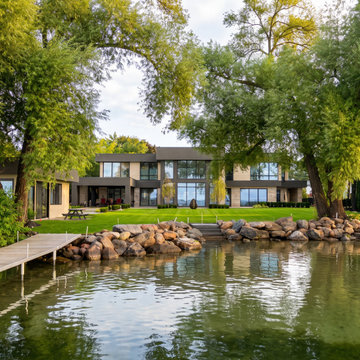
Construction Progress | Lakefront Residence
Progress view of the lake-facing elevation showing the residence substantially taking shape. While the overall architectural composition remains closely aligned with the original design visualization, the exterior colour palette evolved during the project from the lighter initial concept to the darker finished scheme now being constructed.
The extensive glazing, strong horizontal forms, stone elements and relationship between the home and waterfront remain central to the original design intent.
 Avenue Design
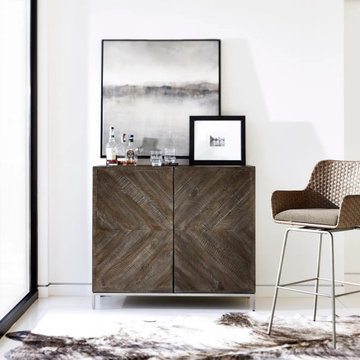
Inspired by urban living, Bernhardt Loft is an evolving collection of casegoods and coordinating upholstery created with smaller spaces in mind. Pieces are versatile and intentionally eclectic, combining clean lines and simple modern shapes with a variety of materials, from rustic finishes and a range of metals to concrete and textural fabrics. The look is relaxed and casual, but stylish and sophisticated, with a fresh take on furnishings that reflect lifestyle, attitude and individuality.
 Earth Sky Builders
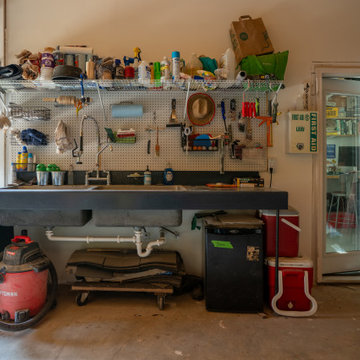
When an Atlanta artist needed a space that could evolve with his creative practice, Earth Sky Builders delivered a flexible, functional addition tailored for large-scale, multimedia artmaking. Sure, some people just need a quiet corner with a desk and a laptop—but others need room for power tools, sculpture molds, and a sound system. This one-of-a-kind home office-slash-art studio proves that home offices aren’t one-size-fits-all.
Find the right local pro for your project
 La Bella Casa Interior Designs
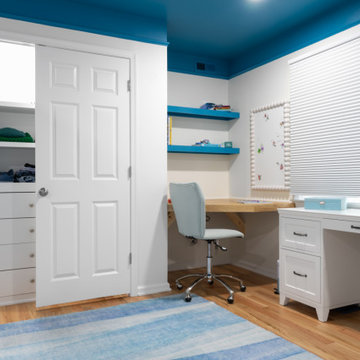
For the older daughter, we aimed to create a room that would evolve with her as she entered the tween years. The design needed to be sophisticated yet age-appropriate—something that felt mature but still fun. Blue and purple hues paired with floral patterns, sparkly lights and modern furnishings create a space that can transition seamlessly as she matures.
Breaking the mold! Pottery Barn furnishings Hamptom collection in white allowed for the stage to be set for painting the ceiling AND FAN in Sherwin Williams paint color - Cruising.
 Knight Varga Interiors
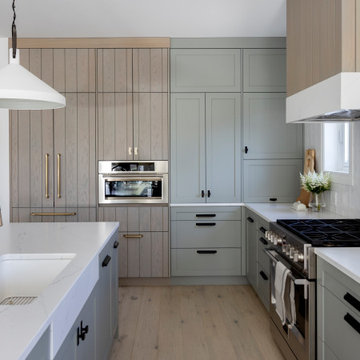
This newly constructed custom family home was designed from the ground up to meet the evolving needs of a young family. The layout balances open-concept living with quiet, more private moments, creating a home that is both stylish and functional.
Every detail has been considered for both day-to-day living and long-term enjoyment. A curated palette of natural materials ensures a sense of calm and continuity throughout the home. The thoughtful layout supports daily life, while layered materials and refined details create a calming atmosphere.
Most importantly, it’s a home that the family can grow into—designed with both the present and future in mind.
 Knight Varga Interiors
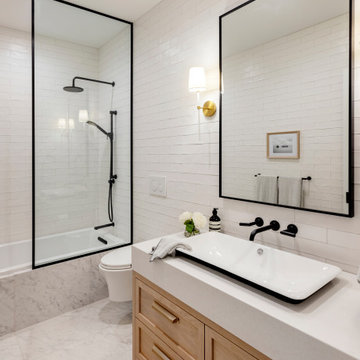
This newly constructed custom family home was designed from the ground up to meet the evolving needs of a young family. The layout balances open-concept living with quiet, more private moments, creating a home that is both stylish and functional.
Every detail has been considered for both day-to-day living and long-term enjoyment. A curated palette of natural materials ensures a sense of calm and continuity throughout the home. The thoughtful layout supports daily life, while layered materials and refined details create a calming atmosphere.
Most importantly, it’s a home that the family can grow into—designed with both the present and future in mind.
 Avenue Design
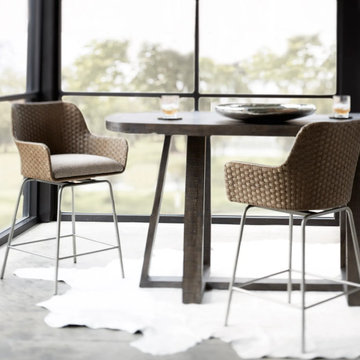
Inspired by urban living, Bernhardt Loft is an evolving collection of casegoods and coordinating upholstery created with smaller spaces in mind. Pieces are versatile and intentionally eclectic, combining clean lines and simple modern shapes with a variety of materials, from rustic finishes and a range of metals to concrete and textural fabrics. The look is relaxed and casual, but stylish and sophisticated, with a fresh take on furnishings that reflect lifestyle, attitude and individuality.

 Beth Krupa Interiors
Our client and I began with just her living room, then moved to the custom designed mohair sectional, and floor to ceiling detail in the family room, finished the powder room, then added the dining room and lastly the master suite.
At the end of this first floor project that began only with the living room she asked if I could transform her unused finished third floor into a master retreat. It’s funny, at the beginning of our relationship, she didn’t feel she had a clearly defined style. After we began working together it evolved into the perfect house for her and her new husband. Beth Krupa, Interior Designer

 Universal Designs, Inc.
Photography: Deanna Cash
This new construction home is situated on 200 acres of reclaimed farmland. Wanting to renew the well used earth, the clients restored the land to it's original prairie state. Additionally, a large pond was added that will evolve into a natural habitat for fish and wildlife. A grove of 200 young trees was planted to be distributed throughout the property as they mature.
Cleared Cherry and Hickory trees from another property were reclaimed and used as accents around the house in their raw state.
 Folding Chair Design
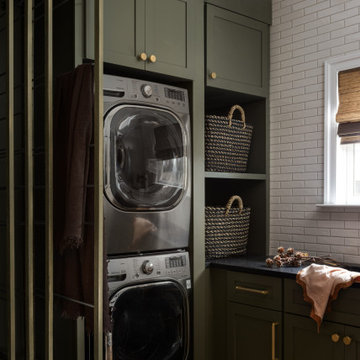
This project began with a home rooted in a distinctly 1990s aesthetic that the client was ready to evolve. Their vision was a lighter, more contemporary West Coast–inspired interior, anchored by white oak floors and a warm, modern kitchen. We designed a fully custom white oak kitchen that balances clean lines with natural texture, along with a statement-scale dining room cabinetry piece that delivers both generous storage and visual impact. The result is a refreshed, transitional home that feels current yet timeless—blending modern restraint with warmth and livability.
 Gramophone
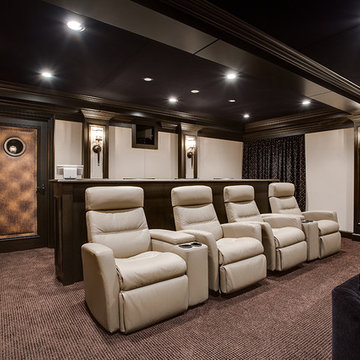
 and its Design & Build team worked together to design and create this elegant but casual theater, inspired by and evolved from the aesthetics of the client's yacht. Black mohair and alligator leather textures along with vintage touches set this space apart from others considered off the shelf. To keep the space neat, the projector was hidden away in a projector room behind the theater, while components were nestled away in a rack tower. As well as that the video quality and in-wall Meridian sound system could rival that of any Baltimore home theater. Photography by Maryland Photography, Inc.
 Decorations Lucullus
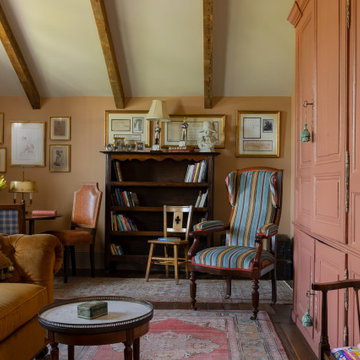
Part mirage, part miracle - this masterful modern evocation is in the best Louisiana vernacular tradition. It was conceived by architect Kevin Gossen (Gossen Architects Lafayette, Louisiana) for an unusual piece of property in Metairie whose cheated landscape gives the illusion of open country spaces. He has created a “cottage” that already looks as if it might be a survivor from a couple of centuries ago.
Using reclaimed building materials, magnificent beams, beautiful old flooring with classically scaled rooms, it was a perfect project for Decorations Lucullus.
Both architect and interior designers admit the real magic rested with the client whose highly developed aesthetic and extensive experience in design gave the process amazing vitality.
Conceived as a “résidence secondaire” to be near grandchildren, she wanted something more snug than her large primary house out of town but without sacrificing the qualities of charm or elegance.
While the project is still evolving, she can’t repress a smile when some passer-by stops to chat over the rose-heavy iron fence, perhaps peering into the gracious side hall, asking how this old house has managed to survive all the changes in the neighborhood.
Photography by Sara Essex Bradly
 Milex Residential
Read the who story, complete with video: https://bucks.happeningmag.com/preserving-history-crafting-dreams/
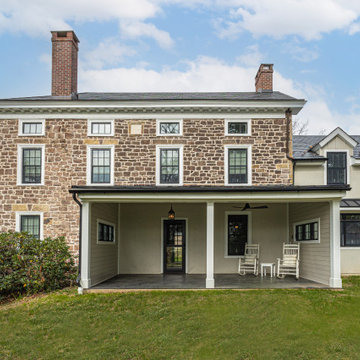
Initially envisioned solely as a home addition, the project evolved into a complete renovation. The owner's priorities, such as a spacious kitchen, a bathroom with ample closet space, and the addition of a garage, expanded the scope. The entire house, including the old section, underwent a metamorphosis, emerging as a harmonious blend of old-world charm and contemporary comfort. The kitchen, a focal point of the owner's vision, features custom inset cabinetry crafted locally in Bucks County. The second floor encompasses a luxurious primary bathroom and closet, showcasing the meticulous attention to detail. A highlight is the transformation of the third floor into an inviting living space, where historical elements like mortise and tenant joint beams are preserved and refinished.
 La Bella Casa Interior Designs
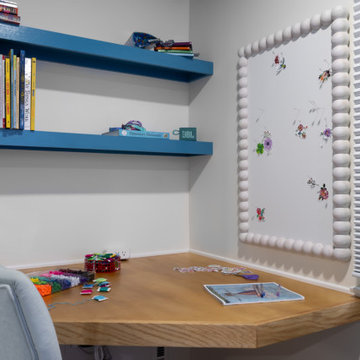
For the older daughter, we aimed to create a room that would evolve with her as she entered the tween years. The design needed to be sophisticated yet age-appropriate—something that felt mature but still fun. Blue and purple hues paired with floral patterns, sparkly lights and modern furnishings create a space that can transition seamlessly as she matures.
Breaking the mold! Pottery Barn furnishings Hamptom collection in white allowed for the stage to be set for painting the ceiling AND FAN in Sherwin Williams paint color - Cruising.
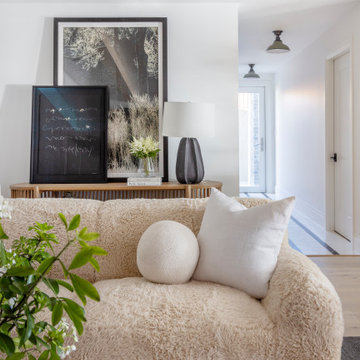 Knight Varga Interiors
This newly constructed custom family home was designed from the ground up to meet the evolving needs of a young family. The layout balances open-concept living with quiet, more private moments, creating a home that is both stylish and functional.
Every detail has been considered for both day-to-day living and long-term enjoyment. A curated palette of natural materials ensures a sense of calm and continuity throughout the home. The thoughtful layout supports daily life, while layered materials and refined details create a calming atmosphere.
Most importantly, it’s a home that the family can grow into—designed with both the present and future in mind.
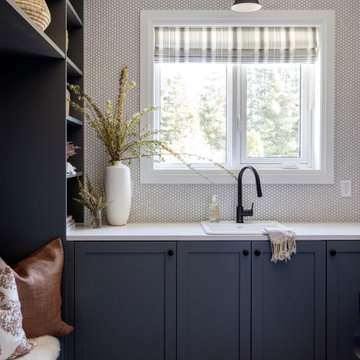 Knight Varga Interiors
This newly constructed custom family home was designed from the ground up to meet the evolving needs of a young family. The layout balances open-concept living with quiet, more private moments, creating a home that is both stylish and functional.
Every detail has been considered for both day-to-day living and long-term enjoyment. A curated palette of natural materials ensures a sense of calm and continuity throughout the home. The thoughtful layout supports daily life, while layered materials and refined details create a calming atmosphere.
Most importantly, it’s a home that the family can grow into—designed with both the present and future in mind.
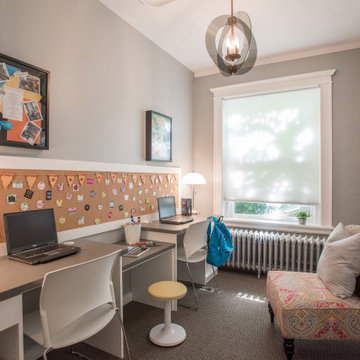
 Closet Factory
Kids' spaces are vibrant and imaginative environments crafted to cater to the unique needs and creativity of children.
Whether it's a playroom, bedroom, or study area, these spaces prioritize a playful and safe atmosphere. Bright colors, whimsical decor, and themed elements contribute to a visually stimulating environment that sparks a child's imagination.
Functional furniture, such as storage bins and child-sized desks, fosters organization and independence. Interactive elements like chalkboard walls, educational toys, and comfortable seating create a dynamic and engaging setting for learning and play.
Kids' spaces are carefully designed to evolve with a child's interests, providing a nurturing backdrop for their growth and development.
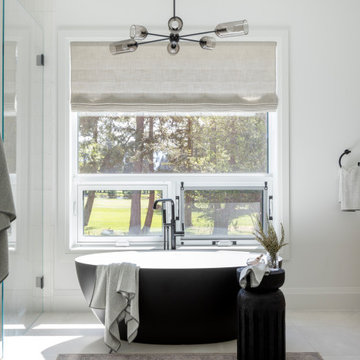 Knight Varga Interiors
This newly constructed custom family home was designed from the ground up to meet the evolving needs of a young family. The layout balances open-concept living with quiet, more private moments, creating a home that is both stylish and functional.
Every detail has been considered for both day-to-day living and long-term enjoyment. A curated palette of natural materials ensures a sense of calm and continuity throughout the home. The thoughtful layout supports daily life, while layered materials and refined details create a calming atmosphere.
Most importantly, it’s a home that the family can grow into—designed with both the present and future in mind.
 Avenue Design
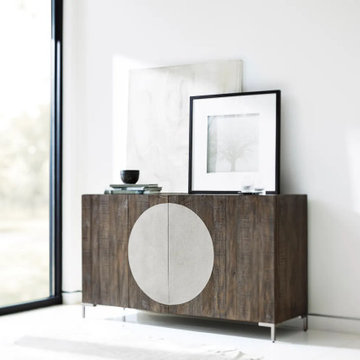
Inspired by urban living, Bernhardt Loft is an evolving collection of casegoods and coordinating upholstery created with smaller spaces in mind. Pieces are versatile and intentionally eclectic, combining clean lines and simple modern shapes with a variety of materials, from rustic finishes and a range of metals to concrete and textural fabrics. The look is relaxed and casual, but stylish and sophisticated, with a fresh take on furnishings that reflect lifestyle, attitude and individuality.
 Earth Sky Builders
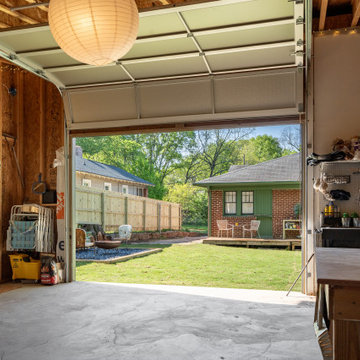
When an Atlanta artist needed a space that could evolve with his creative practice, Earth Sky Builders delivered a flexible, functional addition tailored for large-scale, multimedia artmaking. Sure, some people just need a quiet corner with a desk and a laptop—but others need room for power tools, sculpture molds, and a sound system. This one-of-a-kind home office-slash-art studio proves that home offices aren’t one-size-fits-all.
176