
Search results for "Evolving" in Home Design Ideas
 building Lab, inc.
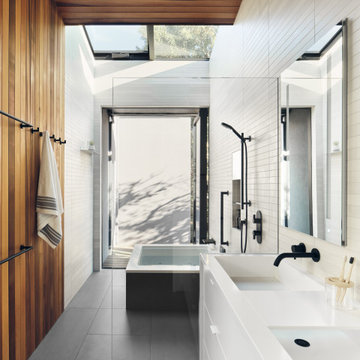
Silicon Valley ADU: modern Japanese bath: integrated trough sink with a removable panel to hide the drain, matte black fixtures, white Krion® countertop and tub deck, matte gray floor tiles. Cedar panelling extends from wall to ceiling (vaulted) evokes the spirit of traditional Japanese bath houses. Large skylight hovers above the family size tub; bifold glass doors opening completely to the outdoors give a sense of bathing in nature.
building Lab is a design build firm specialized in modern architecture.
 Andrea Schumacher Interiors
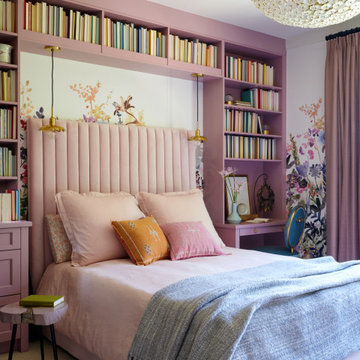
A playful yet polished girls bedroom designed with custom millwork in soft blush tones, integrating shelving, storage, and a built-in desk for both function and charm. A channel-tufted headboard anchors the bed, layered with tonal textiles and whimsical accents. Floral wallcovering introduces color and movement, while delicate pendant lighting adds a refined touch. Designed by Andrea Schumacher Interiors, this luxury bedroom showcases how thoughtful design can evolve with a child while maintaining elevated style.
 Knight Varga Interiors
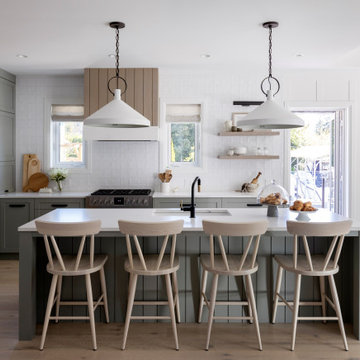
This newly constructed custom family home was designed from the ground up to meet the evolving needs of a young family. The layout balances open-concept living with quiet, more private moments, creating a home that is both stylish and functional.
Every detail has been considered for both day-to-day living and long-term enjoyment. A curated palette of natural materials ensures a sense of calm and continuity throughout the home. The thoughtful layout supports daily life, while layered materials and refined details create a calming atmosphere.
Most importantly, it’s a home that the family can grow into—designed with both the present and future in mind.
Find the right local pro for your project
 BNS Design Group, LLC
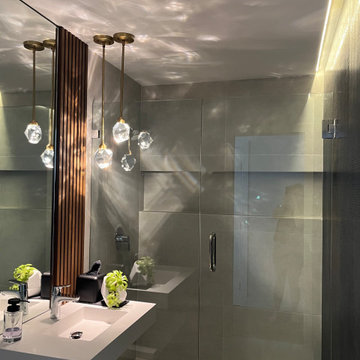
Discreet Luxury: A Modern Take on the Powder Room
What began as a simple powder room evolved into a stunning, space-savvy guest bath with the addition of a hidden shower area. The goal was to make the shower nearly invisible, allowing the room to maintain its clean, open aesthetic. This was achieved with large-format Spanish tiles in a soft, modern tone, creating a seamless look with minimal grout lines.
A crystal light fixture adds a subtle touch of glamour, contrasting beautifully with the room’s otherwise minimalist design. Every element—down to the choice of fixtures and tile placement—was curated to enhance both form and function while keeping the space feeling airy and contemporary.


 J. Myers & Associates - Interior Design Portland
We installed open, glass shelving to better display the client's art collection. Our design goal was to select and create pieces that complimented the evolving collection of the client's and to offer even furnishings as "artwork" while they offer a functional element as well.
 La Bella Casa Interior Designs
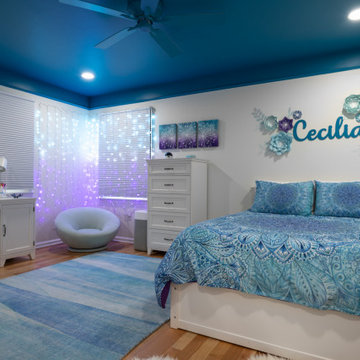
For the older daughter, we aimed to create a room that would evolve with her as she entered the tween years. The design needed to be sophisticated yet age-appropriate—something that felt mature but still fun. Blue and purple hues paired with floral patterns, sparkly lights and modern furnishings create a space that can transition seamlessly as she matures.
Breaking the mold! Pottery Barn furnishings Hamptom collection in white allowed for the stage to be set for painting the ceiling AND FAN in Sherwin Williams paint color - Cruising.
 Knight Varga Interiors
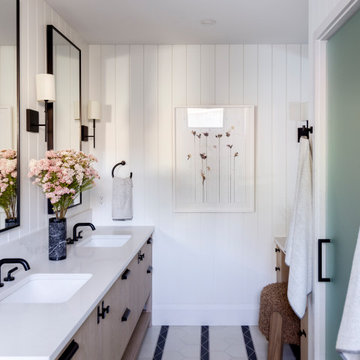
This newly constructed custom family home was designed from the ground up to meet the evolving needs of a young family. The layout balances open-concept living with quiet, more private moments, creating a home that is both stylish and functional.
Every detail has been considered for both day-to-day living and long-term enjoyment. A curated palette of natural materials ensures a sense of calm and continuity throughout the home. The thoughtful layout supports daily life, while layered materials and refined details create a calming atmosphere.
Most importantly, it’s a home that the family can grow into—designed with both the present and future in mind.
 GIdg - Green Iguana design group
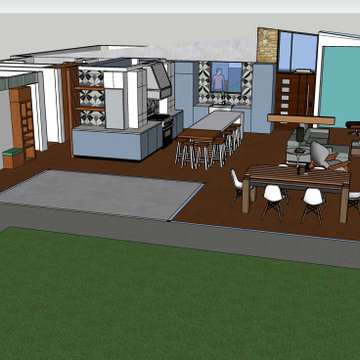
Design for a couple who wanted to down-size from their current residence. They originally requested a 'Modern Farm house' style that evolved into a more modern design with the original materials the client wanted to use.
The home is very open, designed for a couple who can age with the home with larger hallways and multi-use spaces.
Wrapping around a central courtyard the main hallway has built-in storage and seating. Its light is transferred to the other spaces thru a diffused polygal clerestory.
The lot can accommodate an ADU for renting or additional storage. There is a screened area for the bugs of summer adjacent to the eat-in kitchen's bar area.
 Lamadeleine Design
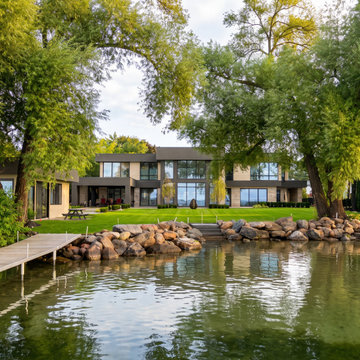
Construction Progress | Lakefront Residence
Progress view of the lake-facing elevation showing the residence substantially taking shape. While the overall architectural composition remains closely aligned with the original design visualization, the exterior colour palette evolved during the project from the lighter initial concept to the darker finished scheme now being constructed.
The extensive glazing, strong horizontal forms, stone elements and relationship between the home and waterfront remain central to the original design intent.

 Kitchen Architecture Ltd
The design evolved around the discovery of a spectacular statement quartzite stone, an art piece in its own right. It features brushstrokes of jade green veining and shimmering golden highlights on a chalky crystalline bed.

 Regenesis Ecological Design
A modern steel mesh fence contrasts with spring growth of Cotoneaster multiflorus
http://annacaitlinphotography.com/
 Gramophone
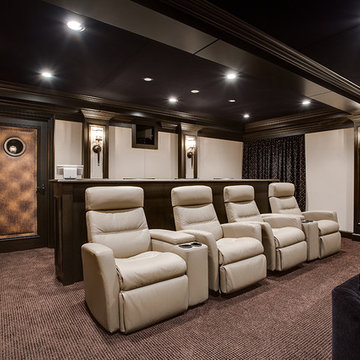
 and its Design & Build team worked together to design and create this elegant but casual theater, inspired by and evolved from the aesthetics of the client's yacht. Black mohair and alligator leather textures along with vintage touches set this space apart from others considered off the shelf. To keep the space neat, the projector was hidden away in a projector room behind the theater, while components were nestled away in a rack tower. As well as that the video quality and in-wall Meridian sound system could rival that of any Baltimore home theater. Photography by Maryland Photography, Inc.
 Avenue Design
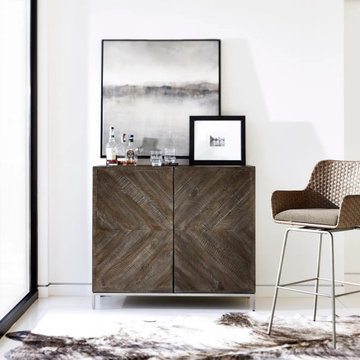
Inspired by urban living, Bernhardt Loft is an evolving collection of casegoods and coordinating upholstery created with smaller spaces in mind. Pieces are versatile and intentionally eclectic, combining clean lines and simple modern shapes with a variety of materials, from rustic finishes and a range of metals to concrete and textural fabrics. The look is relaxed and casual, but stylish and sophisticated, with a fresh take on furnishings that reflect lifestyle, attitude and individuality.
 Knight Varga Interiors
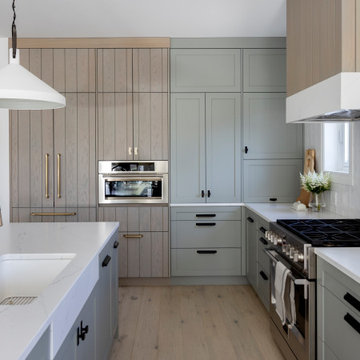
This newly constructed custom family home was designed from the ground up to meet the evolving needs of a young family. The layout balances open-concept living with quiet, more private moments, creating a home that is both stylish and functional.
Every detail has been considered for both day-to-day living and long-term enjoyment. A curated palette of natural materials ensures a sense of calm and continuity throughout the home. The thoughtful layout supports daily life, while layered materials and refined details create a calming atmosphere.
Most importantly, it’s a home that the family can grow into—designed with both the present and future in mind.
 La Bella Casa Interior Designs
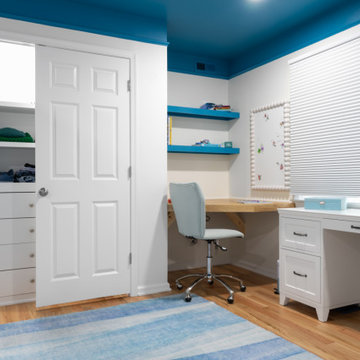
For the older daughter, we aimed to create a room that would evolve with her as she entered the tween years. The design needed to be sophisticated yet age-appropriate—something that felt mature but still fun. Blue and purple hues paired with floral patterns, sparkly lights and modern furnishings create a space that can transition seamlessly as she matures.
Breaking the mold! Pottery Barn furnishings Hamptom collection in white allowed for the stage to be set for painting the ceiling AND FAN in Sherwin Williams paint color - Cruising.
 Earth Sky Builders
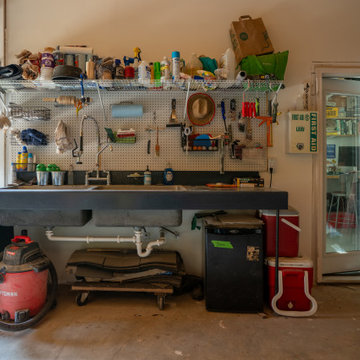
When an Atlanta artist needed a space that could evolve with his creative practice, Earth Sky Builders delivered a flexible, functional addition tailored for large-scale, multimedia artmaking. Sure, some people just need a quiet corner with a desk and a laptop—but others need room for power tools, sculpture molds, and a sound system. This one-of-a-kind home office-slash-art studio proves that home offices aren’t one-size-fits-all.
 Knight Varga Interiors
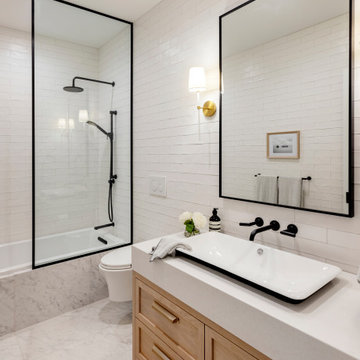
This newly constructed custom family home was designed from the ground up to meet the evolving needs of a young family. The layout balances open-concept living with quiet, more private moments, creating a home that is both stylish and functional.
Every detail has been considered for both day-to-day living and long-term enjoyment. A curated palette of natural materials ensures a sense of calm and continuity throughout the home. The thoughtful layout supports daily life, while layered materials and refined details create a calming atmosphere.
Most importantly, it’s a home that the family can grow into—designed with both the present and future in mind.
 Avenue Design
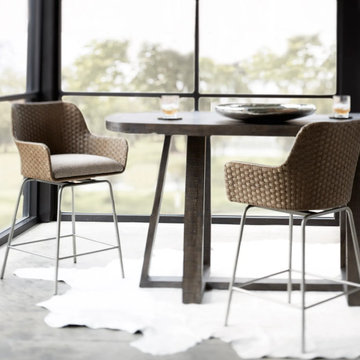
Inspired by urban living, Bernhardt Loft is an evolving collection of casegoods and coordinating upholstery created with smaller spaces in mind. Pieces are versatile and intentionally eclectic, combining clean lines and simple modern shapes with a variety of materials, from rustic finishes and a range of metals to concrete and textural fabrics. The look is relaxed and casual, but stylish and sophisticated, with a fresh take on furnishings that reflect lifestyle, attitude and individuality.

 Beth Krupa Interiors
Our client and I began with just her living room, then moved to the custom designed mohair sectional, and floor to ceiling detail in the family room, finished the powder room, then added the dining room and lastly the master suite.
At the end of this first floor project that began only with the living room she asked if I could transform her unused finished third floor into a master retreat. It’s funny, at the beginning of our relationship, she didn’t feel she had a clearly defined style. After we began working together it evolved into the perfect house for her and her new husband. Beth Krupa, Interior Designer
177