
Search results for "Evolving" in Home Design Ideas



 Evolving Landscapes
Client asked for a simple transition from deck to yard with area for sitting.
Small minimalist backyard gravel patio photo in Kansas City with no cover
Small minimalist backyard gravel patio photo in Kansas City with no cover

 Modern ADU Plans
Exterior view of a an ADU inspired by japanese and scandinavian design. The covered back patio overlooks a japanese rock garden.
Small trendy one-story and detached wood brown shed photo in Portland
Small trendy one-story and detached wood brown shed photo in Portland
Find the right local pro for your project


 Ross Painting
R. Brad Knipstein Photography
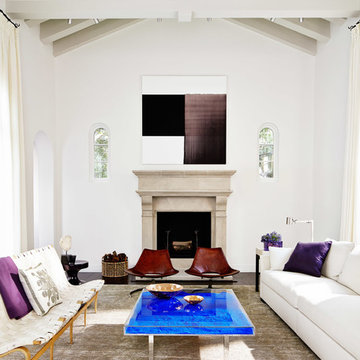
Living room - large transitional formal dark wood floor living room idea in San Francisco with white walls, a standard fireplace, a stone fireplace and no tv
Living room - large transitional formal dark wood floor living room idea in San Francisco with white walls, a standard fireplace, a stone fireplace and no tv
 Evolve Residential
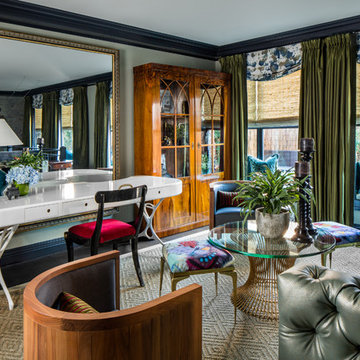
Example of an eclectic dark wood floor and brown floor family room design in Boston with gray walls
 Evolved Contracting, Co
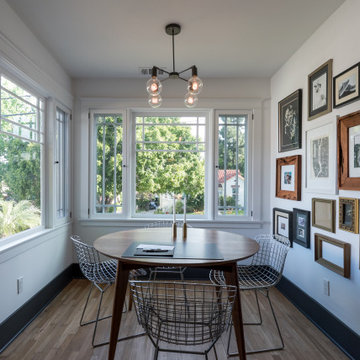

Transitional light wood floor and beige floor dining room photo in Los Angeles with white walls
 Evolved Contracting, Co
Example of a tuscan gray floor bedroom design in Los Angeles with white walls
 Evolved Contracting, Co
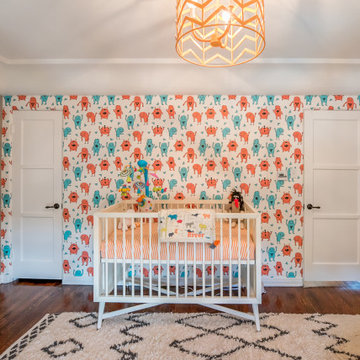
Inspiration for a transitional dark wood floor and brown floor nursery remodel in Los Angeles with multicolored walls
 Evolving Environments, LLC

Borgert paver patio, pathways and entryway. Greenscapes and plantings.
Small elegant backyard brick patio photo in Minneapolis
Small elegant backyard brick patio photo in Minneapolis

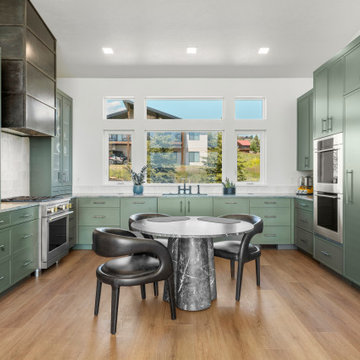
 Evolve Residential
Sean Litchfield

Inspiration for a mid-sized coastal loft-style medium tone wood floor bedroom remodel in Boston with blue walls
Inspiration for a mid-sized coastal loft-style medium tone wood floor bedroom remodel in Boston with blue walls

 Alisberg Parker
Wes Tarca
Transitional formal dark wood floor living room photo in New York with green walls, a standard fireplace, a wood fireplace surround and no tv
Transitional formal dark wood floor living room photo in New York with green walls, a standard fireplace, a wood fireplace surround and no tv
 Shelter Solutions LLC - ADU Specialist
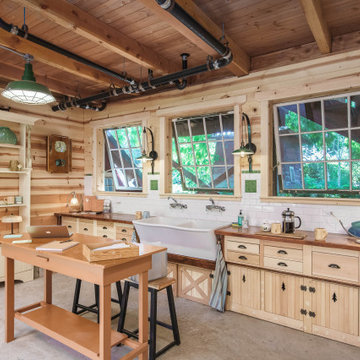
Home office - farmhouse freestanding desk concrete floor, gray floor, exposed beam, wood ceiling and wood wall home office idea in Portland with beige walls
 Etelamaki Architecture
Mikiko Kikuyama
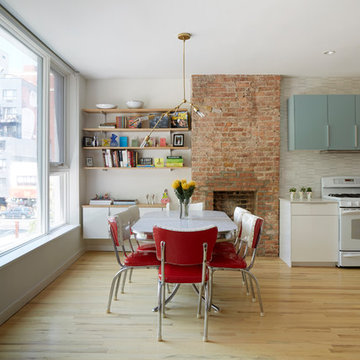
Example of a 1960s light wood floor dining room design in New York with beige walls, a standard fireplace and a brick fireplace
Example of a 1960s light wood floor dining room design in New York with beige walls, a standard fireplace and a brick fireplace
 Crisp Architects
New Home
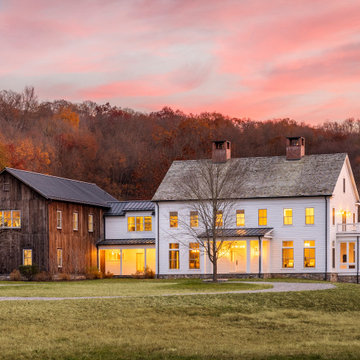
Traditional white two-story clapboard gable roof idea in New York with a shingle roof and a gray roof
Traditional white two-story clapboard gable roof idea in New York with a shingle roof and a gray roof

 Evolve Co. Architectural Builders
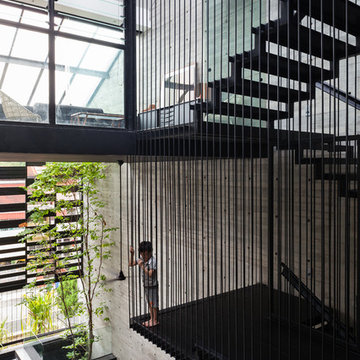
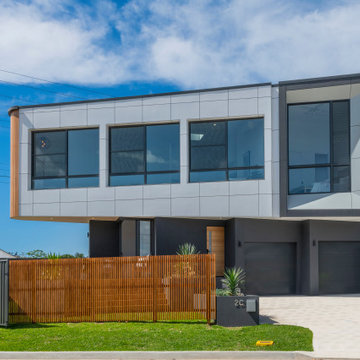
This unique project won 1st Place Custom Built Home of the Year 400-500K in the 2019 HIA CSR Hunter Housing and Kitchen & Bathroom Awards.
This striking waterfront property has had everyone talking. Located on Lake Macquarie, this modern design was incredibly complex but the Evolve Co. Team love a challenge! Boasting 5 ton of steal and 30 screw piers buried 7 metres into the rock bed below, this property was built to withstand the test of time. Open living spaces are found upstairs, along with two bedrooms to take in the incredible views. Downstairs includes an additional bedroom with its own deck opening up to the backyard. With its beautiful high ceilings and curves, it’s no wonder this property has had everyone talking!
 Evolve Co. Architectural Builders
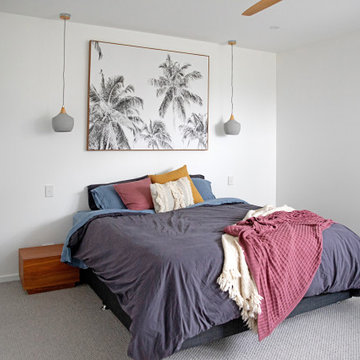
This stunning property won 1st place Custom Build of the Year 600-700K in the 2019 HIA CSR Hunter Housing and Kitchen & Bathroom Awards.
The design takes advantage of the northern views overlooking Lake Macquarie, NSW. The upper level consists of the main bedroom and an open floor plan, allowing all living and entertaining spaces to maximise the views. An additional living space and undercover deck is positioned downstairs, offering a perfect retreat for the children.
3