
Search results for "Evolving" in Home Design Ideas


 Evolve Co. Architectural Builders
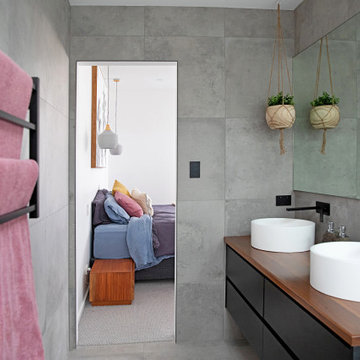
This stunning property won 1st place Custom Build of the Year 600-700K in the 2019 HIA CSR Hunter Housing and Kitchen & Bathroom Awards.
The design takes advantage of the northern views overlooking Lake Macquarie, NSW. The upper level consists of the main bedroom and an open floor plan, allowing all living and entertaining spaces to maximise the views. An additional living space and undercover deck is positioned downstairs, offering a perfect retreat for the children.


Find the right local pro for your project

 Evolving Image Designs
Walls: Venetian Plaster with Mica infused Top Coat.
Ceiling: Metallic Trompe L'Oeil "Fabric" ceilings
Designer: Anjali Pollack Design
Living room - mid-sized 1950s open concept living room idea in New York
Living room - mid-sized 1950s open concept living room idea in New York


 Evolve Build INC
Small white tile marble floor wet room photo in Philadelphia with a one-piece toilet and white walls
 Evolve Co. Architectural Builders
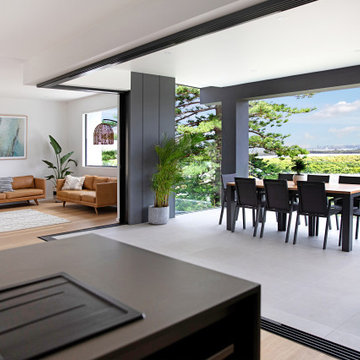
This stunning property won 1st place Custom Build of the Year 600-700K in the 2019 HIA CSR Hunter Housing and Kitchen & Bathroom Awards.
The design takes advantage of the northern views overlooking Lake Macquarie, NSW. The upper level consists of the main bedroom and an open floor plan, allowing all living and entertaining spaces to maximise the views. An additional living space and undercover deck is positioned downstairs, offering a perfect retreat for the children.


 Evolve Build INC
Inspiration for a mid-sized gray tile and ceramic tile ceramic tile and gray floor bathroom remodel in Philadelphia with white cabinets and gray walls

 Evolved Interior Design
Mid-sized southwest u-shaped medium tone wood floor eat-in kitchen photo in Denver with an undermount sink, concrete countertops, stainless steel appliances and an island

 Gast Architects
Mariko Reed Architectural Photography
Open concept kitchen - 1950s galley open concept kitchen idea in San Francisco with white cabinets, yellow backsplash and an island
Open concept kitchen - 1950s galley open concept kitchen idea in San Francisco with white cabinets, yellow backsplash and an island

 Shea Homes - Arizona
Shea Homes Arizona
Inspiration for a large and bedroom contemporary boy carpeted kids' bedroom remodel in Phoenix with multicolored walls
Inspiration for a large and bedroom contemporary boy carpeted kids' bedroom remodel in Phoenix with multicolored walls


 Evolved Interior Design
Example of a mid-sized southwest u-shaped medium tone wood floor eat-in kitchen design in Denver with an undermount sink, concrete countertops, stainless steel appliances and an island

 My Ever Evolving Home
Example of a large minimalist built-in desk light wood floor study room design in Miami with white walls
 Evolve Homebuilder LLC
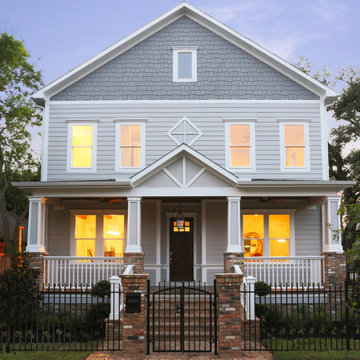
Craftsman gray two-story house exterior idea in Houston with a hip roof, a shingle roof and a black roof

 Evolve Interiors
'God is a circle whose centre is everywhere and whose circumference is nowhere'-Hermes Trismegistus
A Puja room of Duplex Bungalow project.
The circular background lasercut not only creates an emphasis but also allows natural light to pass through during the day and indirect light otherwise. Use of marble , accents of gold and contrasts of material induces an atmosphere of energy and positivity.
74