
Search results for "Evolving" in Home Design Ideas
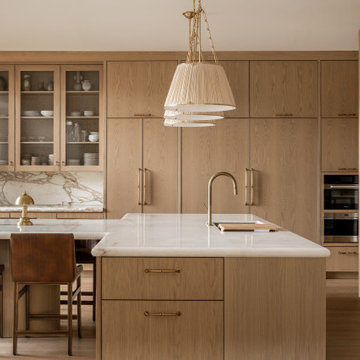
 Vitruvius Built
For a family putting down lasting roots in Park City, this 10,000-square-foot estate within the gated enclave of Quarry Mountain Ranch is conceived as both sanctuary and legacy. Designed to evolve alongside its owners, the home balances permanence with a deep sensitivity to the land it inhabits.
Thoughtfully positioned within an alpine meadow shaped by the gentle flow of McLeod Creek, the residence embraces its setting. The waterway threads through the property, sustaining native grasses and drawing elk, deer, and migratory birdlife, grounding daily life in the rhythms of season and landscape.
Broad planes of glass and sheltering rooflines frame uninterrupted views of ski slopes and distant ridgelines, while long sightlines pull natural light deep into the interior. Terraces and covered outdoor rooms mediate between house and meadow, creating spaces for gathering, reflection, and year-round connection to the outdoors.
A restrained palette of wood and stone echoes the textures of the terrain, lending warmth and durability to the home’s contemporary expression. A separate guest house extends the architectural language, forming a discreet compound that supports family life, hospitality, and the enduring cadence of alpine living.
Architecture: Advanced Design
Interior Design: Erin Brewer Design
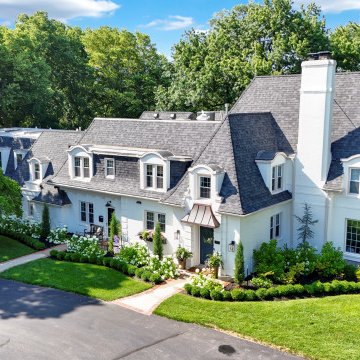
 Evolving Landscapes
This client wanted a simple but interesting design that would complement their beautiful traditional home.
This is an example of a traditional front yard formal garden in Kansas City.
This is an example of a traditional front yard formal garden in Kansas City.

 Evolving Environments, LLC
Borgert Circle Pavers, custom design Borgert Paver rear entry and meandering path. Anchor modular block columns, retaining walls and caps, irrigation and lighting.
Find the right local pro for your project
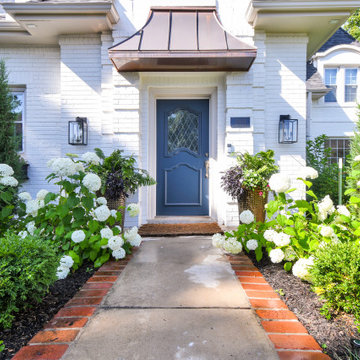 Evolving Landscapes
This client wanted a simple but interesting design that would complement their beautiful traditional home.
This is an example of a traditional front yard formal garden in Kansas City.
This is an example of a traditional front yard formal garden in Kansas City.

 Evolve Co. Architectural Builders
This stunning property won 1st place Custom Build of the Year 600-700K in the 2019 HIA CSR Hunter Housing and Kitchen & Bathroom Awards.
The design takes advantage of the northern views overlooking Lake Macquarie, NSW. The upper level consists of the main bedroom and an open floor plan, allowing all living and entertaining spaces to maximise the views. An additional living space and undercover deck is positioned downstairs, offering a perfect retreat for the children.

 Evolv Design Studio
Inspiration for a mid-sized transitional master carpeted bedroom remodel with gray walls

 Evolve Residential
Sean Litchfield
Family room - small coastal loft-style medium tone wood floor family room idea in Boston with green walls and a wall-mounted tv
Family room - small coastal loft-style medium tone wood floor family room idea in Boston with green walls and a wall-mounted tv
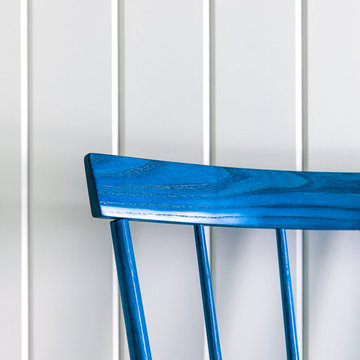 Evolve Residential
Sean Litchfield
Inspiration for a mid-sized coastal medium tone wood floor home design remodel in Boston with beige walls and a blue front door
Inspiration for a mid-sized coastal medium tone wood floor home design remodel in Boston with beige walls and a blue front door

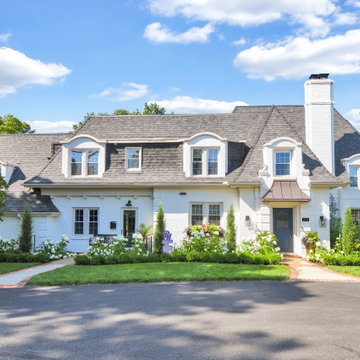 Evolving Landscapes
This client wanted a simple but interesting design that would complement their beautiful traditional home.
Inspiration for a traditional front yard formal garden in Kansas City.
Inspiration for a traditional front yard formal garden in Kansas City.

 Evolve Design Group
Photographs by Jim Fuhrmann, Built by Blansfield Builders
Example of a mountain style living room design in New York
Example of a mountain style living room design in New York
 Evolve Residential
Sean Litchfield
Bedroom - large coastal master medium tone wood floor bedroom idea in Boston with blue walls
Bedroom - large coastal master medium tone wood floor bedroom idea in Boston with blue walls
 Evolv Design Studio
Alcove shower - mid-sized transitional beige tile porcelain tile alcove shower idea with raised-panel cabinets, white cabinets, gray walls, an undermount sink and granite countertops

 Robert Paige Cabinetry LLC
Photography by William Quarles. Designed by Shannon Bogen. Built by Robert Paige Cabinetry. Contractor Tom Martin
Example of a mid-sized transitional l-shaped eat-in kitchen design in Charleston with red backsplash, stainless steel appliances, an undermount sink, recessed-panel cabinets, gray cabinets, quartz countertops and an island
Example of a mid-sized transitional l-shaped eat-in kitchen design in Charleston with red backsplash, stainless steel appliances, an undermount sink, recessed-panel cabinets, gray cabinets, quartz countertops and an island


 My Ever Evolving Home
Large trendy built-in desk light wood floor study room photo in Miami with white walls
 Evolve Residential
Sean Litchfield
Mid-sized beach style guest medium tone wood floor bedroom photo in Boston with multicolored walls
Mid-sized beach style guest medium tone wood floor bedroom photo in Boston with multicolored walls


 Dura Supreme Cabinetry
Bathe your bathroom in beautiful details and luxurious design with floating vanities from Dura Supreme Cabinetry. With Dura Supreme’s floating vanity system, vanities and even linen cabinets are suspended on the wall leaving a sleek, clean look that is ideal for transitional and contemporary design themes. Floating vanities are a favorite look for small bathrooms to impart an open, airy and expansive feel. For this bath, rich bronze and copper finishes are combined for a stunning effect.
A centered sink includes convenient drawers on both sides of the sink for powder room storage, while two wall-hung linen cabinets frame the vanity to create a sleek, symmetric design. A variety of vanity console configurations are available with floating linen cabinets to maintain the style throughout the design. Floating Vanities by Dura Supreme are available in 12 different configurations (for single sink vanities, double sink vanities, or offset sinks) or individual cabinets that can be combined to create your own unique look. Any combination of Dura Supreme’s many door styles, wood species, and finishes can be selected to create a one-of-a-kind bath furniture collection.
The bathroom has evolved from its purist utilitarian roots to a more intimate and reflective sanctuary in which to relax and reconnect. A refreshing spa-like environment offers a brisk welcome at the dawning of a new day or a soothing interlude as your day concludes.
Our busy and hectic lifestyles leave us yearning for a private place where we can truly relax and indulge. With amenities that pamper the senses and design elements inspired by luxury spas, bathroom environments are being transformed from the mundane and utilitarian to the extravagant and luxurious.
Bath cabinetry from Dura Supreme offers myriad design directions to create the personal harmony and beauty that are a hallmark of the bath sanctuary. Immerse yourself in our expansive palette of finishes and wood species to discover the look that calms your senses and soothes your soul. Your Dura Supreme designer will guide you through the selections and transform your bath into a beautiful retreat.
Request a FREE Dura Supreme Brochure Packet:
http://www.durasupreme.com/request-brochure
Find a Dura Supreme Showroom near you today:
http://www.durasupreme.com/dealer-locator
76