
Search results for "Ex check" in Home Design Ideas

 S+H Construction
Inspiration for a contemporary beige tile freestanding bathtub remodel in Boston with flat-panel cabinets and dark wood cabinets

 Eden LA Furniture and Interiors
Zeke Ruelas Photography
Mike Woodcock Kitchen Design/Build
Mid-sized beach style l-shaped brick floor and red floor enclosed kitchen photo in Los Angeles with recessed-panel cabinets, white cabinets, stainless steel appliances, an island, marble countertops and window backsplash
Mid-sized beach style l-shaped brick floor and red floor enclosed kitchen photo in Los Angeles with recessed-panel cabinets, white cabinets, stainless steel appliances, an island, marble countertops and window backsplash

 Ourso Designs
Eat-in kitchen - large u-shaped brick floor and brown floor eat-in kitchen idea in New Orleans with an undermount sink, recessed-panel cabinets, white cabinets, quartzite countertops, white backsplash, subway tile backsplash, stainless steel appliances, an island and gray countertops
Find the right local pro for your project

 Northern Roof Tiles
Designer, Builder & Installer: Across the Pond Construction of Carmel by the Sea CA
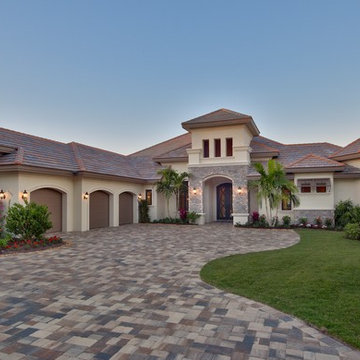
Tile Country French in blend of 3 sizes and 4 colors.
Robert Darley of Across the Pond is an Ex Brit and designed this magnificent home to suit the size of the lot and showcase the skills and abilities of his construction business.
Robert’s crew installed the tiles with a little help from Northern and did a fantastic job.
If you are ever in Carmel it is well worth a drive by to check it out.
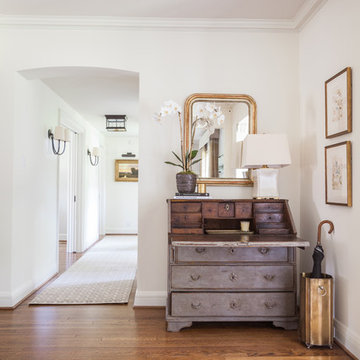
 Marie Flanigan Interiors
Julie Soefer Photography
Inspiration for a transitional entryway remodel in Houston
Inspiration for a transitional entryway remodel in Houston

 The Rinfret Group
Example of a mid-sized transitional freestanding desk dark wood floor and brown floor study room design in New York with beige walls and no fireplace
 Clever Home Design LLC
Clever Home Design LLC

Small minimalist white tile and ceramic tile porcelain tile powder room photo in New York with an integrated sink, flat-panel cabinets, dark wood cabinets, a one-piece toilet and gray walls
Small minimalist white tile and ceramic tile porcelain tile powder room photo in New York with an integrated sink, flat-panel cabinets, dark wood cabinets, a one-piece toilet and gray walls

Sponsored
Columbus, OH

Hope Restoration & General Contracting
Columbus Design-Build, Kitchen & Bath Remodeling, Historic Renovations
 Will Wick
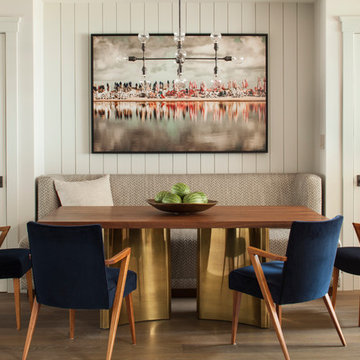
Example of a transitional dark wood floor dining room design in San Francisco with white walls
 CVI Design - Carly Visser

herringbone wood floor, white countertop, waterfall countertop, midcentury modern, exposed beam, vaulted ceiling, skylight, wire pendant, black pendant light, renovation, waterfall island, yellow counter stools

 PB Kitchen Design
The key to this project was to create a kitchen fitting of a residence with strong Industrial aesthetics. The PB Kitchen Design team managed to preserve the warmth and organic feel of the home’s architecture. The sturdy materials used to enrich the integrity of the design, never take away from the fact that this space is meant for hospitality. Functionally, the kitchen works equally well for quick family meals or large gatherings. But take a closer look at the use of texture and height. The vaulted ceiling and exposed trusses bring an additional element of awe to this already stunning kitchen.
Project specs: Cabinets by Quality Custom Cabinetry. 48" Wolf range. Sub Zero integrated refrigerator in stainless steel.
Project Accolades: First Place honors in the National Kitchen and Bath Association’s 2014 Design Competition

 Summer Thornton Design, Inc
Trendy l-shaped dark wood floor and brown floor kitchen photo in Chicago with a farmhouse sink, shaker cabinets, white cabinets, multicolored backsplash, marble backsplash, stainless steel appliances, an island and black countertops


Sponsored
Westerville, OH

Custom Home Works
Franklin County's Award-Winning Design, Build and Remodeling Expert
 Northern Roof Tiles
Designer, Builder & Installer: Across the Pond Construction of Carmel by the Sea CA
Tile Country French in blend of 3 sizes and 4 colors.
Robert Darley of Across the Pond is an Ex Brit and designed this magnificent home to suit the size of the lot and showcase the skills and abilities of his construction business.
Robert’s crew installed the tiles with a little help from Northern and did a fantastic job.
If you are ever in Carmel it is well worth a drive by to check it out.
 ONiT Painting

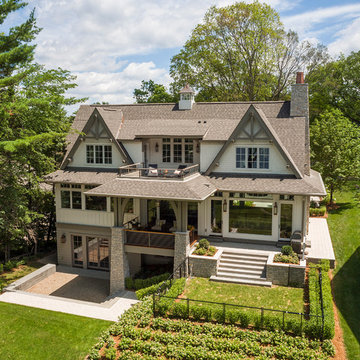
Example of a small arts and crafts blue two-story wood gable roof design in Indianapolis with a shingle roof
 Darren Patt Construction

Mid-sized 1950s concrete floor and gray floor front door photo in Seattle with a light wood front door and gray walls
 Brown Design Group
Matt Wier

Inspiration for a 1950s galley medium tone wood floor kitchen remodel in Los Angeles with an undermount sink, flat-panel cabinets, gray cabinets, multicolored backsplash, stainless steel appliances and an island
Inspiration for a 1950s galley medium tone wood floor kitchen remodel in Los Angeles with an undermount sink, flat-panel cabinets, gray cabinets, multicolored backsplash, stainless steel appliances and an island
Sponsored
Columbus, OH
Hope Restoration & General Contracting
Columbus Design-Build, Kitchen & Bath Remodeling, Historic Renovations

 Dianne Davant and Associates
Master Bedroom with Red Bed Frame and custom drapery and bedding.
Bedroom - traditional master light wood floor bedroom idea in Charlotte
Bedroom - traditional master light wood floor bedroom idea in Charlotte


2